
Christina McIntosh
CHRISTIE'S INTERNATIONAL REAL ESTATE FIRST COAST
(904) 574-4753
149 Total Sales
4 in Fruit Cove
$412K - $685K Price Range


Estimated Value: $670,607
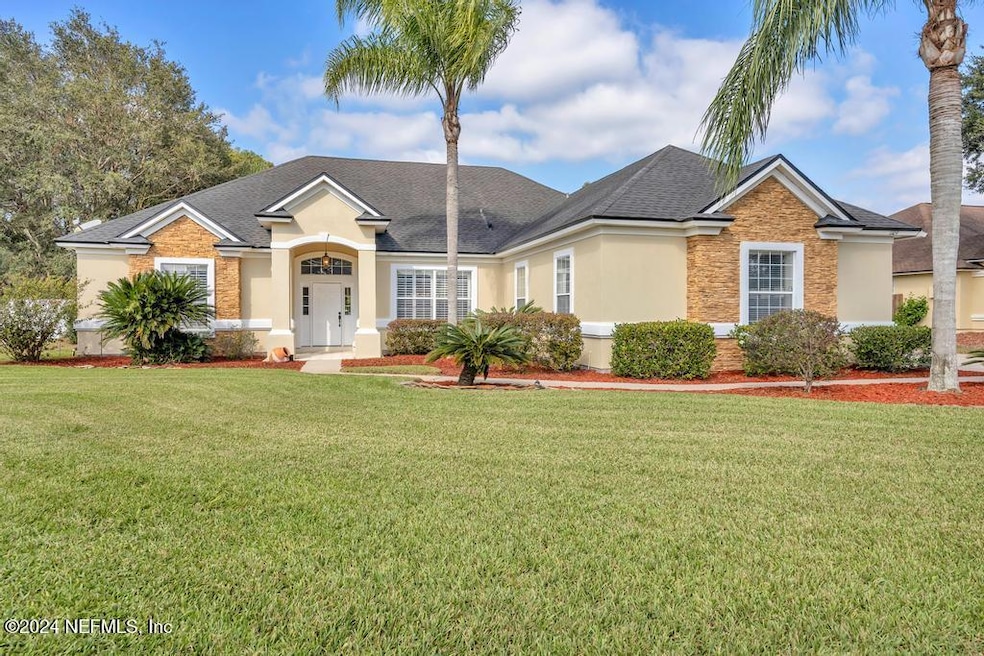
Custom built 4/3 POOL home in Cunningham Hideaway! This home was built with steel truss insulated concrete foam construction, hard to find this quality. Meticulously maintained by the owners, exterior freshly repainted for sale, hard floors throughout the home, amazing entertaining space outside by the pool feels like an oasis. Floor plan is ideal for families with the master on one side and the bedrooms split on the other side of the house, perfect for kids with 2 bedrooms and an office together, with a completely separate guest bedroom with it's own bathroom for out of town visitors or parents. Large lot in a great neighborhood, one of the few nice neighborhoods with space left in NW St Johns county. This home is move in ready for the next owners and won't disappoint. Open houses every Friday from 1-4pm for easy access!
Last Agent to Sell the Property
Micah Huxford
US REALTY HUB License #3424230 Listed on: 05/01/2025
We collect this data history from publicly available records. To have your information removed, we recommend requesting removal directly through your county’s website.
Christina McIntosh
CHRISTIE'S INTERNATIONAL REAL ESTATE FIRST COAST
(904) 574-4753
149 Total Sales
4 in Fruit Cove
$412K - $685K Price Range
DANIEL WORKMAN
WORKMAN REAL ESTATE LLC
(904) 944-9263
93 Total Sales
1 in Fruit Cove
$567,000 Price
Stephen Jones
COMPASS FLORIDA LLC
(850) 900-3502
83 Total Sales
1 in Fruit Cove
$485,000 Price
CINDI BENTON
Platinum Harbor
(904) 831-9497
30 Total Sales
1 in Fruit Cove
$599,000 Price
Joanie Heighes
ENGEL & VOLKERS FIRST COAST
(904) 849-2306
105 Total Sales
5 in Fruit Cove
$441K - $738K Price Range
Ronald Blake
CB ISAAC REALTY
(386) 662-1836
378 Total Sales
1 in Fruit Cove
$538,000 Price
We collect this data history from publicly available records. To have your information removed, we recommend requesting removal directly through your county’s website.
| Date | Buyer | Sale Price | Title Company |
|---|---|---|---|
| $690,000 | Sunset Capital Title Services | ||
| $417,000 | K T Title Services Inc | ||
| $295,000 | Sunbelt Title Agency | ||
| $295,000 | Sunbelt Title Agency | ||
| $245,000 | -- |
We collect this data history from publicly available records. To have your information removed, we recommend requesting removal directly through your county’s website.
| Date | Status | Borrower | Loan Amount |
|---|---|---|---|
| Open | $517,500 | ||
| Previous Owner | $333,600 | ||
| Previous Owner | $280,250 | ||
| Previous Owner | $168,000 |
We collect this data history from publicly available records. To have your information removed, we recommend requesting removal directly through your county’s website.
| Date | Event | Price | List to Sale | Price per Sq Ft |
|---|---|---|---|---|
| 06/24/2025 06/24/25 | Sold | $690,000 | -4.2% | $254 / Sq Ft |
| 05/21/2025 05/21/25 | Pending | -- | -- | -- |
| 05/01/2025 05/01/25 | Price Changed | $719,900 | -0.7% | $265 / Sq Ft |
| 04/07/2025 04/07/25 | Price Changed | $724,900 | -0.7% | $267 / Sq Ft |
| 03/28/2025 03/28/25 | Price Changed | $729,900 | -0.7% | $269 / Sq Ft |
| 03/06/2025 03/06/25 | Price Changed | $735,000 | -0.7% | $271 / Sq Ft |
| 01/21/2025 01/21/25 | Price Changed | $739,900 | -0.9% | $273 / Sq Ft |
| 01/10/2025 01/10/25 | Price Changed | $746,500 | -0.1% | $275 / Sq Ft |
| 12/19/2024 12/19/24 | Price Changed | $746,900 | -0.1% | $275 / Sq Ft |
| 12/09/2024 12/09/24 | Price Changed | $748,000 | -0.1% | $276 / Sq Ft |
| 11/02/2024 11/02/24 | For Sale | $749,000 | -- | $276 / Sq Ft |
We collect this data history from publicly available records. To have your information removed, we recommend requesting removal directly through your county’s website.
| Year | Tax Paid | Tax Assessment Tax Assessment Total Assessment is a certain percentage of the fair market value that is determined by local assessors to be the total taxable value of land and additions on the property. | Land | Improvement |
|---|---|---|---|---|
| 2026 | $6,963 | $540,234 | $135,000 | $405,234 |
| 2025 | $3,368 | $492,188 | $115,000 | $377,188 |
| 2024 | $3,368 | $293,214 | ||
| 2023 | $3,368 | $284,674 | $0 | $0 |
| 2022 | $3,270 | $276,383 | $0 | $0 |
| 2021 | $3,248 | $268,333 | $0 | $0 |
| 2020 | $3,236 | $264,628 | $0 | $0 |
| 2019 | $3,296 | $258,678 | $0 | $0 |
| 2018 | $3,258 | $253,855 | $0 | $0 |
| 2017 | $3,246 | $248,634 | $0 | $0 |
| 2016 | $3,246 | $250,826 | $0 | $0 |
| 2015 | $3,295 | $247,176 | $0 | $0 |
| 2014 | $3,306 | $237,022 | $0 | $0 |
M
Seller's Agent in 2025
Micah Huxford
US REALTY HUB
M
Buyer's Agent in 2025
MEGAN HULLING
RE/MAX
(813) 712-9530
20 Total Sales
K
Buyer's Agent in 2025
KELLY WHITAKER
KELLY WHITAKER, BROKER
(904) 233-1991
93 Total Sales
Buyer Co-Listing Agent in 2025
Wanda Petersen
RE/MAX
(904) 280-1115
47 Total Sales
Source: realMLS (Northeast Florida Multiple Listing Service)
MLS Number: 2054806

APN: 009741-0030
Disclaimer: Certain information contained herein is derived from information provided by parties other than Homes.com. All information provided is deemed reliable, but is not guaranteed to be accurate and should be independently verified.
IDX information is provided exclusively for personal, non-commercial use, and may not be used for any purpose other than to identify prospective properties consumers may be interested in purchasing. Data is deemed reliable but is not guaranteed accurate by NEFMLS.
Ask me questions while you tour the home.