NOT LISTED FOR SALE

1109 Highway 50 Zephyr Cove, NV 89448

Estimated Value: $838,000 - $1,667,000

3 Beds
2 Baths
1,860 Sq Ft
$682/Sq Ft Est. Value

Sale Details

Date Sold: April 12, 2012

Last sale price $240,000 $129 Per Sq Ft

Est. 428% increase in value since last sale

Current estimated payment $8,075 / mo

102 Days on Market

Highlights

  • Deck
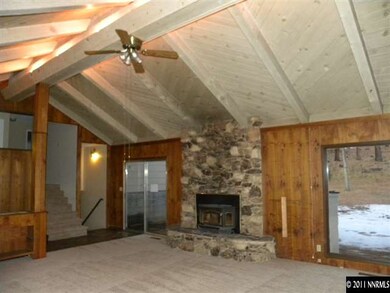
  • 1 Fireplace
  • High Ceiling
  • Zephyr Cove Elementary School Rated A-
  • Bonus Room
  • No HOA

About This Home

As of April 2012

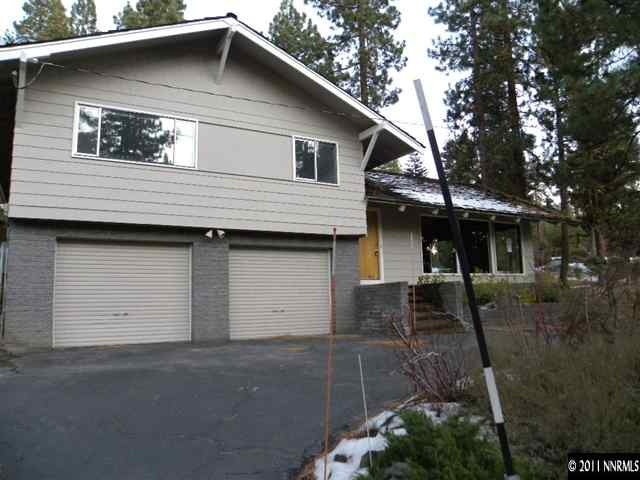
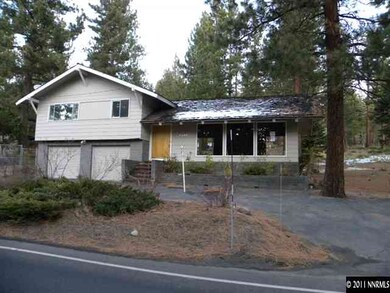
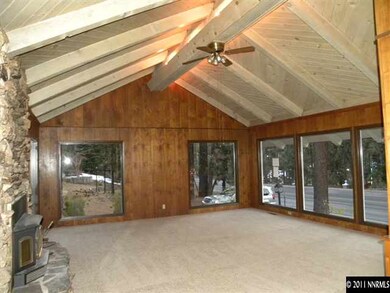
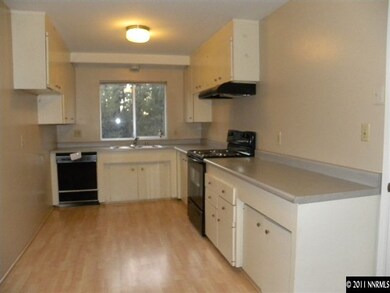
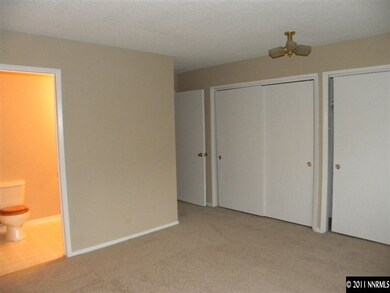
Fresh interior and exterior paint, new carpet, windows were replaced in living room. Owner occupied buyer's can receive a 2 year home warranty from the seller, coupon in associated docs, some restrictions apply. Contact listing agent with any questions.

Last Agent to Sell the Property

Arthur Angelo

RE/MAX Gold-Carson City License #BS.11914 Listed on: 11/14/2011

RE/MAX Gold-Carson City

Last Buyer's Agent

Non MLS Agent

Non MLS Office

Home Details

Home Type

  • Single Family

Est. Annual Taxes

  • $1,253

Year Built

  • Built in 1963

Lot Details

  • 9,583 Sq Ft Lot
  • Lot Sloped Up
  • Property is zoned SF

Parking

  • 2 Car Garage
  • Tuck Under Parking

Home Design

  • Bi-Level Home
  • Brick Foundation
  • Pitched Roof
  • Shake Roof
  • Wood Roof
  • Wood Siding
  • Stick Built Home
  • Masonite

Interior Spaces

  • 1,860 Sq Ft Home
  • High Ceiling
  • 1 Fireplace
  • Double Pane Windows
  • Aluminum Window Frames
  • Bonus Room
  • Carpet
  • Laundry Room
  • Property Views

Kitchen

  • Dishwasher
  • Disposal

Bedrooms and Bathrooms

  • 3 Bedrooms
  • 2 Full Bathrooms
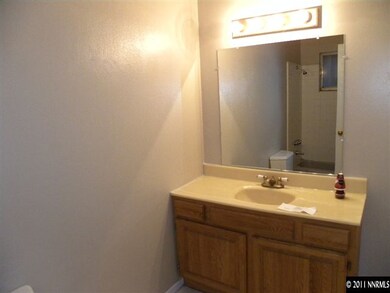
  • Bathtub and Shower Combination in Primary Bathroom

Outdoor Features

  • Deck

Schools

  • Zephyr Cove Elementary School
  • Kingsbury Middle School
  • Whittell - Grades 9-12 High School

Utilities

  • Forced Air Heating System
  • Heating System Uses Natural Gas
  • Gas Water Heater

Community Details

  • No Home Owners Association

Listing and Financial Details

  • REO, home is currently bank or lender owned
  • Home warranty included in the sale of the property
  • Assessor Parcel Number 141834402006

Home Details

Home Type

Single Family

Est. Annual Taxes

$1,253

Year Built

Built in 1963

Lot Details

9,583 Sq Ft Lot

Parking

2

Listing Details

  • Year Built: 1963
  • Property Sub Type: Single Family Residence
  • Property Type: Residential
  • Horses: No
  • Lot Features: Sloped Up
  • Lot Size Acres: 0.22
  • Road Frontage Type: Other
  • Has View?: Yes
  • Association Amenities: None
  • Has H O A?: No
  • Co List Office Mls Id: 627501176-o
  • Co List Office Phone: 775-885-2200
  • Special Conditions: Real Estate Owned
  • Directions: Hwy 50 W just past Tahoe Drive
  • Has Fireplace?: Yes
  • Living Area: 1860.0
  • Property Attached Yn: No
  • Contract Rent Control Y N2: No
  • Tax Legal Elementary School: Zephyr Cove
  • Tax Legal Middle Or Junior School2: Kingsbury(Closed)
  • Tax Legal High School: Whittell - Grades 9-12
  • Tax Legal Tax Annual Amount: 1253.25
  • Tax Legal Zoning4: SF
  • Association Community Association Y N3: No
  • Building Property Attached Y N: No
  • Building Home Warranty Y N: Yes
  • Lot Lot Size Acres2: 0.22
  • Lot Lot Size Square Feet2: 9583.2
  • Lot Horse Y N2: No
  • Construction Materials Masonite: Yes
  • Lot View Y N2: Yes
  • Sewer Public Sewer: Yes
  • Special Information Covenants Conditions Restrictions Y N: No
  • Typeof Construction Site Stick- Built: Yes
  • Water Rights Water Rights Y N: No
  • Appliances Dishwasher: Yes
  • Appliances Disposal: Yes
  • Outdoor Living Spaces Deck3: Yes
  • Lot Features Sloped Up: Yes
  • Water Heater Gas5: Yes
  • Other Rooms Bonus Room2: Yes
  • Foundation Details Brick Mortar: Yes
  • Levels Bi- Level: Yes
  • Special Listing Conditions Real Estate Owned: Yes
  • Special Features: RealEstateOwned

Interior Features

  • Appliances: Dishwasher, Disposal
  • Flooring: Carpet
  • Full Bathrooms: 2
  • Total Bedrooms: 3
  • Fireplaces: 1
  • Interior Amenities: High Ceilings
  • Window Features: Double Pane Windows, Metal Frames, Single Pane Windows
  • Interior Living Area4: 1860.0
  • Interior Fireplace Y N: Yes
  • Flooring Carpet: Yes
  • Interior Features High Ceilings: Yes
  • Window Features Double Pane Windows: Yes
  • Living Room Features Separate Formal Room: Yes
  • Dining Room Features Living Room Combination: Yes
  • Primary Bedroom Features Tub Shower Combination: Yes
  • Interior Fireplaces Total2: 1.0
  • Laundry Features Laundry Area: Yes
  • Laundry Features Laundry Room: Yes
  • Kitchen Features Built- In Dishwasher: Yes
  • Kitchen Features Disposal2: Yes
  • Window Features Metal Frames: Yes

Exterior Features

  • Exterior Features: None
  • Roof: Pitched, Shake, Wood
  • Construction Type: Masonite, Wood Siding
  • Foundation Details: Brick/Mortar
  • Patio And Porch Features: Deck
  • Construction Materials Wood Siding: Yes
  • Roof Pitched: Yes
  • Roof Shake: Yes
  • Roof Wood4: Yes

Garage/Parking

  • Has Attached Garage?: No
  • Has Carport?: No
  • Garage Spaces: 2.0
  • Has Attached Garage?: Yes
  • Parking Features: Under Building
  • Total Parking Spaces: 2.0
  • Parking Information Garage Y N: Yes
  • Parking Information Garage Spaces: 2.0
  • Parking Information Carport Y N: No
  • Parking Information Parking Total: 2.0
  • Parking Features Under Building: Yes

Utilities

  • Utilities: Electricity Available, Natural Gas Available, Sewer Available, Water Available
  • Water Source: Public
  • Laundry Features: Laundry Area, Laundry Room
  • Heating: Forced Air, Natural Gas
  • Heating Yn: Yes
  • Sewer: Public Sewer
  • Utilities Heating Y N3: Yes
  • Utilities Electricity Available: Yes
  • Utilities Natural Gas Available: Yes
  • Utilities Sewer Available: Yes
  • Utilities Water Available: Yes
  • Heating Forced Air: Yes
  • Heating Natural Gas: Yes
  • Water Source Public: Yes

Schools

  • Middle Or Junior School: Kingsbury(Closed)

Lot Info

  • Parcel Number: 141834402006
  • Fencing: None
  • Lot Size Sq Ft: 9583.2
  • Zoning: SF

Tax Info

  • Tax Annual Amount: 1253.25

MLS Schools

  • Elementary School: Zephyr Cove
  • HighSchool: Whittell - Grades 9-12

Ownership History

We collect this data history from publicly available records. To have your information removed, we recommend requesting removal directly through your county’s website.

Date Name Owned For Owner Type

Purchase Details

Closed on
Mar 24, 2016
Sold by
Bought by
Current Estimated Value
$1,267,590

Home Financials for this Owner

Home Financials are based on the most recent Mortgage that was taken out on this home.
Original Mortgage
$237,000
Outstanding Balance
$185,975
Interest Rate
3.64%
Mortgage Type
New Conventional
Estimated Equity
$1,081,615

Purchase Details

Listed on
Nov 14, 2011
Closed on
Mar 6, 2012
Sold by
Bought by
Seller's Agent
Arthur Angelo
RE/MAX Gold-Carson City
Buyer's Agent
Non MLS Agent
Non MLS Office
List Price
$349,900
Sold Price
$240,000
Premium/Discount to List
-$109,900
-31.41%

Home Financials for this Owner

Home Financials are based on the most recent Mortgage that was taken out on this home.
Avg. Annual Appreciation
12.43%
Original Mortgage
$233,916
Interest Rate
3.86%
Mortgage Type
FHA

Purchase Details

Closed on
Jun 6, 2011
Sold by
Bought by

Purchase Details

Closed on
Mar 23, 2007
Sold by
Bought by

Home Financials for this Owner

Home Financials are based on the most recent Mortgage that was taken out on this home.
Original Mortgage
$92,000
Interest Rate
6.2%
Mortgage Type
Credit Line Revolving
Source: Public Records
Create a Home Valuation Report for This Property
The Home Valuation Report is an in-depth analysis detailing your home's value as well as a comparison with similar homes in the area

Home Values in the Area

Source: Public Records

Average Home Value in this Area


Source: Public Records

Purchase History

We collect this data history from publicly available records. To have your information removed, we recommend requesting removal directly through your county’s website.

Date Buyer Sale Price Title Company
-- First Centennial Reno
$240,000 First American Title Ndts
$369,900 First American National De
$460,000 Tsi Title & Escrow
Source: Public Records

Mortgage History

We collect this data history from publicly available records. To have your information removed, we recommend requesting removal directly through your county’s website.

Date Status Borrower Loan Amount
Open $237,000
Closed $233,916
Previous Owner $92,000
Previous Owner $368,000
Source: Public Records

Property History

We collect this data history from publicly available records. To have your information removed, we recommend requesting removal directly through your county’s website.

Date Event Price List to Sale Price per Sq Ft
04/12/2012 04/12/12 Sold $240,000 -31.4% $129 / Sq Ft
02/24/2012 02/24/12 Pending -- -- --
11/14/2011 11/14/11 For Sale $349,900 -- $188 / Sq Ft
Source: Northern Nevada Regional MLS

Agents Affiliated with this Home

  • Section Image
See All Agents

Map

Source: Northern Nevada Regional MLS

MLS Number: 110015303

Northern Nevada Regional MLS

APN: 1418-34-402-006

Your Personal Tour Guide

Ask me questions while you tour the home.