NOT LISTED FOR SALE

1109 Lori Dr Slidell, LA 70461

Estimated Value: $283,000 - $309,254

4 Beds
2.5 Baths
2,350 Sq Ft
$125/Sq Ft Est. Value

Highlights

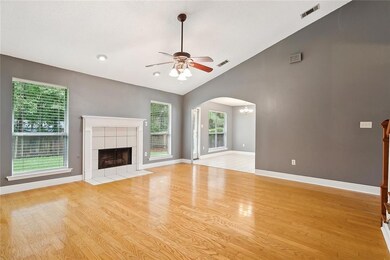
  • Vaulted Ceiling
  • Traditional Architecture
  • Fireplace
  • Little Oak Middle School Rated A-
  • Stainless Steel Appliances
  • 2 Car Attached Garage

About This Home

As of October 2024

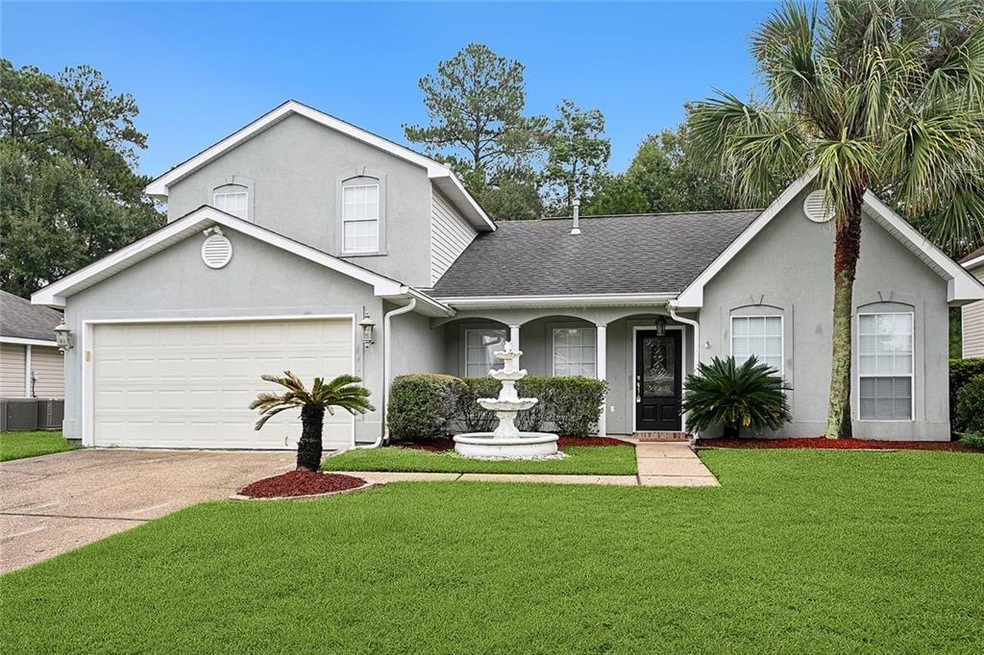
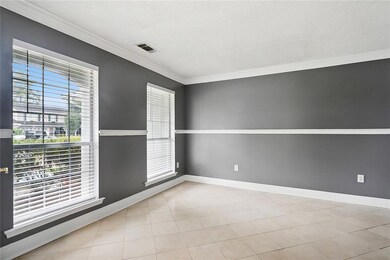
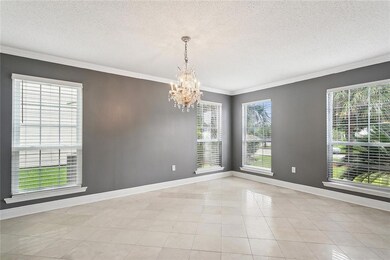
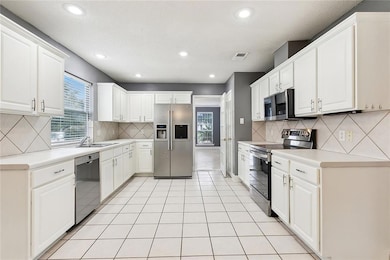
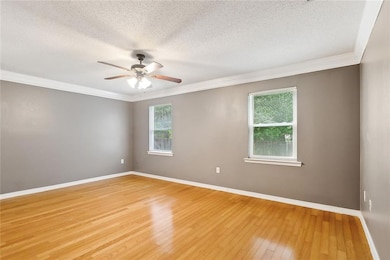
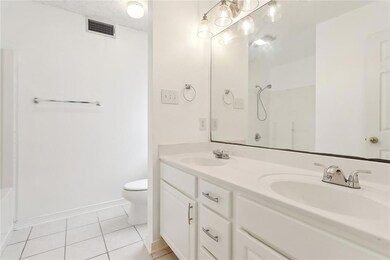
PRETTY 4 BEDROOM/ 2 AND A HALF BATH RENTAL LOCATED IN DESIRABLE BRECKENRIDGE SUBDIVISION *FRESHLY PAINTED *LIVING ROOM WITH FRENCH DOORS *LARGE DINING WITH ALL NEW WINDOWS *LARGE DEN WITH GAS FIREPLACE OVERLOOKING COVERED PATIO AND FENCED BACKYARD *KITCHEN WITH NEW STAINLESS STOVE AND MICROWAVE AND INCLUDES SIDE BY SIDE REFRIGERATOR AND DISHWASHER *PRIMARY BATH HAS DOUBLE SINKS AND WALK IN CLOSET *NO CARPET - WOOD AND TILE* 3 BEDROOMS AND 1 FULL BATH UP *SEPARATE LAUNDRY ROOM AND 2 CAR GARAGE

Last Agent to Rent the Property

Laura Mills

Century 21 Investment Realty License #000076789 Listed on: 09/13/2024

Century 21 Investment Realty

Last Renter's Agent

Laura Mills

Century 21 Investment Realty License #000076789 Listed on: 09/13/2024

Century 21 Investment Realty

Home Details

Home Type

  • Single Family

Year Built

  • Built in 1998

Lot Details

  • 8,276 Sq Ft Lot
  • Fenced
  • Rectangular Lot
  • Property is in very good condition

Home Design

  • Traditional Architecture
  • Slab Foundation
  • Vinyl Siding
  • Stucco

Interior Spaces

  • 2,350 Sq Ft Home
  • 2-Story Property
  • Vaulted Ceiling
  • Ceiling Fan
  • Fireplace
  • Washer and Dryer Hookup

Kitchen

  • Oven
  • Range
  • Microwave
  • Dishwasher
  • Stainless Steel Appliances
  • Disposal

Bedrooms and Bathrooms

  • 4 Bedrooms

Parking

  • 2 Car Attached Garage
  • Garage Door Opener

Location

  • City Lot

Schools

  • Www.Stpsb.Org Elementary School

Utilities

  • Two cooling system units
  • Central Heating and Cooling System
  • Multiple Heating Units

Community Details

  • Breckenridge Subdivision

Listing and Financial Details

  • Security Deposit $2,200
  • Tenant pays for electricity, gas, water
  • Tax Lot 249
  • Assessor Parcel Number 85585

Home Details

Home Type

Single Family

Year Built

Built in 1998

Lot Details

8,276 Sq Ft Lot

Rental Info

  • Tenant Pays: Electricity, Gas, Water
  • Security Deposit: 2200.0
  • Pet Deposit: 300.0

Listing Details

  • Property Sub Type: Single Family Residence
  • Prop. Type: Residential Lease
  • Lot Size Acres: 0.19
  • Lot Size: 8242
  • Subdivision Name: Breckenridge
  • Directions: GAUSE BLVD TO PEARL LEFT INTO BRECKENRIDGE SUBDIVISION RIGHT ON MAPLE CREEK LEFT ON JOY RIGHT ON LORI HOME IS ON LEFT
  • Architectural Style: Traditional
  • Garage Yn: Yes
  • Year Built: 1998
  • Property Sub Type Additional: Single Family Residence
  • Special Features: None

Interior Features

  • Furnished: Unfurnished
  • Appliances: Dishwasher, Disposal, Microwave, Oven, Range, Refrigerator
  • Full Bathrooms: 2
  • Half Bathrooms: 1
  • Total Bedrooms: 4
  • Fireplace: Yes
  • Interior Amenities: Ceiling Fan(s), Fireplace, Pantry, Stainless Steel Appliances, Vaulted Ceiling(s)
  • Living Area: 2350.0
  • Stories: 2

Exterior Features

  • Lot Features: City Lot, Rectangular Lot
  • Pool Features: None
  • Construction Type: Stucco, Vinyl Siding
  • Exterior Features: Fence
  • Foundation Details: Slab
  • Property Condition: Very Good Condition

Garage/Parking

  • Parking Features: Attached, Garage, Two Spaces, Garage Door Opener

Utilities

  • Laundry Features: Washer Hookup, Dryer Hookup
  • Cooling: Central Air, 2 Units
  • Cooling Y N: Yes
  • Heating: Central, Multiple Heating Units
  • Heating Yn: Yes
  • Sewer: Public Sewer
  • Water Source: Public

Condo/Co-op/Association

  • Pets Allowed: Dogs OK, Pet Restrictions

Schools

  • Elementary School: WWW.STPSB.ORG

Lot Info

  • Parcel #: 85585
  • Zoning Description: RES
  • Zoning: RES
  • ResoLotSizeUnits: Acres

Tax Info

  • Tax Lot: 249
Create a Home Valuation Report for This Property
The Home Valuation Report is an in-depth analysis detailing your home's value as well as a comparison with similar homes in the area

Property History

We collect this data history from publicly available records. To have your information removed, we recommend requesting removal directly through your county’s website.

Date Event Price List to Sale Price per Sq Ft
10/01/2024 10/01/24 Rented $2,200 0.0% --
09/21/2024 09/21/24 Under Contract -- -- --
09/13/2024 09/13/24 For Rent $2,200 -- --
Source: ROAM MLS

Tax History

We collect this data history from publicly available records. To have your information removed, we recommend requesting removal directly through your county’s website.

Year Tax Paid Tax Assessment Tax Assessment Total Assessment is a certain percentage of the fair market value that is determined by local assessors to be the total taxable value of land and additions on the property. Land Improvement
2025 $3,420 $23,372 $3,000 $20,372
2024 $3,420 $23,372 $3,000 $20,372
2023 $3,647 $20,091 $3,000 $17,091
2022 $232,973 $20,091 $3,000 $17,091
2021 $2,329 $20,091 $3,000 $17,091
2020 $2,319 $20,091 $3,000 $17,091
2019 $3,200 $18,399 $2,800 $15,599
2018 $3,208 $18,399 $2,800 $15,599
2017 $3,228 $18,399 $2,800 $15,599
2016 $3,302 $18,399 $2,800 $15,599
2015 $2,133 $18,399 $2,800 $15,599
2014 $2,161 $18,399 $2,800 $15,599
2013 -- $18,399 $2,800 $15,599
Source: Public Records

Agents Affiliated with this Home

  • Section Image
See All Agents

Map

Source: ROAM MLS

MLS Number: 2466268

APN: 85585

Your Personal Tour Guide

Ask me questions while you tour the home.