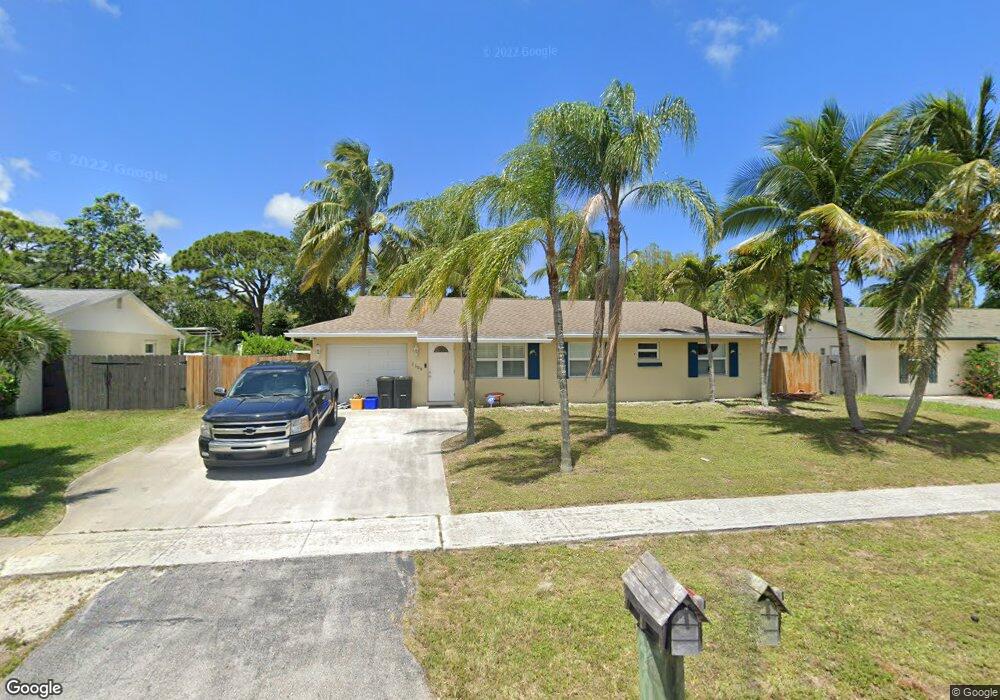
NOT LISTED FOR SALE

Estimated Value: $582,060

3 Beds
2 Baths
1,232 Sq Ft
$472/Sq Ft Est. Value

Sale Details

Date Sold: August 23, 2017

Last sale price $334,900 $272 Per Sq Ft

Est. 74% increase in value since last sale

Current estimated payment $3,958 / mo

12 Days on Market

Highlights

  • Property has ocean access
  • Home fronts navigable water
  • Canal View
  • Private Dock
  • Pool
  • Great Room

About This Home

As of August 2017

ADORABLE, OCEAN ACCESS, WATERFRONT SINGLE FAMILY HOME!! BOAT INFORMATION: 22 FT BOAT LIMIT, CANAL 6-7 FT DEEP AT HIGH TIDE, 2 FIXED BRIDGES TO RIVER ALLOWING 5-6 FEET HEIGHT OF BOAT (DEPENDING ON THE TIDE), CANAL ROUGHLY 20FT WIDE. THIS HOME OFFERS NEWER PRIVATE DOCK ON AN INTERIOR CANAL LEADING OUT TO THE RIVER – PRIVATE POOL WITH NEW POOL PUMP AND POOL VACUUM– LARGE BACKYARD – KITCHEN WITH TONS OF CABINET SPACE, GRANITE, NEW DISHWASHER, NEW REFRIGERATOR, NEW RANGE, AND NEW SINK – TILE AND LAMINATE FLOORS THROUGHOUT, NO CARPET – LARGE LIVING ROOM IS VERY LIGHT AND BRIGHT WITH BUILT IN SHELVES – INTERIOR LAUNDRY ROOM – NEW HOT WATER HEATER – NEW AC UNIT – NEW GARAGE DOOR – NEW FENCING ON SIDES – NEW COVERED PAVILION – NEW HOT TUB, NEW GUTTERS, IMPACT GLASS WINDOWS (DOORS NOT IMPACT) INTERIOR AND EXTERIOR NEWLY PAINTED, SOME UPDATED PLUMBING. GARAGE HAS BEEN CONVERTED TO AN OFFICE AND CAN BE CONVERTED BACK BY NEW OWNERS. THE FRONT SECTION OF THE GARAGE WAS LEFT IN ORIGINAL CONDITION FOR STORAGE.

Co-Listed By

John Gisriel

Nicklaus Vance License #3254420

Nicklaus Vance

Last Buyer's Agent

Jill Henry

The Keyes Company - Stuart License #3365916

Create a Home Valuation Report for This Property
The Home Valuation Report is an in-depth analysis detailing your home's value as well as a comparison with similar homes in the area

Home Details

Home Type

  • Single Family

Est. Annual Taxes

  • $4,114

Year Built

  • Built in 1978

Lot Details

  • Home fronts navigable water
  • Home fronts a canal
  • South Facing Home
  • Fenced

Parking

  • 1 Car Garage
  • Parking Garage Space

Property Views

  • Canal
  • Garden

Home Design

  • Garden Apartment
  • Split Level Home
  • Shingle Roof
  • Composition Roof
  • Concrete Block And Stucco Construction

Interior Spaces

  • 1,232 Sq Ft Home
  • Property has 1 Level
  • Built-In Features
  • Ceiling Fan
  • Vertical Blinds
  • French Doors
  • Great Room
  • Combination Kitchen and Dining Room
  • Den
  • Utility Room
  • Ceramic Tile Flooring
  • Partial Impact Glass

Kitchen

  • Electric Range
  • Microwave
  • Dishwasher
  • Snack Bar or Counter
  • Disposal

Bedrooms and Bathrooms

  • 3 Bedrooms
  • Stacked Bedrooms
  • 2 Full Bathrooms
  • Shower
  • Primary Bathroom includes a Walk-In Shower

Laundry

  • Laundry Room
  • Dryer
  • Washer
  • Laundry Tub

Pool

Outdoor Features

  • Property has ocean access
  • Fixed Bridges
  • Mangrove Front
  • Private Dock

Location

  • West of U.S. Route 1

Schools

  • Jerry Thomas Elementary School
  • Independence Middle School
  • Jupiter High School

Utilities

  • Central Heating and Cooling System
  • Three-Phase Power
  • Cable TV Available

Listing and Financial Details

  • Assessor Parcel Number 30424102030090090

Community Details

Overview

  • No Home Owners Association
  • Jupiter River Ests Replat Subdivision

Recreation

  • Community Boat Dock
  • Community Pool

Home Details

Home Type

Single Family

Est. Annual Taxes

$4,114

Year Built

Built in 1978

Lot Details

0 Sq Ft Lot

Parking

1

Listing Details

  • Property Type: Residential
  • Year Built: 1978
  • Property Sub Type: Single Family Residence
  • Architectural Style: Garden Apartment, Split Level
  • Co List Office Mls Id: FLL303575
  • Co List Office Phone: 561-721-2626
  • Directions: Toney Penna to Mohican. Take left on Oklawaha St. Go straight into driveway on Mohawk.
  • Garage Yn: Yes
  • Horses: No
  • Inclusions: Dock Available,Private Dock,Restricted Salt Water Access, Private Dock
  • Unit Levels: 1
  • New Construction: No
  • Road Frontage Type: Paved Road, Public Road, U.S. Hwy
  • Road Surface Type: Paved Road, Paved
  • Building Stories: 1
  • Structure Type: House
  • Subdivision Name: JUPITER RIVER ESTS REPLAT
  • Year Built Details: Resale
  • MIAMIRE_PoolYN: Yes
  • MIAMIRE_PetsAllowedYN: Yes
  • MIAMIRE_MembershipPurchRqdYN: No
  • LastStatus: Pending
  • CurrentPrice: 334900
  • Special Features: None
  • Stories: 1

Interior Features

  • Appliances: Dishwasher, Disposal, Dryer, Microwave, Electric Range, Refrigerator, Washer
  • Interior Amenities: Built-in Features, French Doors, Laundry Tub, Stacked Bedroom, Den/Library/Office, Great Room, Utility Room, Utility Room/Laundry
  • Full Bathrooms: 2
  • Total Bedrooms: 3
  • Door Features: French Doors
  • Flooring: Ceramic Floor
  • Furnished: Unfurnished
  • Living Area: 1232
  • Stories: 1
  • Window Features: Partial Impact Glass, Blinds, Verticals
  • Bedroom Features: At Least 1 Bedroom Ground Level, Primary Bedroom Ground Level, Primary Bath Shower
  • Dining Room Features: Kitchen Dining, Snack Bar/Counter
  • Living Room Features: Den/Library/Office, Great Room, Laundry, Utility Room, Utility Room/Laundry
  • Master Bathroom Features: Shower Only

Exterior Features

  • Roof: Comp Shingle Roof, Composition Roll, Shingle
  • View: Canal, Garden, Pool, Canal View
  • Exterior Features: West Of Us1
  • Construction Type: CBS Construction
  • Direction Faces: South
  • Fencing: Fenced
  • Lot Features: Less Than 1/4 Acre Lot, West Of US 1, Fenced, Sidewalk
  • Other Structures: Livable
  • Pool Private: Yes
  • View: Yes
  • Waterfront Features: Canal Front, Fixed Bridge(S), Canal, Mangrove Front, Navigable Water, Ocean Access
  • Waterfront: Yes

Garage/Parking

  • Covered Parking Spaces: 1
  • Garage Spaces: 1
  • Parking Features: 1 Space, Parking Garage
  • Total Parking Spaces: 1

Utilities

  • Sewer: At Site, Public Sewer, Other, Public Sanitation, Sewer
  • Water Source: Public
  • Green Building Features: Sidewalk
  • Cooling: Ceiling Fan(s), Central Air
  • Cooling Y N: Yes
  • Electric: 3 Phase Electric
  • Electricity On Property: Yes
  • Heating: Central
  • Heating Yn: Yes
  • Laundry Features: Laundry Tub, Laundry Room, Utility Room/Laundry
  • Utilities: Cable Connected, Sewer Connected, Water Connected, Cable Available, Sewer Available, Water Available

Condo/Co-op/Association

  • Amenities: Boat Dock, Private Pool
  • Association: No
  • Community Features: Paved Road, Public Road, Sidewalks, Street Lights

Schools

  • Elementary School: Jerry Thomas
  • High School: Jupiter
  • Middle Or Junior School: Independence

Lot Info

  • Parcel Number: 30424102030090090
  • Zoning: Res

Rental Info

  • Pets Allowed: Yes

Tax Info

  • Tax Year: 2016
  • Tax Annual Amount: 4114

Ownership History

We collect this data history from publicly available records. To have your information removed, we recommend requesting removal directly through your county’s website.

Date Name Owned For Owner Type

Purchase Details

Closed on
May 10, 2026
Sold by
Bought by
Current Estimated Value
$582,060

Purchase Details

Listed on
Jul 12, 2017
Closed on
Aug 23, 2017
Sold by
Bought by
Buyer's Agent
Jill Henry
The Keyes Company - Stuart
List Price
$334,900
Sold Price
$334,900

Home Financials for this Owner

Home Financials are based on the most recent Mortgage that was taken out on this home.
Avg. Annual Appreciation
6.37%
Original Mortgage
$267,900
Interest Rate
3.92%
Mortgage Type
New Conventional

Purchase Details

Closed on
Aug 24, 2015
Sold by
Bought by

Home Financials for this Owner

Home Financials are based on the most recent Mortgage that was taken out on this home.
Original Mortgage
$117,000
Interest Rate
4.16%
Mortgage Type
VA

Purchase Details

Closed on
Aug 4, 2009
Sold by
Bought by

Purchase Details

Closed on
May 14, 2007
Sold by
Bought by

Home Financials for this Owner

Home Financials are based on the most recent Mortgage that was taken out on this home.
Original Mortgage
$380,625
Interest Rate
6.12%
Mortgage Type
Purchase Money Mortgage

Purchase Details

Closed on
Jun 24, 1994
Sold by
Bought by
Source: Public Records

Home Values in the Area

Source: Public Records

Average Home Value in this Area


Source: Public Records

Agents Specializing in Jupiter River, FL

See All Agents

Purchase History

We collect this data history from publicly available records. To have your information removed, we recommend requesting removal directly through your county’s website.

Date Buyer Sale Price Title Company
-- None Listed On Document
$334,900 Clarion Title Co Inc
$117,000 Clarion Title Company Inc
$140,000 Clarion Title Company Inc
$375,000 Attorney
-- --
Source: Public Records

Mortgage History

We collect this data history from publicly available records. To have your information removed, we recommend requesting removal directly through your county’s website.

Date Status Borrower Loan Amount
Previous Owner $251,000
Previous Owner $267,900
Previous Owner $180,000
Previous Owner $117,000
Previous Owner $380,625
Previous Owner $100,000
Previous Owner $129,750
Previous Owner $85,000
Source: Public Records

Property History

We collect this data history from publicly available records. To have your information removed, we recommend requesting removal directly through your county’s website.

Date Event Price List to Sale Price per Sq Ft
08/23/2017 08/23/17 Sold $334,900 0.0% $272 / Sq Ft
07/24/2017 07/24/17 Pending -- -- --
07/12/2017 07/12/17 For Sale $334,900 -- $272 / Sq Ft
Source: MIAMI REALTORS® MLS

Tax History

We collect this data history from publicly available records. To have your information removed, we recommend requesting removal directly through your county’s website.

Year Tax Paid Tax Assessment Tax Assessment Total Assessment is a certain percentage of the fair market value that is determined by local assessors to be the total taxable value of land and additions on the property. Land Improvement
2025 $9,104 $504,521
2024 $8,450 $467,019
2023 $5,135 $302,510 $0 $0
2022 $4,721 $293,699 $0 $0
2021 $4,682 $285,145 $0 $0
2020 $4,677 $281,208 $0 $0
2019 $4,619 $274,886 $160,000 $114,886
2018 $4,496 $275,529 $162,198 $113,331
2017 $3,753 $231,153 $0 $0
2016 $4,114 $226,399 $0 $0
2015 $4,618 $204,827 $0 $0
2014 $4,348 $186,753 $0 $0
Source: Public Records

Agents Affiliated with this Home

  • Section Image
See All Agents

Map

Source: MIAMI REALTORS® MLS

MLS Number: R10349847

MIAMI REALTORS® MLS

APN: 30-42-41-02-03-009-0090

Your Personal Tour Guide

Ask me questions while you tour the home.