
Helen Scarfino
ReeceNichols-KCN
(816) 897-7547
63 Total Sales
1 in East Saint Joseph
$386,000 Price


Estimated Value: $293,299
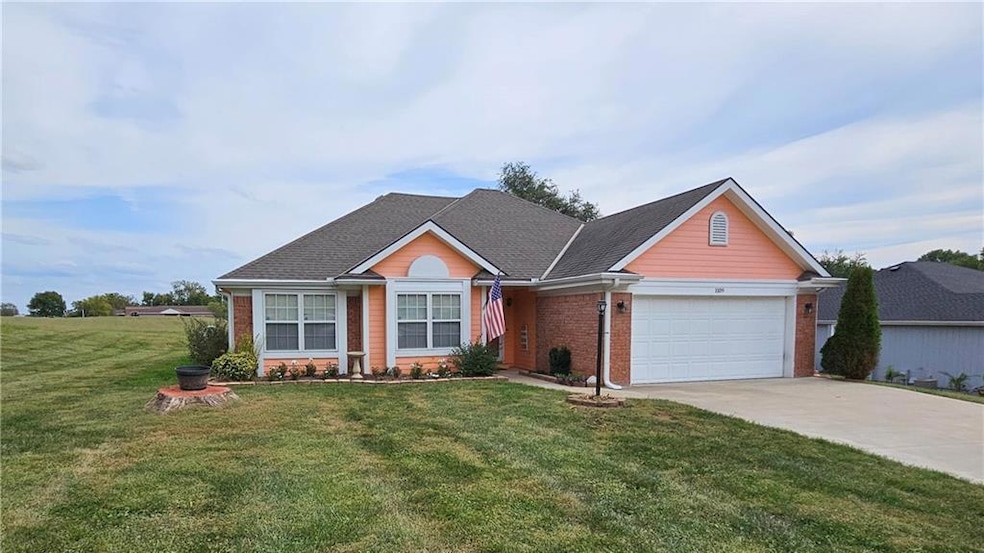
Fantastic, convenient location near shopping, interstate and hospital, this 3 bedroom, 2 bath ranch offers all level living and is situated at the entrance to Stonecrest at Frederick. Would be great for short term rental for hospital personnel and travelers along the interstate.
Brand new flooring was installed October 2025 throughout the house. The entire interior was also painted at the same time. All the appliances stay with the home. Conveniently and thoughtfully laid out for those who don't want stairs and even has a small fenced-in area for a small dog (although the lot is a little larger - it does not stop where the fence is). The kitchen offers lots of room and includes a breakfast bar and great work/counter space. The eat-in area of the kitchen leads you to a sliding door to a deck for grilling and relaxing.
Last Agent to Sell the Property
REECENICHOLS-IDE CAPITAL Brokerage Phone: 816-351-1868 License #2013008740 Listed on: 10/27/2025
Co-Listed By
REECENICHOLS-IDE CAPITAL Brokerage Phone: 816-351-1868 License #2013027779
We collect this data history from publicly available records. To have your information removed, we recommend requesting removal directly through your county’s website.
Helen Scarfino
ReeceNichols-KCN
(816) 897-7547
63 Total Sales
1 in East Saint Joseph
$386,000 Price
Donnie Moss
KC Realtors LLC
(913) 380-2163
42 Total Sales
1 in East Saint Joseph
$217,000 Price
Tina Sherry
PRIORITY ONE REALTY
(816) 662-7827
80 Total Sales
4 in East Saint Joseph
$135K - $429K Price Range
Mike Cooper
RE/MAX Premier Properties
(816) 326-1982
210 Total Sales
1 in East Saint Joseph
$203,000 Price
Kenneth Tromp
Show-Me Real Estate
(816) 300-9522
33 Total Sales
1 in East Saint Joseph
$127,500 Price
Dani Beyer Team
Keller Williams KC North
(913) 386-7522
1,054 Total Sales
3 in East Saint Joseph
$180K - $350K Price Range
We collect this data history from publicly available records. To have your information removed, we recommend requesting removal directly through your county’s website.
| Date | Buyer | Sale Price | Title Company |
|---|---|---|---|
| -- | First American Title | ||
| -- | -- |
We collect this data history from publicly available records. To have your information removed, we recommend requesting removal directly through your county’s website.
| Date | Status | Borrower | Loan Amount |
|---|---|---|---|
| Open | $257,050 |
We collect this data history from publicly available records. To have your information removed, we recommend requesting removal directly through your county’s website.
| Date | Event | Price | List to Sale | Price per Sq Ft | Prior Sale |
|---|---|---|---|---|---|
| 02/27/2026 02/27/26 | Sold | -- | -- | -- | |
| 02/03/2026 02/03/26 | Pending | -- | -- | -- | |
| 01/13/2026 01/13/26 | Price Changed | $260,000 | -8.8% | $182 / Sq Ft | |
| 10/27/2025 10/27/25 | For Sale | $285,000 | +88.7% | $199 / Sq Ft | |
| 05/01/2017 05/01/17 | Sold | -- | -- | -- | View Prior Sale |
| 03/12/2017 03/12/17 | Pending | -- | -- | -- | |
| 03/07/2017 03/07/17 | For Sale | $151,000 | -- | $105 / Sq Ft |
We collect this data history from publicly available records. To have your information removed, we recommend requesting removal directly through your county’s website.
| Year | Tax Paid | Tax Assessment Tax Assessment Total Assessment is a certain percentage of the fair market value that is determined by local assessors to be the total taxable value of land and additions on the property. | Land | Improvement |
|---|---|---|---|---|
| 2025 | $2,982 | $41,410 | $9,500 | $31,910 |
| 2024 | $2,194 | $30,650 | $4,850 | $25,800 |
| 2023 | $2,194 | $30,650 | $4,850 | $25,800 |
| 2022 | $2,025 | $30,650 | $4,850 | $25,800 |
| 2021 | $2,034 | $30,650 | $4,850 | $25,800 |
| 2020 | $2,021 | $30,650 | $4,850 | $25,800 |
| 2019 | $1,952 | $30,650 | $4,850 | $25,800 |
| 2018 | $1,763 | $30,650 | $4,850 | $25,800 |
| 2017 | $1,747 | $30,650 | $0 | $0 |
| 2015 | $1,703 | $30,650 | $0 | $0 |
| 2014 | $1,703 | $30,650 | $0 | $0 |
Seller's Agent in 2026
Tracy Tietjens
REECENICHOLS-IDE CAPITAL
(816) 351-1868
31 in this area
159 Total Sales
Seller Co-Listing Agent in 2026
Mark Tietjens
REECENICHOLS-IDE CAPITAL
(816) 351-0023
9 in this area
57 Total Sales
A
Buyer's Agent in 2026
Angela Fulton
The St.Joe Real Estate Group,
(816) 396-6076
3 in this area
22 Total Sales
Seller's Agent in 2017
Lynne Stover
BHHS Stein & Summers Real Estate
(816) 262-7787
11 in this area
50 Total Sales
N
Buyer's Agent in 2017
Non MLS
Non-MLS Office
(913) 661-1600
16 in this area
8,256 Total Sales
Source: Heartland MLS
MLS Number: 2584045
APN: 06-1.0-01-003-002-009.023
Disclaimer: Certain information contained herein is derived from information provided by parties other than Homes.com. All information provided is deemed reliable, but is not guaranteed to be accurate and should be independently verified.
All data is obtained from various sources and may not have been verified by broker or MLS GRID. Supplied Open House Information is subject to change without notice. All information should be independently reviewed and verified for accuracy. Properties may or may not be listed by the office/agent presenting the information. Some IDX listings have been excluded from this website. Prices displayed on all Sold listings are the Last Known Listing Price and may not be the actual selling price.
Listings courtesy of Heartland MLS as distributed by MLS GRID.
Based on information submitted to the MLS GRID
Listing Information presented by local MLS brokerage: TEN-X, INC., local REALTOR®- Arlene Richardson - (888) 952-6393
Ask me questions while you tour the home.