NOT LISTED FOR SALE
5 Beds
3 Baths
2,633 Sq Ft
5,227 Sq Ft Lot

Sale Details

Date Sold: April 14, 2021

Last sale price $775,000 $294 Per Sq Ft

6 Days on Market

Highlights

  • Spa
  • 1 Fireplace
  • First Floor Utility Room
  • Wood Flooring
  • Private Yard
  • Porch

About This Home

As of April 2021

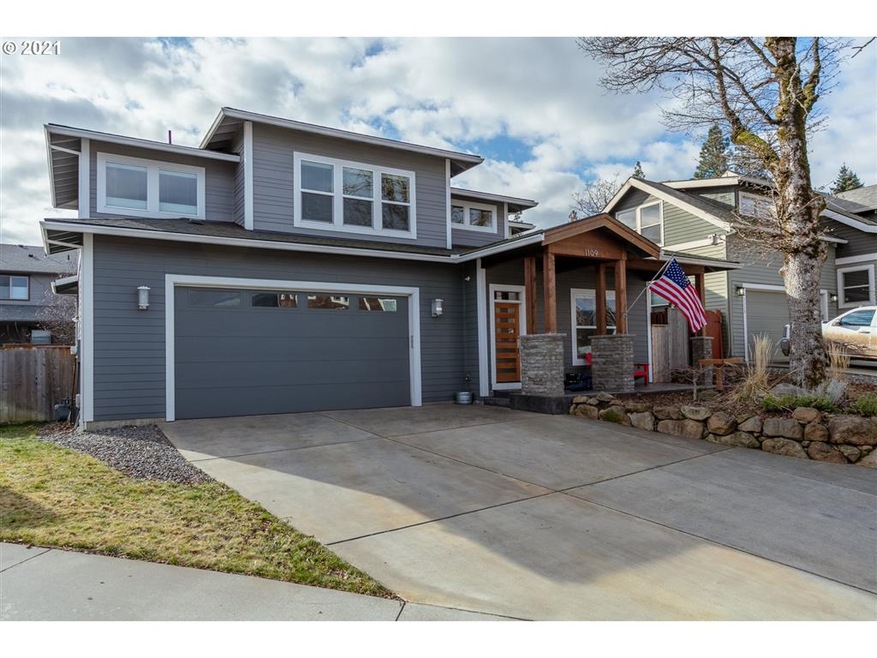
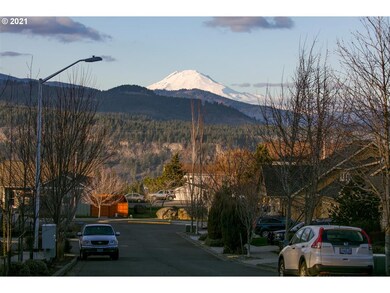
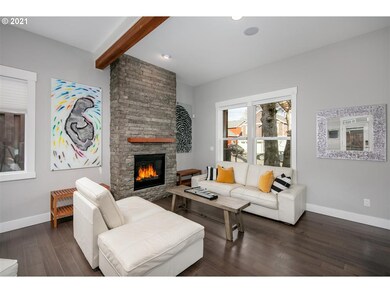

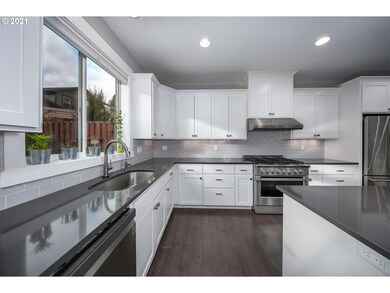
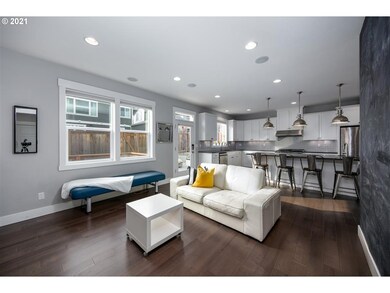
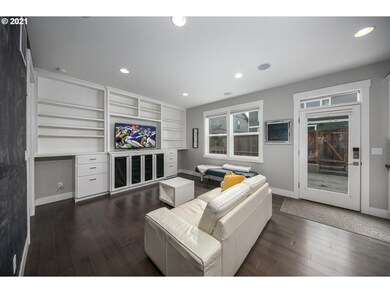
Beautiful 5 bed/3 bath craftsman w/stunning view of Mt Adams from both floors. Great room, bdrm/office, bath w/shower & laundry on main. High-end finishes throughout: quartzite countertops, built-ins, hardwood floors, instant hot water & central a/c. Master suite w/huge walk-in closet w/built-ins, double walk-in shower, soaking tub. Large 2 car garage w/gym. Yard low maintenance w/patio, w/gas firepit, gas hookup, raised planting beds. Covered porch. Close to Westside Trl and schools.

Last Agent to Sell the Property

Vicki Brennan

Copper West Real Estate License #201230114 Listed on: 02/25/2021

Last Buyer's Agent

Julie Gilbert

Copper West Real Estate License #200411147

Create a Home Valuation Report for This Property
The Home Valuation Report is an in-depth analysis detailing your home's value as well as a comparison with similar homes in the area

Home Details

Home Type

  • Single Family

Year Built

  • Built in 2014

Lot Details

  • Fenced
  • Sprinkler System
  • Private Yard
  • Raised Garden Beds
  • Property is zoned R2

Parking

  • Attached Garage
  • Oversized Parking
  • Garage on Main Level
  • Driveway

Home Design

  • Lap Siding
  • Cement Siding
  • Concrete Perimeter Foundation

Interior Spaces

  • Soaking Tub
  • 2-Story Property
  • 1 Fireplace
  • Double Pane Windows
  • Vinyl Clad Windows
  • First Floor Utility Room
  • Crawl Space
  • Security System Owned
  • Property Views

Flooring

  • Wood
  • Tile

Laundry

  • Laundry Room
  • Washer and Dryer

Accessible Home Design

  • Accessibility Features

Outdoor Features

  • Spa
  • Patio
  • Fire Pit
  • Porch

Utilities

  • Heating System Uses Gas
  • Tankless Water Heater
  • High Speed Internet

Home Details

Home Type

Single Family

Year Built

Built in 2014

Lot Details

5,227 Sq Ft Lot

Parking

1

Listing Details

  • Status: Sold
  • Property Category: Residential
  • Property Type: Single Family Residence
  • Style: 2 Story, Craftsman
  • Sq Ft Calculated: 2633
  • Sq Ft Approximate Total: 2633
  • Accessibility: Yes
  • Stories: 2
  • Year Built: 2014
  • Property Condition: Resale
  • Special Features: None
  • Property Sub Type: Detached

Interior Features

  • Accessibility Features: Garage on Main, Main Floor Bedroom w/Bath, Utility Room On Main
  • Additional Room Features: Built-in Features, Wall to Wall Carpet, Sink
  • Additional Rooms: 5th Bedroom, Laundry, 4th Bedroom
  • All Room Features: Built-in Features, Fireplace, Gas Appliances, Great Room, Hardwood Floors, Island, Pantry, Suite, Walk-in Shower, Walk in Closet, Wall to Wall Carpet, Sink, Plumbed For Ice Maker, Soaking Tub
  • Main Level Bathrooms: 1.0
  • Total Bathrooms: 3.0
  • Fireplace Description: Gas, Insert
  • Fireplaces: 1
  • Interior Amenities: Hardwood Floors, Laundry, Tile Floor, Washer/Dryer, Soaking Tub
  • Kitchen Appliances: Microwave, Dishwasher, Disposal, Gas Appliances, Island, Wine Cooler, Stainless Steel Appliance(s), Free-Standing Gas Range, Range Hood
  • Legal Description: 3N10E35BC00919
  • Sq Ft Main Level: 1262
  • Upper Level Sq Ft: 1371
  • Bedrooms: 5
  • Master Bedroom: Features: Built-in Features, Suite, Walk-in Shower, Walk in Closet, Soaking Tub,On Level: Upper
  • Bedroom 2: On Level: Main
  • Bedroom 3: On Level: Upper
  • Full Bathrooms: 3
  • Basement: Crawl Space
  • Dining Room: Features: Built-in Features, Great Room, Hardwood Floors,On Level: Main
  • Family Room: Features: Built-in Features, Great Room, Hardwood Floors,On Level: Main
  • Living Room: Features: Fireplace, Great Room, Hardwood Floors,On Level: Main
  • Kitchen: Features: Gas Appliances, Great Room, Hardwood Floors, Island, Pantry, Plumbed For Ice Maker,On Level: Main
  • Additional Room 1: Description: 4th Bedroom,Features: Wall to Wall Carpet,On Level: Upper
  • Additional Room 2: Description: 5th Bedroom,Features: Wall to Wall Carpet,On Level: Upper
  • Additional Room 3: Description: Laundry,Features: Built-in Features, Sink,On Level: Main
  • Bathrooms Main Level Full: 1
  • Total Bathrooms: 3
  • Bathrooms Upper Level Full: 2
  • Window Features: Vinyl Frames, Double Pane Windows

Exterior Features

  • Exterior Description: Lap Siding, Cement Siding
  • Exterior Features: Fenced, Gas Hookup, Patio, Porch, Sprinkler, Free-Standing Hot Tub, Yard, Raised Beds, Fire Pit
  • Lot Size: 5K-6,999SF
  • Roof Type: Composition
  • View: Mountain(s), Territorial
  • Foundation Details: Concrete Perimeter
  • View: Yes
  • Road Surface: Paved

Garage/Parking

  • Garage Or Parking Spaces: 1
  • Garage Type: Attached, Oversized
  • Parking Description: Driveway

Utilities

  • Fuel Description: Electricity, Gas
  • Hot Water: Electricity, Tankless
  • Sewer: Public Sewer
  • Water Description: Public
  • Cooling Description: Central Air
  • Heating Description: Forced Air
  • Internet Service Type: Cable
  • Security: Security System Owned

Lot Info

  • Acres: 0.12
  • Zoning: R2

Tax Info

  • Tax Amount: 6153.32
  • Assessor Parcel Number: 13862
  • Tax Year: 2020

MLS Schools

  • Elementary School: Westside
  • High School: Hood River Vall
  • Middle School: Hood River

Property History

We collect this data history from publicly available records. To have your information removed, we recommend requesting removal directly through your county’s website.

Date Event Price List to Sale Price per Sq Ft Prior Sale
04/14/2021 04/14/21 Sold $775,000 +0.8% $294 / Sq Ft
03/03/2021 03/03/21 Pending -- -- --
02/25/2021 02/25/21 For Sale $769,000 +21.1% $292 / Sq Ft
09/13/2019 09/13/19 Sold $635,000 0.0% $241 / Sq Ft View Prior Sale
08/13/2019 08/13/19 Pending -- -- --
06/22/2019 06/22/19 For Sale $635,000 -- $241 / Sq Ft
Source: Regional Multiple Listing Service (RMLS)

Agents Affiliated with this Home

  • Section Image
  • Section Image
  • Section Image
See All Agents

Map

Source: Regional Multiple Listing Service (RMLS)

MLS Number: 21475951

Regional Multiple Listing Service (RMLS)

APN: 3N10E35BC 919

Your Personal Tour Guide

Ask me questions while you tour the home.