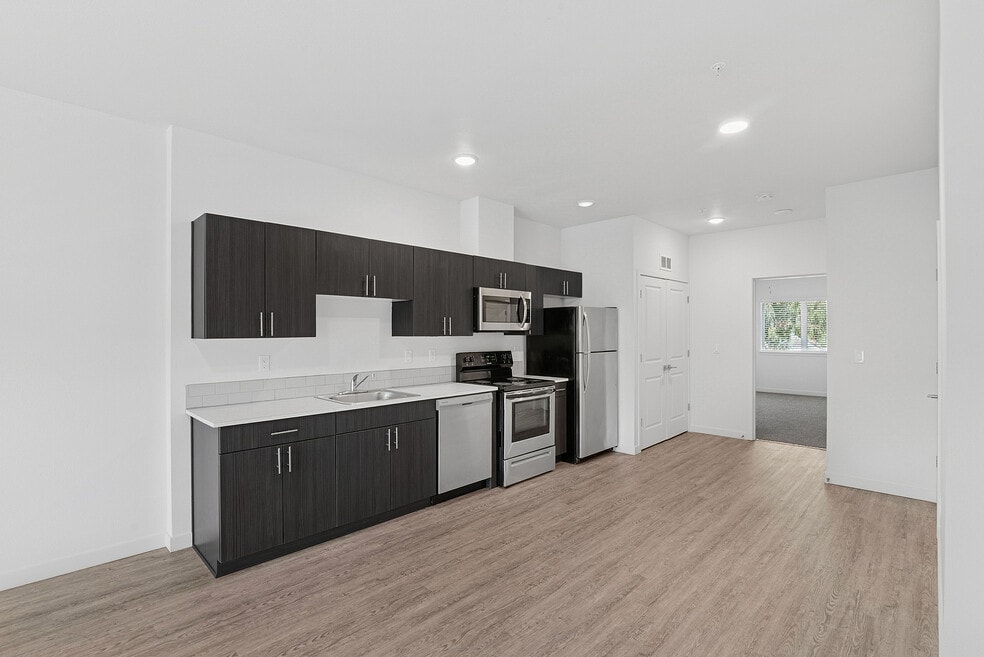


Highlights
- Quiet Area
- Cabana
- Picnic Area
- Grill
- Balcony
About Rogers Landing
Designed for comfort, built for connection, and crafted with style, The Flats at Rogers Landing offers a refreshing take on what it means to feel at home. Whether you're settling into your first apartment or growing into more space, our community gives you the freedom to live the life you want in a place that truly fits. Come home to a community that's welcoming, walkable, and wonderfully you.

Pricing and Floor Plans
The total monthly price shown includes only the required fees. Additional fees may still apply to your rent. Use the rental calculator to estimate all potential associated costs.
1 Bedroom
One Bedroom
- 1 Bed
- 1 Bath
- 754 Sq Ft
- $300 deposit
2 Bedrooms
Two Bedroom B
- 2 Beds
- 2 Baths
- 969 Sq Ft
- $300 deposit
| Unit | Total Price | Sq Ft | Availability | Unit Details |
|---|---|---|---|---|
| 1105-105 | $1,825 | 969 | Oct 5 |
Two Bedroom A
- 2 Beds
- 2 Baths
- 1,047 Sq Ft
- $500 deposit
3 Bedrooms
Three Bedroom
- 3 Beds
- 2 Baths
- 1,047 Sq Ft
- $300 deposit
Fees and Policies
The fees below are based on community-supplied data and may exclude additional fees and utilities. Use the Rent Estimate Calculator to determine your monthly and one-time costs based on your requirements.
Property Fee Disclaimer: Based on community-supplied data and independent market research. Subject to change without notice. May exclude fees for mandatory or optional services and usage-based utilities.
Community Details
Property Information
- Built in 2021
- 45 units/3 stories
Lease Options
- 6 - 18 Month Leases
Community Amenities
Property Services
- Recycling
- Wi-Fi
- Online Services
- Public Transportation
Outdoor Features
- Picnic Area
- Cabana
- Grill
Additional Amenities
- BBQ & Picnic Area
- Blocks from Scott Leavitt Park, Ewing Young Park and Cultural Center
- Close to Newberg Dundee Bypass
- Close to Restaurants
- Close to Schools
- Close to Shopping, Banks & Restaurants
- Online Payments & Maintenance Requests
- Oven/Stove top
- Refrigerator/Freezer
- waterheater
Apartment Features
Indoor Features
- Cable Ready
- Washer/Dryer
- Heating
- Ceiling Fans
- Wi-Fi
Kitchen Features & Appliances
- Dishwasher
- Microwave
- Refrigerator
- Oven
- Stainless Steel Appliances
- Range
- Freezer
Model Details
- Vaulted Ceiling
- Window Coverings
- Balcony
Additional Amenities
- Carpeted Bedrooms
- Energy Efficient Stainless-Steel Appliances
- Fire Sprinklers
- Heating & Air Conditioning
- Master Suite
- Open Concept Layouts
- Premium Laminate Countertops
- Vinyl Plank Flooring
- Wired for Technology
Matterport 3D Tours
Map
- 1030 S College St
- 504 E 9th 14 St
- 835 Wynooski St
- 903 W Charles St
- 609 S Wynooski St
- 1713 E 11th St
- 1459 S Gia Ct
- 1479 S Gia Ct
- 1616 Lilly Ct
- 1521 S Camille Place
- 101 W Johanna Ct
- 9850 NE Meadow Loop
- 1552 E 3rd St
- 300 S Everest Rd
- 1824 NE Waterfront St
- 585 S Donna Dr
- 1508 E 1st St
- 466 S Corinne Dr
- 307 W 2nd St
- 24300 NE Dayton Ave
Ask me questions while you tour the home.