C
Seller's Agent in 2025
CHRIS ELWELL
Citified Realty & Property Management
(215) 435-1272
1 in this area
33 Total Sales


Estimated Value: $334,000 - $408,417
Charming 3-Bedroom Home in the Desirable Lower Moyamensing Neighborhood
This spacious and beautifully renovated 3-bedroom, 1.5-bathroom home is a true gem, offering both style and comfort. With a range of recent updates, including new drywall, flooring, fresh paint, a new water heater, New heating system, new sewer line, an upgraded electrical system, and a new roof, this home is ready for modern living.
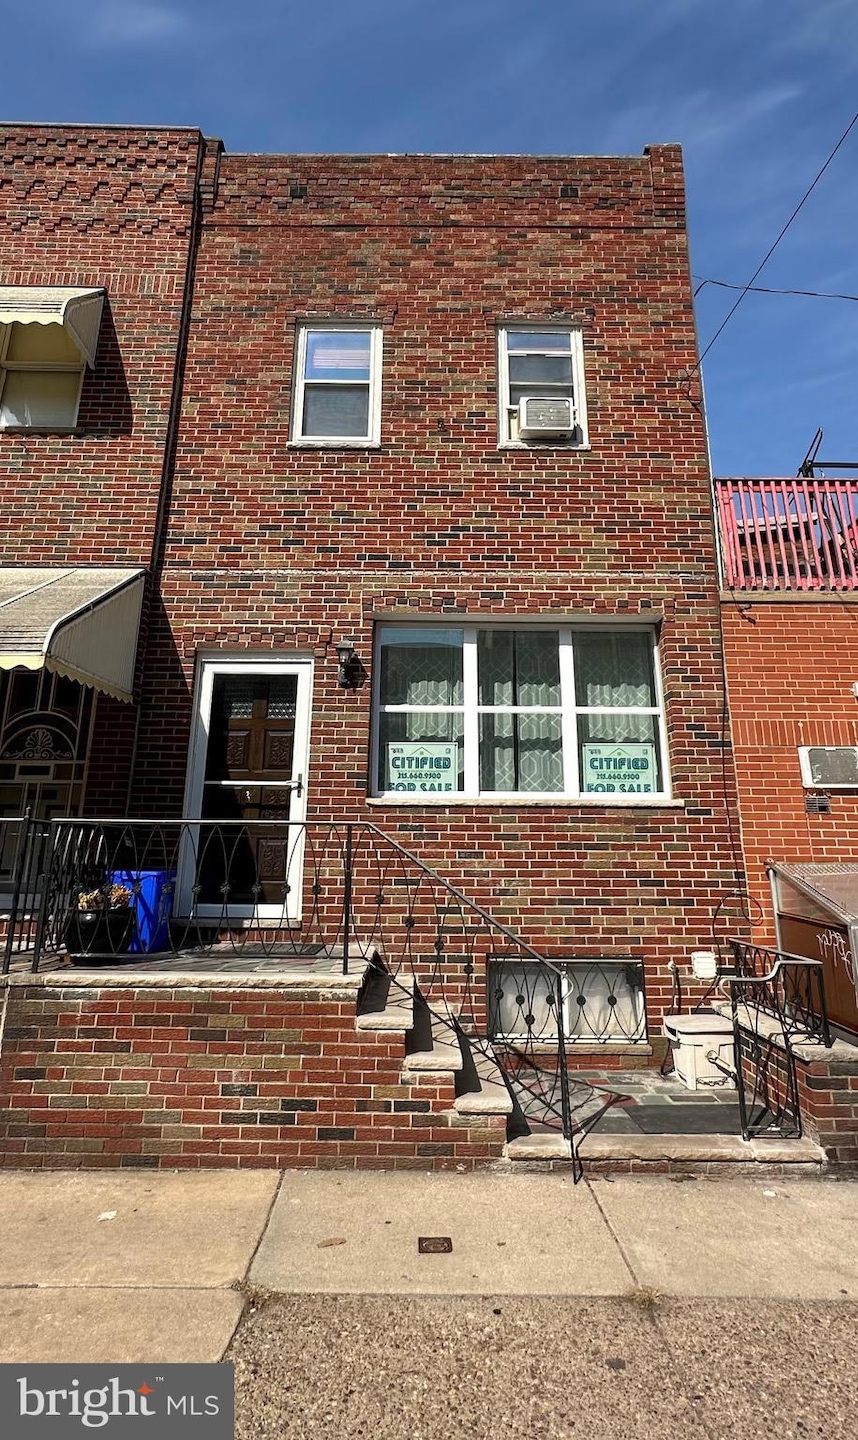
The home’s exterior boasts stunning curb appeal, featuring a wrought-iron railing and new slate steps that lead you to a welcoming vestibule. Step inside to discover a large, open living room, perfect for entertaining or relaxing, complete with a cozy electric fireplace. Adjacent to the living room is a formal dining area, ideal for large family gatherings. The fully remodeled eat-in kitchen is a chef's dream, offering both function and style.
Step outside to a generously sized cement yard—perfect for outdoor entertaining or enjoying a quiet moment. A convenient half-bathroom is located off the kitchen for added ease and comfort.
Upstairs, the expansive bathroom is a retreat, featuring double sinks, a stall shower, and a large soaking tub—ideal for unwinding after a long day. Three well-sized bedrooms provide ample space for rest and relaxation.
The full-length, unfinished basement offers great potential for additional living space, storage, or a home gym. Plus, all the walls have been freshly primed and painted, making it ready for your personal touch.
This home offers the perfect blend of modern upgrades, charming character, and ample space. Schedule a tour today and experience all this home has to offer!
Last Agent to Sell the Property
(215) 660-9500 celwell@citifiedrealty.com Citified Realty & Property Management Listed on: 03/14/2025
Last Buyer's Agent
(215) 467-2892 admin@remax-one.com RE/MAX One Realty - TCDT License #RS284356
We collect this data history from publicly available records. To have your information removed, we recommend requesting removal directly through your county’s website.
We collect this data history from publicly available records. To have your information removed, we recommend requesting removal directly through your county’s website.
| Date | Buyer | Sale Price | Title Company |
|---|---|---|---|
| $399,900 | None Listed On Document |
We collect this data history from publicly available records. To have your information removed, we recommend requesting removal directly through your county’s website.
| Date | Status | Borrower | Loan Amount |
|---|---|---|---|
| Open | $327,918 | ||
| Previous Owner | $21,000 |
We collect this data history from publicly available records. To have your information removed, we recommend requesting removal directly through your county’s website.
| Date | Event | Price | List to Sale | Price per Sq Ft |
|---|---|---|---|---|
| 05/22/2025 05/22/25 | Sold | $399,900 | +1.3% | $286 / Sq Ft |
| 04/22/2025 04/22/25 | Price Changed | $394,900 | -1.3% | $282 / Sq Ft |
| 03/14/2025 03/14/25 | For Sale | $399,900 | -- | $286 / Sq Ft |
We collect this data history from publicly available records. To have your information removed, we recommend requesting removal directly through your county’s website.
| Year | Tax Paid | Tax Assessment Tax Assessment Total Assessment is a certain percentage of the fair market value that is determined by local assessors to be the total taxable value of land and additions on the property. | Land | Improvement |
|---|---|---|---|---|
| 2026 | $2,426 | $273,300 | $54,660 | $218,640 |
| 2025 | $3,302 | $273,300 | $54,660 | $218,640 |
| 2024 | $3,302 | $273,300 | $54,660 | $218,640 |
| 2023 | $3,302 | $235,900 | $47,180 | $188,720 |
| 2022 | $2,195 | $190,900 | $47,180 | $143,720 |
| 2021 | $2,825 | $0 | $0 | $0 |
| 2020 | $2,825 | $0 | $0 | $0 |
| 2019 | $2,606 | $0 | $0 | $0 |
| 2018 | $2,007 | $0 | $0 | $0 |
| 2017 | $2,007 | $0 | $0 | $0 |
| 2016 | $1,587 | $0 | $0 | $0 |
| 2015 | $1,387 | $0 | $0 | $0 |
| 2014 | -- | $133,500 | $15,120 | $118,380 |
| 2012 | -- | $15,168 | $2,452 | $12,716 |
C
Seller's Agent in 2025
CHRIS ELWELL
Citified Realty & Property Management
(215) 435-1272
1 in this area
33 Total Sales

Buyer's Agent in 2025
Capri Dessecker
RE/MAX
(215) 266-5557
14 in this area
117 Total Sales
Source: Bright MLS
MLS Number: PAPH2457464
APN: 394087000
Disclaimer: Certain information contained herein is derived from information provided by parties other than Homes.com. All information provided is deemed reliable, but is not guaranteed to be accurate and should be independently verified.
The data relating to real estate for sale on this website appears in part through the BRIGHT Internet Data Exchange program, a voluntary cooperative exchange of property listing data between licensed real estate brokerage firms, and is provided by BRIGHT through a licensing agreement.
Listing information is from various brokers who participate in the Bright MLS IDX program and not all listings may be visible on the site.
The property information being provided on or through the website is for the personal, non-commercial use of consumers and such information may not be used for any purpose other than to identify prospective properties consumers may be interested in purchasing.
Some properties which appear for sale on the website may no longer be available because they are for instance, under contract, sold or are no longer being offered for sale.
Property information displayed is deemed reliable but is not guaranteed.
Copyright 2026 Bright MLS, Inc.
Ask me questions while you tour the home.