
Seller's Agent in 2025
Chris Anderson
Bottom Line Real Estate
(248) 515-5782
100 Total Sales
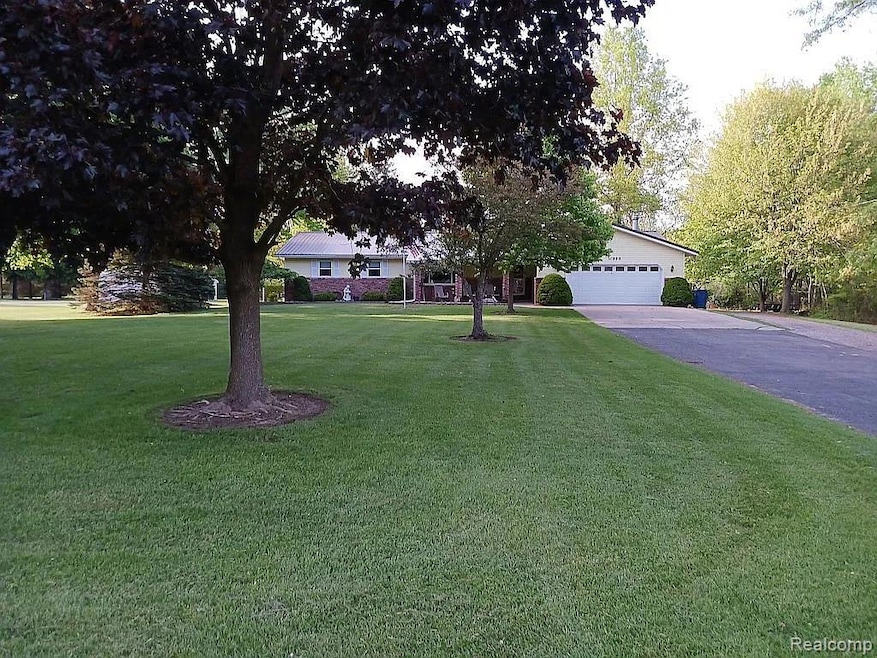
Estimated Value: $292,000 - $341,592
Welcome to your dream home in a peaceful country setting just minutes from town! This well-maintained 3+ bedroom, 2.5 bath home offers approximately 1,750 sq. ft. of living space, plus a 12x14 sunroom perfect for relaxing and enjoying the view of your 3.1+ acre lot. ** Home Features:
- Custom kitchen (2010) with stainless steel appliances (2018)
- Gas fireplace (can also burn wood)
- New metal roof (2022) and 12” insulation (2023)
- New windows (2015), eaves & gutters (2023)
- New hot water heater (2022) and furnace (2021)
- Water softener system (2023)
- Generac whole-house generator (2020)
- Custom master bath with heated floor (2023) and new flooring throughout (2023)
- Partially finished basement
- Attached 2-car garage ** Bonus Building:
- A 36x30 three-bay garage with a 12x36 finished mancave featuring:
- Knotty pine ceiling
- Full bathroom and bedroom
- Kitchenette with hickory cabinets
- Heated and cooled with a Fahitsu system
- Water and septic connected ** Land:
- 3.1+ acre homesite included
- Additional 7.1+ acre lot available for purchase
- Total of 10.2+ acres if purchased together ** Location Perks:
- Quiet, desirable neighborhood
- Just a half mile from Chesaning High School and the golf course
- Country feel with close-to-town convenience
Last Agent to Sell the Property
Bottom Line Real Estate License #6502415926 Listed on: 05/30/2025
We collect this data history from publicly available records. To have your information removed, we recommend requesting removal directly through your county’s website.
We collect this data history from publicly available records. To have your information removed, we recommend requesting removal directly through your county’s website.
| Date | Buyer | Sale Price | Title Company |
|---|---|---|---|
| $325,000 | Cislo Title |
We collect this data history from publicly available records. To have your information removed, we recommend requesting removal directly through your county’s website.
| Date | Status | Borrower | Loan Amount |
|---|---|---|---|
| Open | $333,900 | ||
| Closed | $325,000 | ||
| Closed | $325,000 |
We collect this data history from publicly available records. To have your information removed, we recommend requesting removal directly through your county’s website.
| Date | Event | Price | List to Sale | Price per Sq Ft |
|---|---|---|---|---|
| 07/10/2025 07/10/25 | Sold | $325,000 | -1.5% | $118 / Sq Ft |
| 05/31/2025 05/31/25 | Pending | -- | -- | -- |
| 05/30/2025 05/30/25 | For Sale | $329,900 | -- | $120 / Sq Ft |
We collect this data history from publicly available records. To have your information removed, we recommend requesting removal directly through your county’s website.
| Year | Tax Paid | Tax Assessment Tax Assessment Total Assessment is a certain percentage of the fair market value that is determined by local assessors to be the total taxable value of land and additions on the property. | Land | Improvement |
|---|---|---|---|---|
| 2026 | $977 | $143,700 | $0 | $0 |
| 2025 | $977 | $127,800 | $0 | $0 |
| 2024 | $947 | $117,900 | $0 | $0 |
| 2023 | $902 | $105,000 | $0 | $0 |
| 2022 | $2,787 | $94,800 | $0 | $0 |
| 2021 | $2,511 | $85,200 | $0 | $0 |
| 2020 | $2,436 | $85,900 | $0 | $0 |
| 2019 | $2,328 | $83,800 | $10,900 | $72,900 |
| 2018 | $775 | $77,100 | $0 | $0 |
| 2017 | $2,098 | $74,500 | $0 | $0 |
| 2016 | $2,076 | $72,800 | $0 | $0 |
| 2014 | -- | $71,900 | $0 | $0 |
| 2013 | -- | $71,900 | $0 | $0 |
Seller's Agent in 2025
Chris Anderson
Bottom Line Real Estate
(248) 515-5782
100 Total Sales
Buyer's Agent in 2025
David Hollis
Homes by Hollis EXP
(989) 860-6006
62 Total Sales
Source: Realcomp
MLS Number: 20251003546
APN: 13-09-3-05-4009-003
Disclaimer: Certain information contained herein is derived from information provided by parties other than Homes.com. All information provided is deemed reliable, but is not guaranteed to be accurate and should be independently verified.
IDX provided courtesy of Realcomp II Ltd. via Ten-X and MLS
Copyright 2026 Realcomp II Ltd. Shareholders
IDX information is provided exclusively for consumers' personal, noncommercial use and may not be used for any purpose other than to identify prospective properties consumers may be interested in purchasing. The accuracy of all information, regardless of source, is not guaranteed or warranted. All information should be independently verified.
Listing Information presented by local MLS brokerage: Ten-X, local REALTOR®- Arlene Richardson - (888)-952-6393
Ask me questions while you tour the home.