
Seller's Agent in 2020
Katrina Heitman
Acar Real Estate, Inc
(573) 308-4484
71 Total Sales
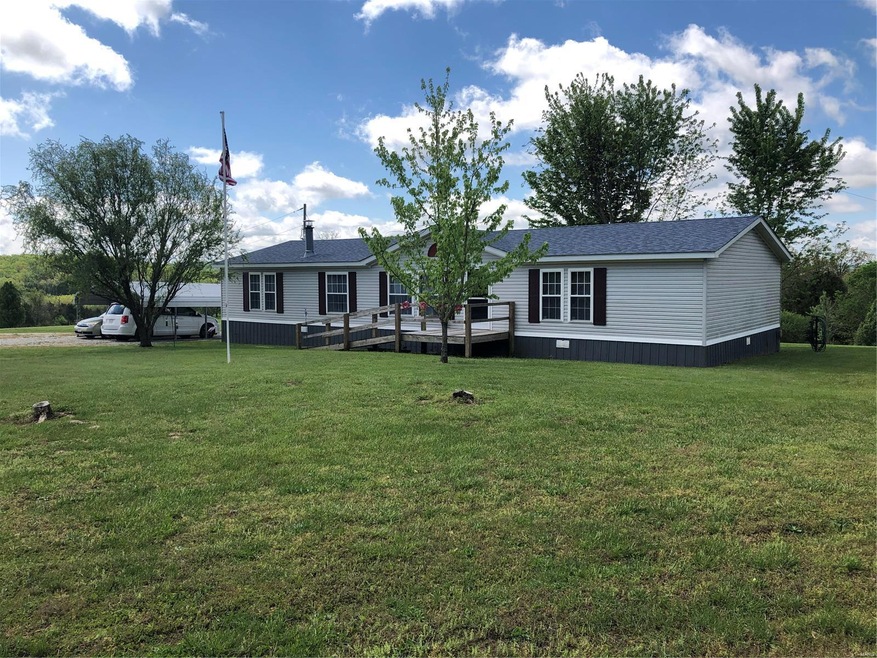
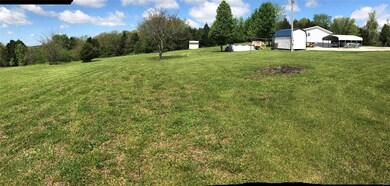
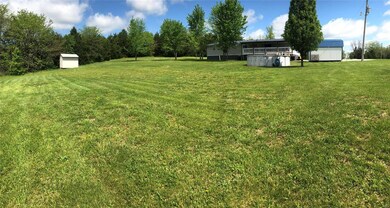
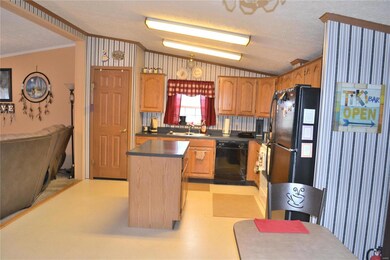
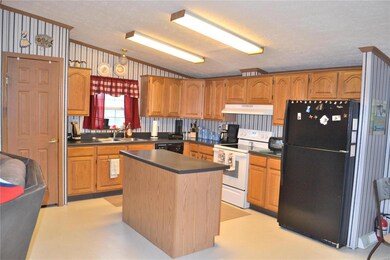
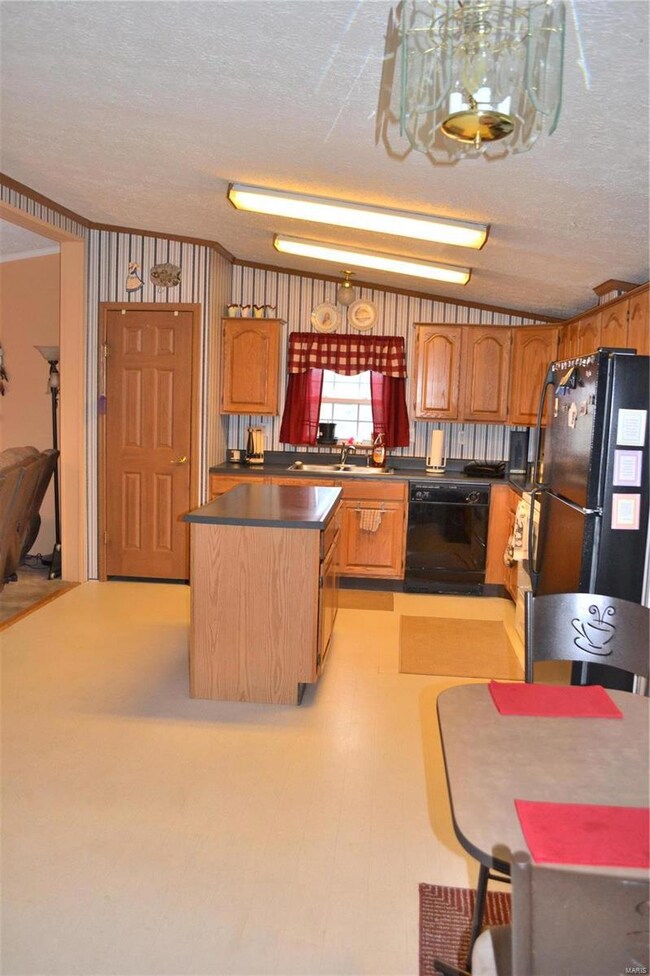
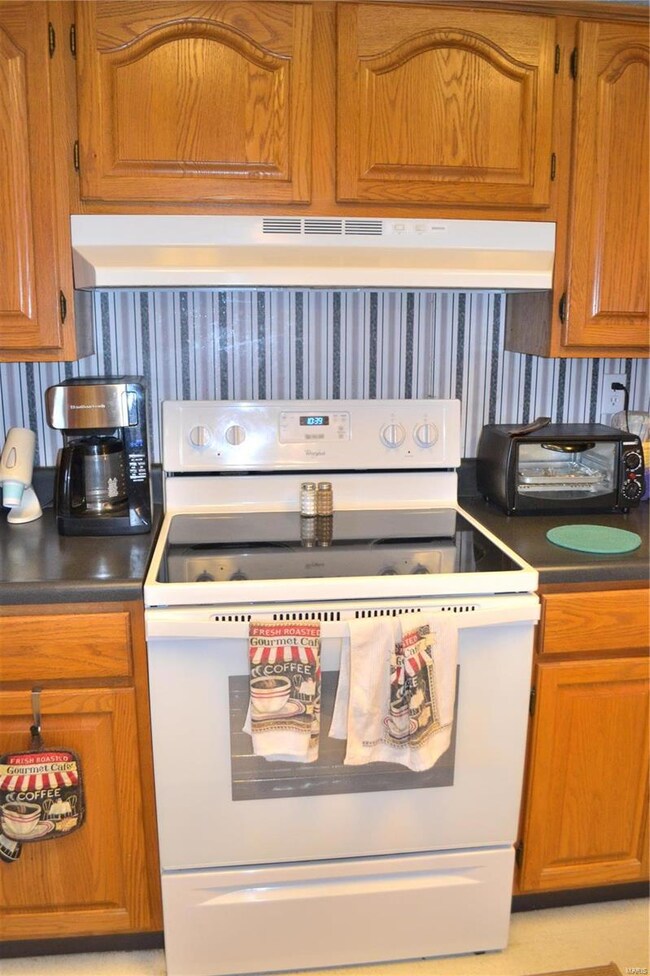
PRICE REDUCTION! IMMACULATE 3 bed/2 bath home located on just over 3 acres right outside of town. This home offer so much for the money. The large eat in kitchen features a newer range/hood, a center island, and a good sized pantry for storage. The utility room has a large walk in closet for storage as well. There are two living areas and one features a wood burning fireplace. The master bedroom has two walk in closets and a large master bath. There are two more good sized bedrooms and one more full bath. There is a large covered back deck that overlooks the property with rolling hills in the distance. There is an above ground pool that stays along with two storage buildings. New roof in 2019. This property has been lovingly maintained and won't last long.
Last Agent to Sell the Property
Acar Real Estate, Inc License #2013001338 Listed on: 03/12/2020
We collect this data history from publicly available records. To have your information removed, we recommend requesting removal directly through your county’s website.
| Date | Buyer | Sale Price | Title Company |
|---|---|---|---|
| $87,000 | -- |
We collect this data history from publicly available records. To have your information removed, we recommend requesting removal directly through your county’s website.
| Date | Status | Borrower | Loan Amount |
|---|---|---|---|
| Closed | $60,900 |
We collect this data history from publicly available records. To have your information removed, we recommend requesting removal directly through your county’s website.
| Date | Event | Price | List to Sale | Price per Sq Ft | Prior Sale |
|---|---|---|---|---|---|
| 08/21/2020 08/21/20 | Sold | -- | -- | -- | |
| 08/20/2020 08/20/20 | Pending | -- | -- | -- | |
| 07/13/2020 07/13/20 | Price Changed | $114,900 | -2.5% | $65 / Sq Ft | |
| 05/05/2020 05/05/20 | Price Changed | $117,900 | -1.3% | $67 / Sq Ft | |
| 03/12/2020 03/12/20 | For Sale | $119,500 | +19.5% | $68 / Sq Ft | |
| 03/12/2018 03/12/18 | Sold | -- | -- | -- | View Prior Sale |
| 03/08/2018 03/08/18 | Pending | -- | -- | -- | |
| 11/27/2017 11/27/17 | For Sale | $100,000 | -- | $51 / Sq Ft |
We collect this data history from publicly available records. To have your information removed, we recommend requesting removal directly through your county’s website.
| Year | Tax Paid | Tax Assessment Tax Assessment Total Assessment is a certain percentage of the fair market value that is determined by local assessors to be the total taxable value of land and additions on the property. | Land | Improvement |
|---|---|---|---|---|
| 2025 | $836 | $15,560 | $7,850 | $7,710 |
| 2024 | $643 | $12,600 | $5,590 | $7,010 |
| 2023 | $647 | $12,600 | $5,590 | $7,010 |
| 2022 | $545 | $12,600 | $5,590 | $7,010 |
| 2021 | $549 | $12,600 | $5,590 | $7,010 |
| 2020 | $521 | $11,690 | $5,590 | $6,100 |
| 2019 | $518 | $5,800 | $5,590 | $210 |
| 2018 | $255 | $5,800 | $5,590 | $210 |
| 2017 | $254 | $5,800 | $5,590 | $210 |
| 2016 | $245 | $5,800 | $5,590 | $210 |
| 2015 | -- | $5,800 | $5,590 | $210 |
| 2014 | -- | $5,800 | $5,590 | $210 |
| 2013 | -- | $5,800 | $0 | $0 |
Seller's Agent in 2020
Katrina Heitman
Acar Real Estate, Inc
(573) 308-4484
71 Total Sales
Buyer's Agent in 2020
Angie Nappier
Acar Real Estate, Inc
(573) 261-0090
167 Total Sales
Seller's Agent in 2018
Matthew Smith
EXP Realty LLC
(573) 261-5903
1,050 Total Sales
Buyer's Agent in 2018
Linda Pietsch
RE/MAX
(573) 364-8373
55 Total Sales
Source: MARIS MLS
MLS Number: MIS20016234
Disclaimer: Certain information contained herein is derived from information provided by parties other than Homes.com. All information provided is deemed reliable, but is not guaranteed to be accurate and should be independently verified.
All data is obtained from various sources and may not have been verified by broker or MLS GRID. Supplied Open House Information is subject to change without notice. All information should be independently reviewed and verified for accuracy. Properties may or may not be listed by the office/agent presenting the information. Some IDX listings have been excluded from this website.
Listings courtesy of MARIS MLS as distributed by MLS GRID.
Based on information submitted to the MLS GRID
Ask me questions while you tour the home.