NOT LISTED FOR SALE

11090 Ocean Way Nehalem, OR 97131

Estimated Value: $565,000 - $641,000

3 Beds
2.5 Baths
1,814 Sq Ft
$333/Sq Ft Est. Value

Sale Details

Date Sold: December 29, 2017

Last sale price $298,000 $164 Per Sq Ft

Est. 103% increase in value since last sale

Current estimated payment $3,547 / mo

257 Days on Market

Highlights

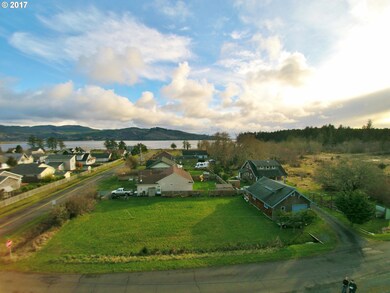
  • Mountain View
  • Deck
  • No HOA
  • Nehalem Elementary School Rated 10
  • Corner Lot
  • 4 Car Attached Garage

About This Home

As of December 2017

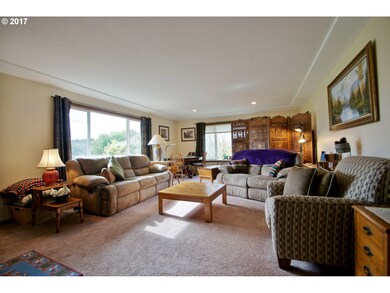
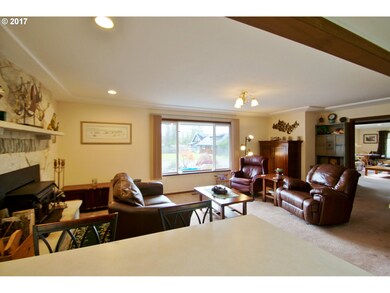
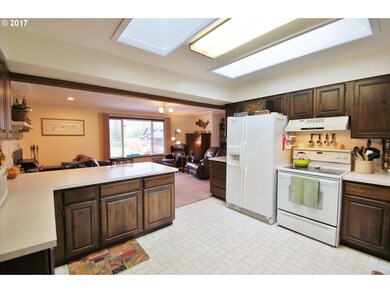
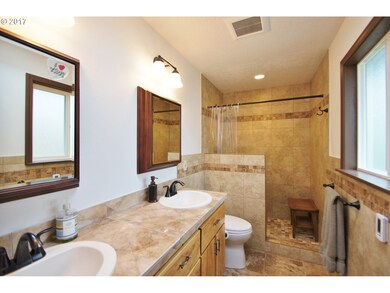
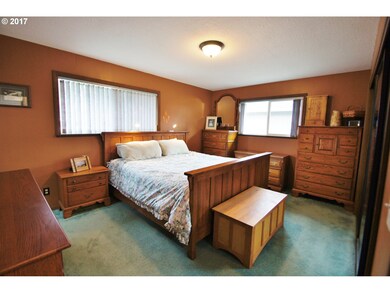
This single-level 1,814 sf home has been thoughtfully maintained and updated over the years: gutters, roof, skylights, decking, & fencing to name a few. (See updates sheet for complete list.) That means you can focus on making it your own & deciding just how want to use the impressive 1,434 sf attached garage. Situated on a .23 acre lot & centrally located with easy access to river, bay & ocean for all your boating and outdoor hobbies.

Last Agent to Sell the Property

Darcey Kline

Keller Williams Sunset Corridor License #200307166 Listed on: 03/04/2017

Keller Williams Sunset Corridor

Last Buyer's Agent

Tim Croman

Croman & Assoc. Realty, Inc. License #920400168

Home Details

Home Type

  • Single Family

Est. Annual Taxes

  • $2,413

Year Built

  • Built in 1981

Lot Details

  • 10,018 Sq Ft Lot
  • Fenced
  • Corner Lot
  • Level Lot
  • Garden

Parking

  • 4 Car Attached Garage
  • Driveway

Home Design

  • Cement Siding

Interior Spaces

  • 1,814 Sq Ft Home
  • 1-Story Property
  • Wood Burning Fireplace
  • Self Contained Fireplace Unit Or Insert
  • Family Room
  • Living Room
  • Dining Room
  • Mountain Views
  • Crawl Space
  • Laundry Room

Kitchen

  • Free-Standing Range
  • Dishwasher

Bedrooms and Bathrooms

  • 3 Bedrooms

Outdoor Features

  • Deck
  • Patio

Schools

  • Nehalem Elementary School
  • Neah-Kah-Nie High School

Utilities

  • No Cooling
  • Forced Air Heating System
  • Heating System Uses Wood
  • Electric Water Heater

Community Details

  • No Home Owners Association

Listing and Financial Details

  • Assessor Parcel Number 71344

Home Details

Home Type

Single Family

Est. Annual Taxes

$2,413

Year Built

Built in 1981

Lot Details

10,018 Sq Ft Lot

Parking

4

Listing Details

  • Standard Status: Closed
  • MLS Status: Sold
  • Property Type: Residential
  • Stories: 1
  • Year Built: 1981
  • Property Condition: Resale
  • Property Sub Type: SingleFamilyResidence
  • Architectural Style: Stories1, Ranch
  • New Construction: No
  • Property Attached Yn: No
  • Current Price For Status: 298000.0
  • Open House: No
  • Special Features: VirtualTour

Interior Features

  • Total Bathrooms: 2.1
  • Fireplaces: 1
  • Interior Amenities: Laundry
  • Basement: CrawlSpace
  • Appliances: Dishwasher, FreeStandingRange
  • Full Bathrooms: 2
  • Half Bathrooms: 1
  • Total Bedrooms: 3
  • Fireplace Features: Insert, WoodBurning
  • Fireplace: Yes
  • Main Level Full Bathrooms: 2
  • BathroomsPartialMainLevel: 1
  • BathroomsTotalLowerLevel: 0.0
  • BathroomsTotalMainLevel: 2.1
  • BathroomsTotalUpperLevel: 0.0
  • Lot Size Range: SqFt10000to14999
  • Additional Room 10 Level: Main
  • Room 11 Level: Main
  • Room 12 Level: Main
  • Room 13 Level: Main
  • Room 7 Description: _2ndBedroom
  • Additional Room 7 Level: Main
  • Room 8 Description: _3rdBedroom
  • Additional Room 8 Level: Main
  • Room 9 Description: DiningRoom
  • Additional Room 9 Level: Main

Exterior Features

  • Exterior Description: CementSiding
  • Exterior Features: Deck, Fenced, Garden, Patio
  • Lot Size: 10,000 to 14,999 SqFt
  • View: Yes
  • Lot Features: CornerLot, Level
  • Disclosures: Disclosure
  • Home Warranty: No
  • View: Mountain

Garage/Parking

  • Garage Type: Attached,ExtraDeep,Oversized
  • Parking Description: Driveway, Other
  • Attached Garage: Yes
  • Garage Spaces: 4.0
  • Total Parking Spaces: 4.0

Utilities

  • Fuel Description: Electricity,WoodBurning
  • Hot Water: Electricity
  • Cooling Y N: No
  • Heating: ForcedAir
  • Heating Yn: Yes
  • Sewer: PublicSewer
  • Water Source: PublicWater

Condo/Co-op/Association

  • Senior Community: No
  • Association: No

Schools

  • Elementary School: Nehalem
  • High School: Neah-Kah-Nie

Lot Info

  • Lot Size Acres: 0.23
  • Lot Size Sq Ft: 10018.0
  • Parcel #: 71344

Green Features

  • Green Certification: No

Tax Info

  • Tax Annual Amount: 2413.17

Ownership History

We collect this data history from publicly available records. To have your information removed, we recommend requesting removal directly through your county’s website.

Date Name Owned For Owner Type

Purchase Details

Listed on
Mar 4, 2017
Closed on
Dec 28, 2017
Sold by
Bought by
Seller's Agent
Darcey Kline
Keller Williams Sunset Corridor
Buyer's Agent
Tim Croman
Croman & Assoc. Realty, Inc.
List Price
$359,000
Sold Price
$298,000
Premium/Discount to List
-$61,000
-16.99%
Current Estimated Value
$604,786

Home Financials for this Owner

Home Financials are based on the most recent Mortgage that was taken out on this home.
Estimated Appreciation
$306,786
Avg. Annual Appreciation
8.64%
Original Mortgage
$238,400
Outstanding Balance
$197,438
Interest Rate
3.95%
Mortgage Type
New Conventional
Estimated Equity
$407,348

Purchase Details

Listed on
Mar 4, 2017
Closed on
Dec 26, 2017
Sold by
Bought by
Seller's Agent
Darcey Kline
Keller Williams Sunset Corridor
Buyer's Agent
Tim Croman
Croman & Assoc. Realty, Inc.
List Price
$359,000
Sold Price
$298,000
Premium/Discount to List
-$61,000
-16.99%

Home Financials for this Owner

Home Financials are based on the most recent Mortgage that was taken out on this home.
Original Mortgage
$238,400
Outstanding Balance
$197,438
Interest Rate
3.95%
Mortgage Type
New Conventional
Estimated Equity
$407,348
Source: Public Records
Create a Home Valuation Report for This Property
The Home Valuation Report is an in-depth analysis detailing your home's value as well as a comparison with similar homes in the area

Purchase History

We collect this data history from publicly available records. To have your information removed, we recommend requesting removal directly through your county’s website.

Date Buyer Sale Price Title Company
$298,000 Ticor Title
Source: Public Records

Mortgage History

We collect this data history from publicly available records. To have your information removed, we recommend requesting removal directly through your county’s website.

Date Status Borrower Loan Amount
Closed $238,400
Source: Public Records

Property History

We collect this data history from publicly available records. To have your information removed, we recommend requesting removal directly through your county’s website.

Date Event Price List to Sale Price per Sq Ft
12/29/2017 12/29/17 Sold $298,000 -17.0% $164 / Sq Ft
11/16/2017 11/16/17 Pending -- -- --
03/04/2017 03/04/17 For Sale $359,000 -- $198 / Sq Ft
Source: Regional Multiple Listing Service (RMLS)

Tax History

We collect this data history from publicly available records. To have your information removed, we recommend requesting removal directly through your county’s website.

Year Tax Paid Tax Assessment Tax Assessment Total Assessment is a certain percentage of the fair market value that is determined by local assessors to be the total taxable value of land and additions on the property. Land Improvement
2025 $3,364 $281,320 $58,290 $223,030
2024 $3,111 $273,130 $56,590 $216,540
2023 $3,086 $265,180 $54,940 $210,240
2022 $2,899 $257,460 $53,340 $204,120
2021 $2,813 $249,970 $51,790 $198,180
2020 $2,700 $242,690 $50,280 $192,410
2019 $2,624 $235,630 $48,820 $186,810
2018 $2,557 $228,770 $47,400 $181,370
2017 $2,484 $222,110 $46,020 $176,090
2016 $2,413 $215,650 $44,680 $170,970
2015 $2,370 $209,370 $43,380 $165,990
2014 $2,332 $203,280 $42,120 $161,160
2013 $2,291 $197,360 $40,890 $156,470
Source: Public Records

Agents Affiliated with this Home

  • Section Image
  • Section Image
See All Agents

Map

Source: Regional Multiple Listing Service (RMLS)

MLS Number: 16641763

Regional Multiple Listing Service (RMLS)

APN: R0071344

Your Personal Tour Guide

Ask me questions while you tour the home.