
Jack Yao
Realmart Realty, LLC
(732) 838-6992
1,397 Total Sales
1 in Forest Hills
$385,000 Price
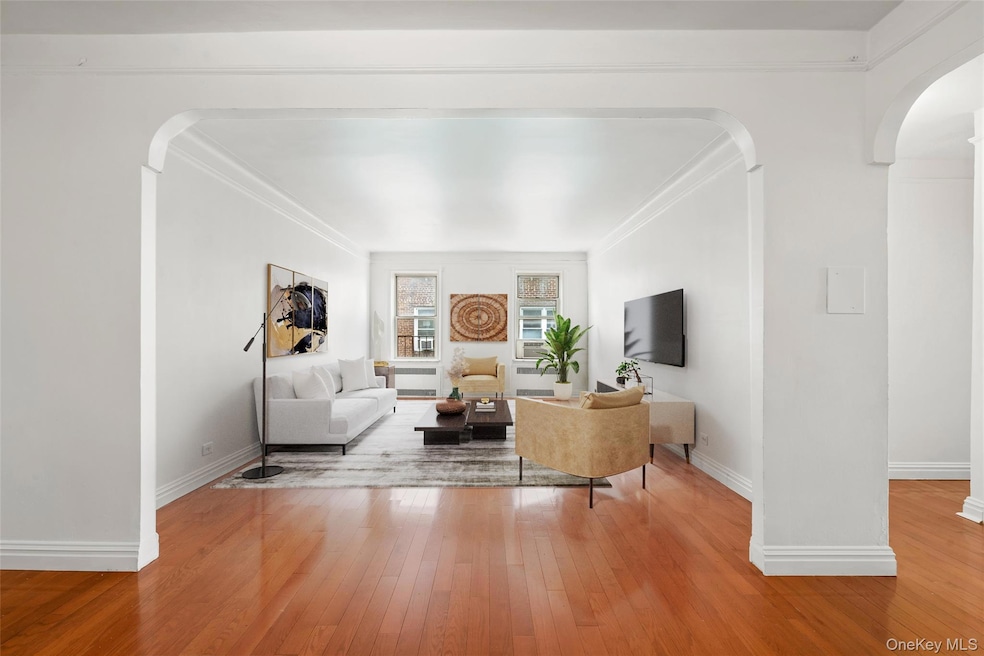
Welcome to The Stanwix, an understated, pet-friendly co-op ideally situated between Queens Boulevard and Austin Street. This spacious, updated, one-bedroom home features a generous entry foyer that works beautifully as a dining area or home office and offers excellent closet space throughout. Classic archways lead to a comfortable living room with hardwood floors. A set of glass French doors separate the windowed eat-in kitchen, which provides quartz countertops, tile backsplash, shaker-style cabinets, full-size refrigerator, and abundant storage. The windowed bathroom includes both a tub and a separate shower, and the corner bedroom offers pleasant open exposures and ample room to relax.
The Stanwix is a well-maintained, pet-friendly building close to express trains, Austin Street shopping and dining, parks, Forest Hills Gardens, and zoned for PS 101.
A quiet and spacious home with thoughtful details in a highly convenient location.
Last Agent to Sell the Property
Howard Hanna Coach Brokerage Phone: 631-427-9600 License #10401324964 Listed on: 11/07/2025
Last Buyer's Agent
Howard Hanna Coach Brokerage Phone: 631-427-9600 License #10401324964 Listed on: 11/07/2025
Jack Yao
Realmart Realty, LLC
(732) 838-6992
1,397 Total Sales
1 in Forest Hills
$385,000 Price
Cristina Candio
Perch Society
(833) 409-1692
26 Total Sales
2 in Forest Hills
$1,250,000 Price Range
Deborah Delardi
Signature Premier Properties
(914) 368-6960
71 Total Sales
1 in Forest Hills
$1,130,000 Price
Cesar Guevara
Bond New York Properties LLC
(646) 362-7417
9 Total Sales
1 in Forest Hills
$198,000 Price
Gabriel Kashi
KEYSTONE REALTY USA CORP
(347) 658-5258
399 Total Sales
2 in Forest Hills
$890K - $1.7M Price Range
Jamie Heinlein
Compass
(646) 933-1437
115 Total Sales
1 in Forest Hills
$260,000 Price
We collect this data history from publicly available records. To have your information removed, we recommend requesting removal directly through your county’s website.
| Date | Event | Price | List to Sale | Price per Sq Ft |
|---|---|---|---|---|
| 07/10/2026 07/10/26 | Sold | $377,000 | -2.8% | $391 / Sq Ft |
| 02/02/2026 02/02/26 | Pending | -- | -- | -- |
| 11/07/2025 11/07/25 | For Sale | $388,000 | -- | $402 / Sq Ft |
Seller's Agent in 2026
Laura Wanamaker
Howard Hanna Coach
(631) 427-9600
43 in this area
85 Total Sales
Source: OneKey® MLS
MLS Number: 933606
APN: 630100-03340-0036-1-0-E7
Disclaimer: Certain information contained herein is derived from information provided by parties other than Homes.com. All information provided is deemed reliable, but is not guaranteed to be accurate and should be independently verified.
The data relating to real estate for sale or lease on this web site comes in part from OneKey® MLS. Real estate listings held by brokerage firms other than Ten-X are marked with the OneKey® MLS logo or an abbreviated logo and detailed information about them includes the name of the listing broker.
Based on information submitted to the MLS GRID. All data is obtained from various sources and may not have been verified by broker or MLS GRID. Supplied Open House Information is subject to change without notice. All information should be independently reviewed and verified for accuracy. Properties may or may not be listed by the office/agent presenting the information. Some IDX listings have been excluded from this website. IDX information is provided exclusively for personal, non-commercial use, and may not be used for any purpose other than to identify prospective properties consumers may be interested in purchasing.
Information is deemed reliable but not guaranteed.
Copyright 2026 OneKey® MLS. All rights reserved.
Based on information submitted to the MLS GRID
Listings courtesy of OneKey® MLS as distributed by MLS GRID
Ask me questions while you tour the home.