NOT LISTED FOR SALE

111 Alpine Dr SE Leesburg, VA 20175

Leesburg Area

Estimated Value: $858,000 - $994,000

5 Beds
2.5 Baths
3,442 Sq Ft
$267/Sq Ft Est. Value

Sale Details

Date Sold: November 9, 2023

Last sale price $835,000 $243 Per Sq Ft

Est. 10% increase in value since last sale

Current estimated payment $6,013 / mo

37 Days on Market

Highlights

  • Open Floorplan
  • Colonial Architecture
  • Recreation Room
  • Loudoun County High School Rated A-
  • Deck
  • Main Floor Bedroom

About This Home

As of November 2023

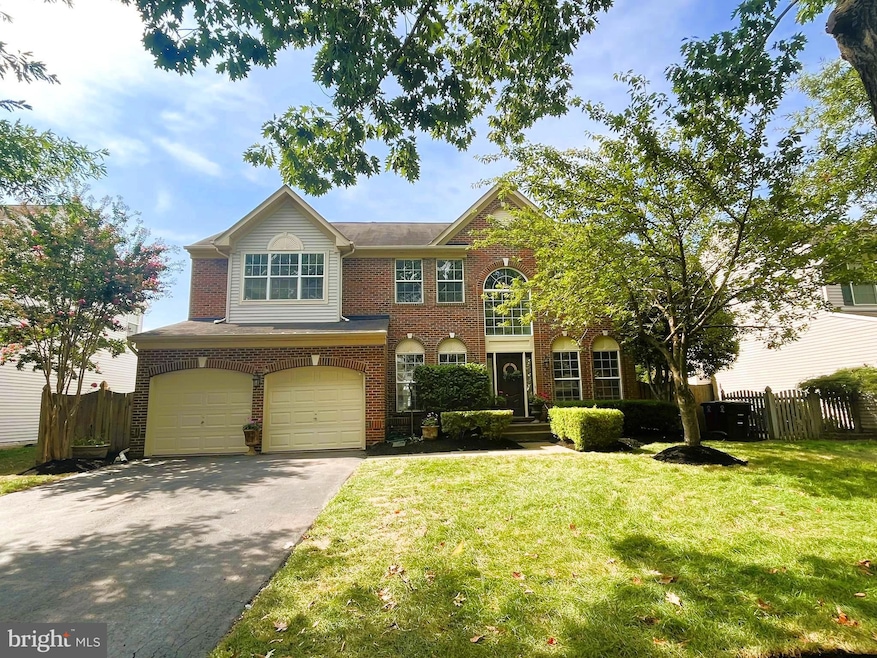
Wow! This is it! Classic stunningly updated home in the fabulous neighborhood of Evergreen Meadows with 25-meter pool, kids pool, playground, tennis courts and more! Spacious and open plan with large, flat, fenced yard plus open space behind for plenty of room for kids to play! Wonderful outdoor living to enjoy entertaining on the deck with mature landscaping for privacy. Over 3440 sq ft of recently updated living space plus loads of storage space and a workshop! Stunning entry foyer opens to the formal living room and dining rooms with hardwood floors. Main level library could be used as a 6th bedroom. Family room has a gas fireplace for cozy winter evenings and opens to the kitchen. There are granite counters, stainless appliances, gas cooking, island, plus a huge corner pantry and expansive counter workspace. The laundry room has shelving and a closet and leads to the 2-car garage. Upstairs are five huge bedrooms. The primary bedroom has a double-sided large closet, sitting area, and primary bath with soaking tub and separate shower. The hall bath has ceramic tile and double sinks. The finished recreation in the basement has a walkout door to the back yard. There is a large storage room and a wonderful workshop. Space to expand your living area as well! The location allows walking distance to the nearby elementary and middle schools and Freedom Park. So close to the Dulles Toll Road or Route 7 commute corridors. Enjoy the amenities of the Leesburg Historic District just 2 miles away. FIOS High Speed Internet is available. The carpeting is brand new, and the interior has been freshly painted, ready for you to move in!

Last Agent to Sell the Property

Sherry Wilson

(703) 318-0067 sherry@rmxsells.com RE/MAX Executives License #0225084454 Listed on: 08/31/2023

RE/MAX Executives

Co-Listed By

Dorothy Hall

(703) 318-0067 sherry@rmxsells.com RE/MAX Executives

Last Buyer's Agent

Karen Richmond

(703) 368-9072 karenrichmond101@gmail.com K Realty, LLC. License #0225070440

Home Details

Home Type

  • Single Family

Est. Annual Taxes

  • $7,788

Year Built

  • Built in 2001

Lot Details

  • 7,841 Sq Ft Lot
  • Backs To Open Common Area
  • Back Yard Fenced
  • Property is in very good condition
  • Property is zoned LB:PRC

HOA Fees

  • $78 Monthly HOA Fees

Parking

  • 2 Car Attached Garage
  • Front Facing Garage
  • Garage Door Opener

Home Design

  • Colonial Architecture
  • Concrete Perimeter Foundation
  • Masonry

Interior Spaces

  • Property has 3 Levels
  • Open Floorplan
  • Ceiling height of 9 feet or more
  • Ceiling Fan
  • Recessed Lighting
  • Fireplace With Glass Doors
  • Fireplace Mantel
  • Gas Fireplace
  • Double Pane Windows
  • Window Screens
  • Sliding Doors
  • Six Panel Doors
  • Entrance Foyer
  • Family Room Off Kitchen
  • Living Room
  • Dining Room
  • Den
  • Recreation Room
  • Workshop
  • Carpet

Kitchen

  • Breakfast Room
  • Gas Oven or Range
  • Stove
  • Range Hood
  • Built-In Microwave
  • Ice Maker
  • Dishwasher
  • Kitchen Island
  • Upgraded Countertops
  • Disposal

Bedrooms and Bathrooms

  • 5 Bedrooms
  • Main Floor Bedroom
  • Walk-In Closet
  • Soaking Tub

Laundry

  • Laundry on main level
  • Dryer
  • Washer

Partially Finished Basement

  • Walk-Out Basement
  • Rear Basement Entry
  • Sump Pump
  • Workshop

Outdoor Features

  • Deck
  • Patio

Schools

  • Evergreen Mill Elementary School
  • J.Lumpton Simpson Middle School
  • Loudoun County High School

Utilities

  • Forced Air Heating and Cooling System
  • Heating System Uses Natural Gas
  • Vented Exhaust Fan
  • Natural Gas Water Heater
  • Municipal Trash
  • Cable TV Available

Listing and Financial Details

  • Tax Lot 49
  • Assessor Parcel Number 233374156000

Community Details

Overview

  • Association fees include common area maintenance, management, pool(s), reserve funds
  • Evergreen Meadows HOA
  • Evergreen Meadows Subdivision
  • Property Manager

Amenities

  • Common Area

Recreation

  • Tennis Courts
  • Community Playground
  • Fenced Community Pool

Home Details

Home Type

Single Family

Est. Annual Taxes

$7,788

Year Built

Built in 2001

Lot Details

7,841 Sq Ft Lot

HOA Fees

$78 per month

Parking

2

Listing Details

  • Property Type: Residential
  • Structure Type: Detached
  • Architectural Style: Colonial
  • Ownership: Fee Simple
  • New Construction: No
  • Story List: Lower 1, Main, Upper 1
  • Expected On Market: 2023-08-31
  • Year Built: 2001
  • Automatically Close On Close Date: Yes
  • Special Features: VirtualTour
  • Property Sub Type: Detached
  • Stories: 0

Interior Features

  • Appliances: Built-In Microwave, Dishwasher, Disposal, Dryer, Exhaust Fan, Icemaker, Oven/Range - Gas, Range Hood, Refrigerator, Stove, Washer, Water Heater
  • Interior Amenities: Breakfast Area, Carpet, Ceiling Fan(s), Entry Level Bedroom, Family Room Off Kitchen, Floor Plan - Open, Kitchen - Island, Recessed Lighting, Soaking Tub, Upgraded Countertops, Walk-In Closet(s)
  • Window Features: Double Pane, Screens
  • Fireplace Features: Fireplace - Glass Doors, Gas/Propane, Mantel(s)
  • Fireplaces Count: 1
  • Fireplace: Yes
  • Door Features: Six Panel, Sliding Glass
  • Wall Ceiling Types: 9'+ Ceilings
  • Foundation Details: Concrete Perimeter
  • Levels Count: 3
  • Room List: Living Room, Dining Room, Primary Bedroom, Bedroom 2, Bedroom 3, Bedroom 4, Bedroom 5, Kitchen, Family Room, Foyer, Breakfast Room, Study, Recreation Room, Workshop, Bathroom 2, Primary Bathroom
  • Basement: Yes
  • Basement Type: Partially Finished, Workshop, Walkout Stairs, Sump Pump, Rear Entrance
  • Laundry Type: Main Floor
  • Total Sq Ft: 3442
  • Living Area Sq Ft: 3442
  • Price Per Sq Ft: 296.28
  • Above Grade Finished Sq Ft: 2852
  • Below Grade Finished Sq Ft: 590
  • Total Below Grade Sq Ft: 590
  • Above Grade Finished Area Units: Square Feet

Beds/Baths

  • Bedrooms: 5
  • Total Bathrooms: 3
  • Full Bathrooms: 2
  • Half Bathrooms: 1
  • Main Level Bathrooms: 1.00
  • Upper Level Bathrooms: 2
  • Upper Level Bathrooms: 2.00
  • Main Level Half Bathrooms: 1

Exterior Features

  • Other Structures: Above Grade, Below Grade
  • Construction Materials: Masonry
  • Spa: No
  • Water Access: No
  • Waterfront: No
  • Water Oriented: No
  • Pool: Yes - Community
  • Tidal Water: No
  • Water View: No

Garage/Parking

  • Garage Spaces: 2.00
  • Garage: Yes
  • Garage Features: Garage - Front Entry, Garage Door Opener
  • Attached Garage Spaces: 2
  • Total Garage And Parking Spaces: 2
  • Type Of Parking: Attached Garage

Utilities

  • Central Air Conditioning: Yes
  • Cooling Fuel: Electric
  • Cooling Type: Ceiling Fan(s), Central A/C
  • Heating Fuel: Natural Gas
  • Heating Type: Forced Air
  • Heating: Yes
  • Hot Water: Natural Gas
  • Sewer/Septic System: Public Sewer
  • Utilities: Cable Tv Available
  • Water Source: Public
  • Municipal Trash: Yes
  • Internet Services: Fiber Optic

Condo/Co-op/Association

  • HOA Fees: 78.00
  • HOA Fee Frequency: Monthly
  • Condo Co-Op Association: No
  • HOA Condo Co-Op Amenities: Common Grounds, Pool - Outdoor, Swimming Pool, Tennis Courts, Tot Lots/Playground
  • HOA Condo Co-Op Fee Includes: Common Area Maintenance, Management, Pool(s), Reserve Funds
  • HOA Name: EVERGREEN MEADOWS
  • HOA: Yes
  • Senior Community: No
  • Community Pool Features: Fenced, Gunite

Schools

  • Elementary School Source: Listing Agent
  • High School Source: Listing Agent
  • Middle School Source: Listing Agent
  • School District Source: Listing Agent
  • Elementary School: EVERGREEN MILL
  • High School: LOUDOUN COUNTY
  • Middle Or Junior School: J.LUMPTON SIMPSON

Lot Info

  • Fencing: Rear
  • Lot Features: Backs - Open Common Area
  • Lot Size Acres: 0.18
  • Lot Size Units: Square Feet
  • Lot Sq Ft: 7841.00
  • Outdoor Living Structures: Deck(s), Patio(s)
  • Property Condition: Very Good
  • Zoning: LB:PRC
  • In City Limits: Yes

Rental Info

  • Vacation Rental: No
  • Property Manager: Yes

Tax Info

  • Tax Annual Amount: 7788.00
  • Assessor Parcel Number: 233374156000
  • Tax Lot: 49
  • County Tax Payment Frequency: Annually
  • Tax Year: 2023

MLS Schools

  • School District Name: LOUDOUN COUNTY PUBLIC SCHOOLS

Range of Values:

--
Value Increase
--
Percent Increase
--
Adjusted for Inflation
Collateral Analytics

Collateral Analytics Collateral Analytics AVMs (Automated Valuation Model) employ a number of statistical approaches combined with neighborhood-specific comparable selection guarantees the most up-to-date and precise valuations.

Not Available

Collateral Analytics does not have data for the current month. Please view the chart for historical values.

ICE

ICE Mortgage Technology ICE Mortgage Technology’s AVM (Automated Valuation Model) is a state-of-the-art online residential property valuation tool that provides a quick and accurate estimate of the value of almost any home in the U.S.

Not Available

ICE Mortgage Technology does not have data for the current month. Please view the chart for historical values.

First American

First American First American Data & Analytics’ next-generation AVM combines unrivaled data assets with a blended ensemble of valuation models to produce highly accurate, reliable valuations you can trust.

Not Available

First American does not have data for the current month. Please view the chart for historical values.

Quantarium

Quantarium Quantarium’s valuation service, repeatedly proven the industry’s most accurate and comprehensive, is supercharged with a self-learning and auto-tuning AI engine that continually becomes smarter and more accurate as it processes daily inputs from the industry’s leading RE data lake.

Not Available

Quantarium does not have data for the current month. Please view the chart for historical values.

Average Value
Not Available
List Price
Sold Price
Create a Home Valuation Report for This Property
The Home Valuation Report is an in-depth analysis detailing your home's value as well as a comparison with similar homes in the area

Home Values in the Area

Source: Public Records

Average Home Value in this Area


Source: Public Records

Property History

We collect this data history from publicly available records. To have your information removed, we recommend requesting removal directly through your county’s website.

Date Event Price List to Sale Price per Sq Ft
11/09/2023 11/09/23 Sold $835,000 -1.2% $243 / Sq Ft
09/25/2023 09/25/23 Price Changed $845,000 -1.2% $245 / Sq Ft
08/31/2023 08/31/23 For Sale $855,000 -- $248 / Sq Ft
Source: Bright MLS

Agents Affiliated with this Home

  • Section Image
  • Section Image
  • Section Image
See All Agents

Map

Source: Bright MLS

MLS Number: VALO2056524

Bright MLS

APN: 233-37-4156

Your Personal Tour Guide

Ask me questions while you tour the home.