NOT LISTED FOR SALE

Estimated Value: $1,679,000 - $1,848,000

3 Beds
3.5 Baths
2,810 Sq Ft
$633/Sq Ft Est. Value

Sale Details

Date Sold: June 13, 2024

Last sale price $1,875,000 $667 Per Sq Ft

Est. 5% decrease in value since last sale

Current estimated payment $11,478 / mo

95 Days on Market

Highlights

  • Property is near public transit
  • Living Room with Fireplace
  • Wood Flooring
  • Glenwood Elementary School Rated A
  • Traditional Architecture
  • Garden View

About This Home

As of June 2024

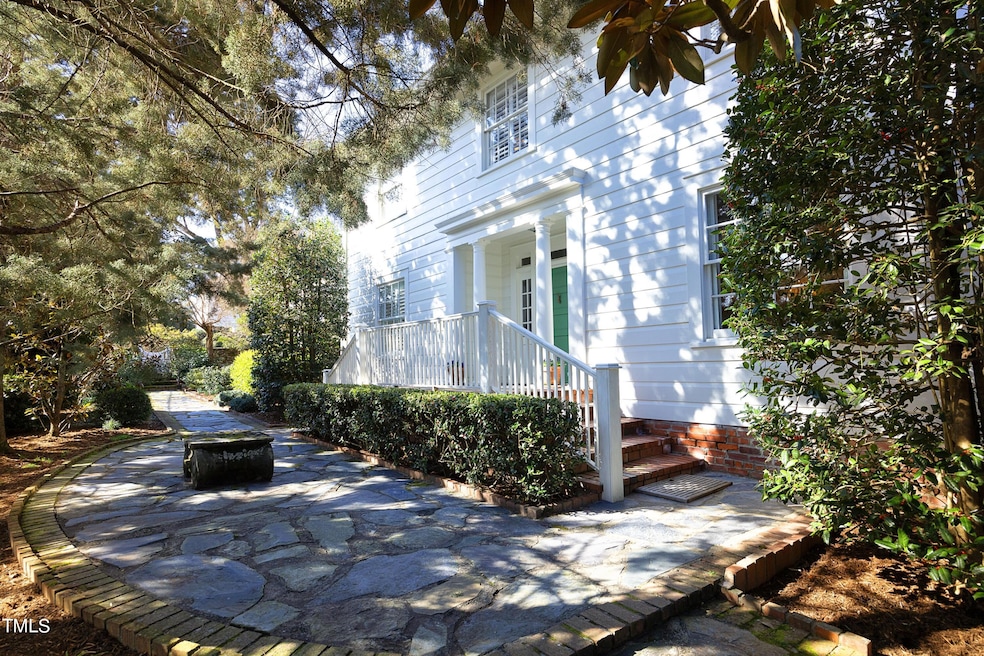
Charm, grace and history in a lovely home nestled on the edge of the UNC campus.

On the corner of Battle and Hooper Lanes, the historic Graves home is a block from the Coker arboretum and University system president's residence, and a short walk from UNC's McCorkle Place and the shops, restaurants and services of East Franklin Street.

This gracious home features a large living room spanning the depth of the house with a fireplace and bookshelves, and a lovely dining room, perfect for entertaining, and an option for a first floor bedroom, with a recently renovated and accessible full bath with a zero entry shower.The kitchen and breakfast room and a half bath complete the first floor.

Upstairs there are three bedrooms, two recently renovated full baths, and a large laundry room. There is also a full basement, offering plenty of storage as well as room for a wine cellar or other potential expansion.

The Charleston-style gardens match the charm of the home, with blooms year-round. Old stone walls enclose manicured boxwood hedges, climbing roses, camellias, evergreen trees and other plantings to create a private oasis at the edge of campus. Unique accents include a vintage millstone, a birdbath and a capital that was removed from UNC's Gerrard Hall during its renovation in 1892. An expansive porch overlooks the garden and serves as a wonderful place to enjoy the company of friends and family with a glass of wine or evening dinner.

The home was built in 1922 for Louis Graves, the university's first professor of journalism, with generations of his ancestors serving the university since its founding in 1793, including its first steward.

It was a social hub for the university during Graves' long residence, when he and his wife, Mim, hosted many distinguished visitors, including the poet Robert Frost, who later wrote a poem in honor of Mrs. Graves.

The current owners added onto the existing office in 2020, building a custom garage that can hold up to three cars, or a fourth with the addition of a car lift. Architectural sketches have been drawn to create the option of an upper level in the garage for an apartment or studio.

The home could potentially be expanded by enclosing the porch off the living room or adding apace above it, expanding the den into the existing brick patio, or connecting the house with the garage. Exterior changes must be approved by the Chapel Hill Historic District Commission.

This well-tended and located home offers remarkable access to all that the town has to offer, with the theatre, concerts and athletic events all close by. Owned by just a few families over the course of its 102-year life, this home is ready to be loved by new owners who will also treasure its special place in Chapel Hill.

All appliances included. Washer, dryer, refrigerator, Bosch dishwasher, Subzero mini-freezer. New double ovens and range hood installed March 2024.

These items do not convey: Dining room chandelier and sconces, breakfast room chandelier, 3 mirrors (in downstairs half bathroom and full bathroom, and in upstairs hall bathroom), two tall mirrors on side porch.
Chandeliers can be replaced prior to closing or a credit offered.

Last Agent to Sell the Property

Katherine Kopp

Compass -- Chapel Hill - Durham License #53508 Listed on: 06/06/2024

Compass -- Chapel Hill - Durham

Co-Listed By

Samantha Greaves

Compass -- Chapel Hill - Durham License #287784

Last Buyer's Agent

Non Member

Non Member Office

Home Details

Home Type

  • Single Family

Est. Annual Taxes

  • $15,485

Year Built

  • Built in 1922

Lot Details

  • 11,326 Sq Ft Lot
  • Lot Dimensions are 75 x 149.91
  • Stone Wall
  • Corner Lot
  • Rectangular Lot
  • Landscaped with Trees
  • Private Yard
  • Garden

Parking

  • 2 Car Detached Garage
  • Garage Door Opener
  • Circular Driveway
  • Gravel Driveway
  • 3 Open Parking Spaces
  • Off-Street Parking

Home Design

  • Traditional Architecture
  • Brick Foundation
  • Permanent Foundation
  • Frame Construction
  • Shingle Roof
  • Wood Siding
  • Clapboard
  • Lead Paint Disclosure

Interior Spaces

  • 2,810 Sq Ft Home
  • 2-Story Property
  • Bookcases
  • Crown Molding
  • Smooth Ceilings
  • High Ceiling
  • Decorative Fireplace
  • Plantation Shutters
  • French Doors
  • Entrance Foyer
  • Living Room with Fireplace
  • 2 Fireplaces
  • Breakfast Room
  • Dining Room
  • Den with Fireplace
  • Workshop
  • Storage
  • Garden Views

Kitchen

  • Eat-In Kitchen
  • Butlers Pantry
  • Double Oven
  • Gas Oven
  • Gas Cooktop
  • Range Hood
  • Microwave
  • Freezer
  • Stainless Steel Appliances
  • Laminate Countertops

Flooring

  • Wood
  • Carpet
  • Ceramic Tile

Bedrooms and Bathrooms

  • 3 Bedrooms
  • Primary bedroom located on second floor
  • Separate Shower in Primary Bathroom
  • Bathtub with Shower
  • Separate Shower

Laundry

  • Laundry Room
  • Laundry on upper level
  • Dryer
  • Washer

Attic

  • Attic Floors
  • Pull Down Stairs to Attic

Unfinished Basement

  • Basement Fills Entire Space Under The House
  • Interior Basement Entry
  • Sump Pump
  • Basement Storage

Home Security

  • Home Security System
  • Storm Doors
  • Carbon Monoxide Detectors
  • Fire and Smoke Detector

Outdoor Features

  • Covered Patio or Porch
  • Terrace
  • Separate Outdoor Workshop
  • Outbuilding
  • Rain Gutters

Schools

  • Northside Elementary School
  • Grey Culbreth Middle School
  • East Chapel Hill High School

Utilities

  • Forced Air Heating and Cooling System
  • Heating System Uses Natural Gas
  • Natural Gas Connected
  • Gas Water Heater
  • High Speed Internet
  • Phone Available
  • Cable TV Available

Additional Features

  • Accessible Full Bathroom
  • Property is near public transit

Community Details

  • No Home Owners Association
  • Historic District Subdivision

Listing and Financial Details

  • Assessor Parcel Number 9788588093

Home Details

Home Type

Single Family

Est. Annual Taxes

$15,485

Year Built

Built in 1922

Lot Details

0.26 Acres

Parking

2

Listing Details

  • Year Built: 1922
  • Prop. Type: Residential
  • Road Frontage Type: City Street
  • Road Surface Type: Asphalt
  • Co List Office Phone: 919-999-8482
  • Subdivision Name: Historic District
  • Above Grade Finished Sq Ft: 2810.0
  • Architectural Style: Traditional
  • Carport Y N: No
  • Garage Yn: Yes
  • Unit Levels: Two
  • New Construction: No
  • Effective Year Built: 1922
  • General Property Information Lot Size Dimensions: 75 x 149.91
  • General Property Information Basement YN: Yes
  • General Property Information Fireplace YN: Yes
  • Appliances Microwave: Yes
  • Attic Features Pull-Down Stairs: Yes
  • Cooling Central Air: Yes
  • Interior Features BathtubShower Combination: Yes
  • Laundry Features Laundry Room: Yes
  • Security Features Smoke Detector(s): Yes
  • Sewer:Public Sewer: Yes
  • Structure Type Site Built: Yes
  • Water Source Public: Yes
  • Flooring Carpet: Yes
  • Flooring Ceramic Tile: Yes
  • Flooring Hardwood: Yes
  • Interior Features Separate Shower: Yes
  • Interior Features Smooth Ceilings: Yes
  • Levels Two: Yes
  • Lot Features Hardwood Trees: Yes
  • Property Condition Framed: Yes
  • Room Types Bedroom 2 Level: Second
  • Room Types Bedroom 3 Level: Second
  • Room Types Den2: Yes
  • Room Types Dining Room2: Yes
  • Architectural Style Traditional: Yes
  • Room Types Office: Yes
  • Room Types Primary Bedroom Level: Second
  • Laundry Features Electric Dryer Hookup: Yes
  • Laundry Features Upper Level: Yes
  • Appliances Refrigerators: Yes
  • Other Structures Outbuilding: Yes
  • Room Types Living Room2: Yes
  • Appliances Dryer: Yes
  • Washers: Yes
  • Room Types Breakfast Room: Yes
  • Utilities Cable Available: Yes
  • Security Features Security System: Yes
  • General Property Information Senior Community YN: No
  • Other Structures Workshop: Yes
  • Room Types Workshop2: Yes
  • Foundation Details BrickMortar: Yes
  • General Property Information Enhanced Accessible2: No
  • Utilities Phone Available: Yes
  • Basement Unheated: Yes
  • Roof:Shingle: Yes
  • Utilities Water Connected: Yes
  • Room Types Entrance Hall: Yes
  • General Property Information Spa YN: No
  • General Property Information Above Grade Finished Area: 2810.0
  • General Property Information Carport YN: No
  • Laundry Features Washer Hookup: Yes
  • Utilities Electricity Connected: Yes
  • Utilities Sewer Connected: Yes
  • Room Types Laundry2: Yes
  • Utilities Natural Gas Connected: Yes
  • Foundation Details Permanent: Yes
  • Disclosures Lead Based Paint: Yes
  • View Garden3: Yes
  • Security Features Carbon Monoxide Detector(s): Yes
  • General Property Information Lot Size Square Feet2: 11326.0
  • General Property Information Lot Size Acres: 0.26
  • General Property Information Stories2: 2
  • General Property Information:Living Area3: 2810.0
  • General Property Information Waterfront YN: No
  • Special Features: VirtualTour
  • Property Sub Type: Detached
  • Stories: 2
  • Year Renovated: 1922

Interior Features

  • Flooring: Carpet, Ceramic Tile, Hardwood
  • Interior Amenities: Bathtub/Shower Combination, Bookcases, Butler's Pantry, Crown Molding, Eat-in Kitchen, Entrance Foyer, High Ceilings, High Speed Internet, Laminate Counters, Separate Shower, Smooth Ceilings, Storage, Walk-In Shower
  • Basement: Full, Interior Entry, Storage Space, Sump Pump, Unfinished, Unheated
  • Private Spa: No
  • Appliances: Double Oven, Dryer, Freezer, Gas Cooktop, Gas Oven, Gas Water Heater, Microwave, Range Hood, Refrigerator, Stainless Steel Appliance(s), Washer
  • Basement YN: Yes
  • Full Bathrooms: 3
  • Half Bathrooms: 1
  • Total Bedrooms: 3
  • Door Features: French Doors, Storm Door(s)
  • Fireplace Features: Decorative, Den, Living Room
  • Fireplaces: 2
  • Stories: 2
  • Appliances:Gas Cooktop: Yes
  • Appliances:Range Hood: Yes
  • Interior Features:Entrance Foyer: Yes
  • Interior Features:High Ceilings: Yes
  • Interior Features:Walk-In Shower: Yes
  • Interior Features:Eat-in Kitchen: Yes
  • Interior Features:Storage3: Yes
  • Appliances:Gas Water Heater: Yes
  • Basement:Interior Entry: Yes
  • Fireplace Features:Living Room: Yes
  • Interior Features:Bookcases: Yes
  • Attic Features:Floored: Yes
  • Appliances:Double Oven: Yes
  • Interior Features:High Speed Internet: Yes
  • Full Basement: Yes
  • Basement:Unfinished: Yes
  • Interior Features:Butler_squote_s Pantry: Yes
  • Appliances:Stainless Steel Appliance(s): Yes
  • Fireplace Features:Den: Yes
  • Fireplace Features:Fireplaces Total: 2
  • Interior Features:Crown Molding: Yes
  • Appliances:Freezer: Yes
  • Basement:Storage Space: Yes
  • Fireplace Features:Decorative: Yes
  • Appliances:Gas Oven: Yes
  • Interior Features:Laminate Counters: Yes
  • Basement:Sump Pump: Yes

Exterior Features

  • Roof: Shingle
  • Exterior Features: Garden, Private Yard, Rain Gutters
  • Fencing: Stone
  • Acres: 0.26
  • Waterfront: No
  • Disclosures: Lead Based Paint, Seller Disclosure
  • Construction Type: Clapboard, Wood Siding
  • Foundation Details: Brick/Mortar, Permanent
  • Patio And Porch Features: Covered, Front Porch, Rear Porch, Side Porch, Terrace
  • Exterior Features:Rain Gutters: Yes
  • Lot Features:Landscaped: Yes
  • Patio And Porch Features:Covered2: Yes
  • Door Features:Storm Door(s): Yes
  • Lot Features:Garden2: Yes
  • Construction Materials:Wood Siding: Yes
  • Lot Features:Corner Lot: Yes
  • Lot Features:Near Public Transit: Yes
  • Patio and Porch Features:Side Porch: Yes
  • Exterior Features:Private Yard: Yes
  • Patio And Porch Features:Front Porch: Yes
  • Accessibility Features:Accessible Full Bath: Yes
  • Door Features:French Doors: Yes
  • Lot Features:Private2: Yes
  • Exterior Features:Garden: Yes
  • Patio And Porch Features:Rear Porch: Yes
  • Patio And Porch Features:Terrace: Yes
  • Lot Features:Rectangular Lot: Yes
  • Window Features:Plantation Shutters: Yes
  • Construction Materials:Clapboard: Yes

Garage/Parking

  • Attached Garage: No
  • Garage Spaces: 2.0
  • Open Parking Spaces: 3.0
  • Open Parking: Yes
  • Parking Features: Circular Driveway, Detached, Garage, Garage Door Opener, Gravel, Off Street
  • Total Parking Spaces: 5.0
  • Parking Features:Garage: Yes
  • Parking Features:Garage Door Opener: Yes
  • Parking Features:Gravel: Yes
  • Parking Features:Detached: Yes
  • Parking Features:Circular Driveway: Yes
  • General Property Information:Garage Spaces: 2.0
  • Parking Features:Off Street: Yes
  • Other Structures:Garage(s): Yes
  • General Property Information:Attached Garage YN: No
  • General Property Information:Parking Total: 5.0
  • General Property Information:Open Parking YN2: Yes
  • General Property Information:Open Parking Spaces2: 3.0

Utilities

  • Utilities: Cable Available, Electricity Connected, Natural Gas Connected, Phone Available, Sewer Connected, Water Connected
  • Heating: Forced Air, Natural Gas
  • Cooling: Central Air, Dual
  • Cooling Y N: Yes
  • HeatingYN: Yes
  • Water Source: Public
  • Heating:Forced Air: Yes
  • Heating:Natural Gas: Yes

Condo/Co-op/Association

  • Senior Community: No
  • Association: No

Association/Amenities

  • General Property Information:Association YN: No

Schools

  • Ninth Grade High School: CH/Carrboro - East Chapel Hill
  • Middle Or Junior School: CH/Carrboro - Grey Culbreth

Lot Info

  • Lot Dimensions: 75 x 149.91
  • Lot Size Sq Ft: 11326.0
  • ResoLotSizeUnits: Acres
  • Parcel #: 9788588093

Tax Info

  • Tax Annual Amount: 15484.72
  • Tax Year: 2023

MLS Schools

  • Elementary School: CH/Carrboro - Northside

Range of Values:

--
Value Increase
--
Percent Increase
--
Adjusted for Inflation
Collateral Analytics

Collateral Analytics Collateral Analytics AVMs (Automated Valuation Model) employ a number of statistical approaches combined with neighborhood-specific comparable selection guarantees the most up-to-date and precise valuations.

Not Available

Collateral Analytics does not have data for the current month. Please view the chart for historical values.

ICE

ICE Mortgage Technology ICE Mortgage Technology’s AVM (Automated Valuation Model) is a state-of-the-art online residential property valuation tool that provides a quick and accurate estimate of the value of almost any home in the U.S.

Not Available

ICE Mortgage Technology does not have data for the current month. Please view the chart for historical values.

First American

First American First American Data & Analytics’ next-generation AVM combines unrivaled data assets with a blended ensemble of valuation models to produce highly accurate, reliable valuations you can trust.

Not Available

First American does not have data for the current month. Please view the chart for historical values.

Quantarium

Quantarium Quantarium’s valuation service, repeatedly proven the industry’s most accurate and comprehensive, is supercharged with a self-learning and auto-tuning AI engine that continually becomes smarter and more accurate as it processes daily inputs from the industry’s leading RE data lake.

Not Available

Quantarium does not have data for the current month. Please view the chart for historical values.

Average Value
Not Available
List Price
Sold Price
Create a Home Valuation Report for This Property
The Home Valuation Report is an in-depth analysis detailing your home's value as well as a comparison with similar homes in the area

Property History

We collect this data history from publicly available records. To have your information removed, we recommend requesting removal directly through your county’s website.

Date Event Price List to Sale Price per Sq Ft
06/13/2024 06/13/24 Sold $1,875,000 -14.8% $667 / Sq Ft
05/25/2024 05/25/24 Pending -- -- --
04/19/2024 04/19/24 Price Changed $2,200,000 -2.2% $783 / Sq Ft
04/04/2024 04/04/24 Price Changed $2,250,000 -4.2% $801 / Sq Ft
03/08/2024 03/08/24 Price Changed $2,349,000 -5.1% $836 / Sq Ft
02/19/2024 02/19/24 For Sale $2,475,000 -- $881 / Sq Ft
Source: Doorify MLS

Agents Affiliated with this Home

  • Section Image
  • Section Image
See All Agents

Map

Source: Doorify MLS

MLS Number: 10011373

Doorify MLS

APN: 9788588093

Your Personal Tour Guide

Ask me questions while you tour the home.