NOT LISTED FOR SALE

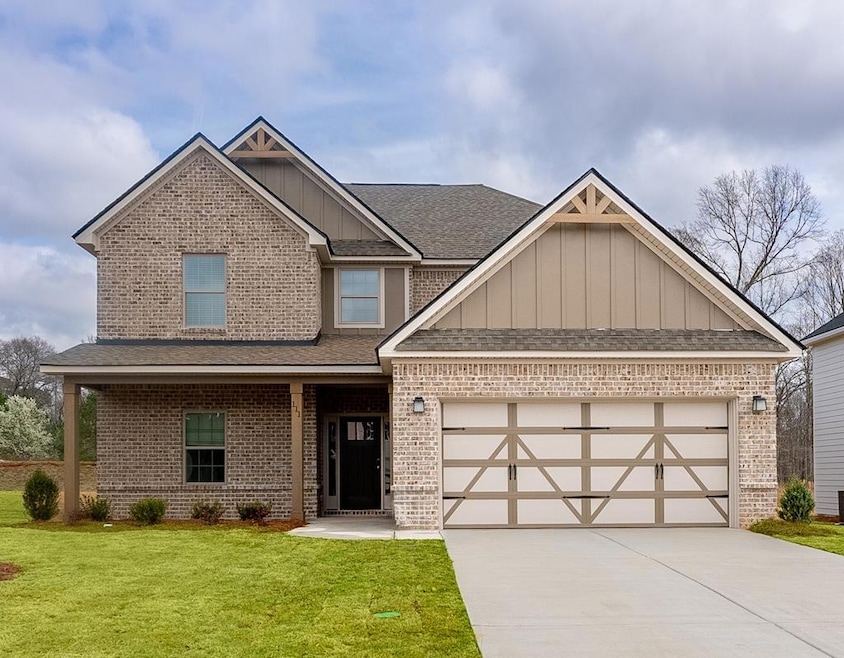
111 Beaver Creek Way Lagrange, GA 30241

4 Beds
3.5 Baths
2,671 Sq Ft
0.25 Acre Lot

Sale Details

Date Sold: May 23, 2025

Last sale price $399,900 $150 Per Sq Ft

121 Days on Market

Highlights

  • New Construction
  • Clubhouse
  • Community Pool
  • Community Lake
  • Family Room with Fireplace
  • Thermal Windows

About This Home

As of May 2025

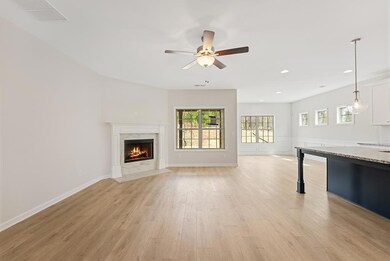
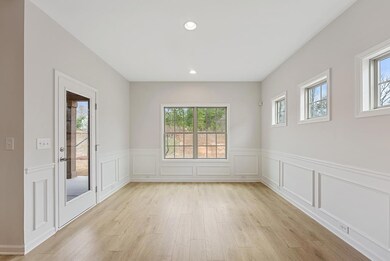
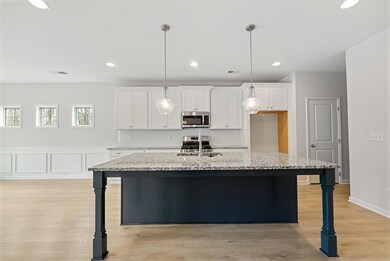
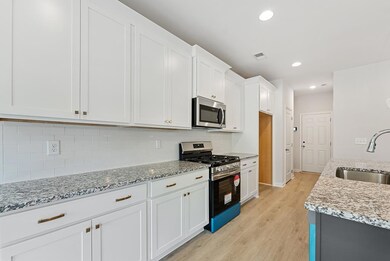
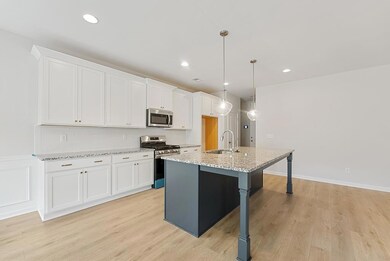
Step into the Light Flooded Foyerer & Feel right at Home. This Open Concept Boasts a Spacious Great Room w/ Fireplace, Large Kitchen w/ Tons of Stylish Cabinetry, Granite Countertops, Tiled Backsplash, & Stainless Appliances to Include Gas Range. Large Kitchen Island Open to Dining Area & Great Room. Owner's Entry Boasts our Signature Drop Zone, the Perfect Catch-all. Owner's Suite on Main Level Features Trey Ceilings and an Abundance of Natural Light. Owner's Bath w/ Garden Tub, Tiled Shower & Spacious Walk-in Closet. Laundry Room conveniently tucked on Main Level. Explore the Upstairs featuring Versatile Open Media Room, ideal for 2nd Living Space. Additional Bedrooms are Spacious w/ Ample Closets. Enjoy Durable LVP Flooring in Living Spaces on Main Level & Tons of Included Features such as Gas Tankless Water Heater, 2” Blinds on Front of the Home, & Gameday Patio. Find your perfect fit at Bryant Lake. Enjoy convenient access to community pool, clubhouse, playground, & sidewalks.

Last Agent to Sell the Property

Jedidiah Baker

Hughston Homes Marketing, Inc Brokerage Phone: 7065687650 License #404898 Listed on: 11/25/2024

Last Buyer's Agent

Mls Non

Non MLS Sale

Home Details

Home Type

  • Single Family

Year Built

  • Built in 2025 | New Construction

Lot Details

  • 10,890 Sq Ft Lot
  • Landscaped

Parking

  • 2 Car Attached Garage
  • Driveway
  • Open Parking

Home Design

  • Cement Siding
  • Stone

Interior Spaces

  • 2,671 Sq Ft Home
  • 2-Story Property
  • Tray Ceiling
  • Ceiling Fan
  • Factory Built Fireplace
  • Gas Log Fireplace
  • Thermal Windows
  • Two Story Entrance Foyer
  • Family Room with Fireplace
  • 2 Fireplaces
  • Fire and Smoke Detector
  • Laundry Room

Kitchen

  • Microwave
  • Dishwasher

Bedrooms and Bathrooms

  • 4 Bedrooms | 1 Main Level Bedroom
  • Walk-In Closet
  • Double Vanity

Outdoor Features

  • Patio

Utilities

  • Cooling Available
  • Heat Pump System
  • Underground Utilities

Listing and Financial Details

  • Assessor Parcel Number Lot 251

Community Details

Overview

  • Property has a Home Owners Association
  • Bryant Lake Subdivision
  • Community Lake

Amenities

  • Clubhouse

Recreation

  • Community Pool
  • Park

Home Details

Home Type

Single Family

Year Built

Built in 2025 | New Construction

Lot Details

0.25 Acres

Parking

2

Listing Details

  • Directions: I-185 North To Exit 42, Continue On Us-27 N To Steele Ave. / Bryant Lake Blvd To Lakeview Blvd.
  • Prop. Type: Residential
  • Lot Size Acres: 0.25
  • Subdivision Name: Bryant Lake
  • Carport Y N: No
  • Garage Yn: Yes
  • Unit Levels: Two, Two Story Foyer
  • New Construction: Yes
  • Efficiency: High Efficiency
  • Building Stories: 2
  • Year Built: 2025
  • Special Features: NewHome
  • Property Sub Type: Detached
  • Stories: 2

Interior Features

  • Appliances: Dishwasher, Gas Range, Microwave, Other-See Remarks
  • Interior Amenities: Walk-In Closet(s), Double Vanity, Entrance Foyer, Tray Ceiling(s), Other-See Remarks
  • Full Bathrooms: 3
  • Half Bathrooms: 1
  • Total Bedrooms: 4
  • Fireplace Features: Factory Built, Gas Log, Family Room, Other Room
  • Fireplaces: 2
  • Fireplace: Yes
  • Living Area: 2671
  • Main Level Bathrooms: 1
  • Main Level Bedrooms: 1
  • Window Features: Thermo Pane
  • Dining Room Features: Dining Area
  • Master Bedroom Master Bedroom Level: Main
  • Room Kitchen Features: Breakfast Area, Breakfast Bar, Kitchen Island, Pantry, View Family Room
  • Bedroom Features: Split Plan
  • Master Bathroom Features: Double Vanity, Separate Tub, Separate Shower

Exterior Features

  • Exterior Features: Landscaping
  • Pool Features: Community
  • Waterfront: No
  • Construction Type: Cement Siding, Stone, Other
  • Foundation Details: Slab/No
  • Patio And Porch Features: Patio
  • Property Condition: New Construction

Garage/Parking

  • Attached Garage: Yes
  • Covered Parking Spaces: 2
  • Garage Spaces: 2
  • Open Parking: Yes
  • Parking Features: Attached, Driveway, 2-Garage
  • Total Parking Spaces: 2

Utilities

  • Cooling: Ceiling Fan(s), Central Electric, Heat Pump
  • Sewer: Public Sewer
  • Laundry Features: Laundry Room
  • Security: Smoke Detector(s), None
  • Cooling Y N: Yes
  • Heating: Electric, Heat Pump
  • Heating Yn: Yes
  • Utilities: Underground Utilities
  • Water Source: Public

Condo/Co-op/Association

  • Community Features: Clubhouse, Lake, Park, Sidewalks, Street Lights, Other-See Remarks
  • Association: Yes

Lot Info

  • Lot Size Sq Ft: 10890
  • Parcel #: Lot 251
  • ResoLotSizeUnits: SquareFeet
Create a Home Valuation Report for This Property
The Home Valuation Report is an in-depth analysis detailing your home's value as well as a comparison with similar homes in the area

Property History

We collect this data history from publicly available records. To have your information removed, we recommend requesting removal directly through your county’s website.

Date Event Price List to Sale Price per Sq Ft
05/23/2025 05/23/25 Sold $399,900 0.0% $150 / Sq Ft
03/27/2025 03/27/25 Pending -- -- --
03/20/2025 03/20/25 Price Changed $399,900 -4.8% $150 / Sq Ft
11/25/2024 11/25/24 For Sale $419,900 -- $157 / Sq Ft
Source: Columbus Board of REALTORS® (GA)

Agents Affiliated with this Home

  • Section Image
See All Agents

Map

Source: Columbus Board of REALTORS® (GA)

MLS Number: 218186

Columbus Board of REALTORS® (GA)
Your Personal Tour Guide

Ask me questions while you tour the home.