
Lisa Tomasella
Berkshire Hathaway Home Services Van Der Wende Properties
(973) 406-4906
183 Total Sales
2 in Wayne
$386,000 Price Range
Estimated Value: $687,151
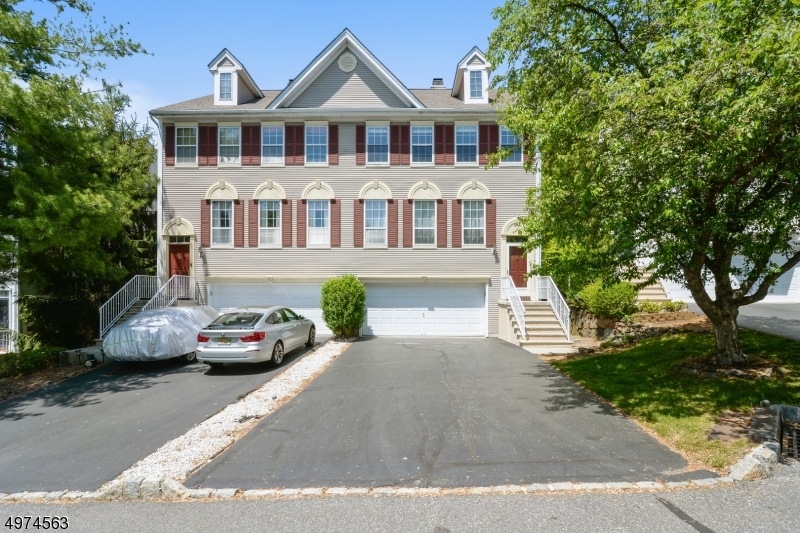
FRESHLY PAINTED, MOVE-IN CONDITION, End Unit Town Home, Close to School, Shopping Centers, Transportations and places of Worship. Features Open Concept Kitchen to Family Room with wood burning Fireplace. 3 BRMs/2.5 Baths-2 Oversized Car side-by-side garage and huge driveway, Central Air, Central Vac. Expanded deck off the Kitchen w/stairs to paver block patio overlooking High Mount Park Preserve wood-New finished walk-out basement. LR, DR. hardwood floors,California closets thru-out. New dishwasher & more more. Nothing to do-Just Move In ! COVID-19 Property Showings Disclosure Applies.
Last Agent to Sell the Property
Nicola Stampone - Realtor ABR, S
COLDWELL BANKER REALTY Listed on: 05/22/2020
Last Buyer's Agent
LEONARD GIOIA
HOWARD HANNA RAND REALTY
We collect this data history from publicly available records. To have your information removed, we recommend requesting removal directly through your county’s website.
Lisa Tomasella
Berkshire Hathaway Home Services Van Der Wende Properties
(973) 406-4906
183 Total Sales
2 in Wayne
$386,000 Price Range
Christopher Sapienza
Keller Williams Town Life
(862) 977-8336
143 Total Sales
2 in Wayne
$400,000 Price Range
Diab Mustafa
EXP Realty, LLC
(862) 292-4583
54 Total Sales
1 in Wayne
$590,000 Price
Galina Melnikov
RE/MAX SIGNATURE HOMES
(848) 216-0742
39 Total Sales
3 in Wayne
$360K - $605K Price Range
Joette Fullerton
KELLER WILLIAMS VALLEY REALTY
(516) 701-2660
8 Total Sales
1 in Wayne
$1,027,500 Price
Carlos Alex Jesus
CENTURY 21 VENTURE REAL ESTATE
(862) 352-7762
69 Total Sales
1 in Wayne
$1,350 Price
We collect this data history from publicly available records. To have your information removed, we recommend requesting removal directly through your county’s website.
| Date | Buyer | Sale Price | Title Company |
|---|---|---|---|
| $425,000 | Titlemark | ||
| Azner Ross M | $425,000 | Titlemark | |
| Auben Pauline | $514,900 | -- | |
| Bartelli Louis | $225,800 | -- |
We collect this data history from publicly available records. To have your information removed, we recommend requesting removal directly through your county’s website.
| Date | Status | Borrower | Loan Amount |
|---|---|---|---|
| Open | $318,750 | ||
| Previous Owner | Auben Pauline | $265,000 |
We collect this data history from publicly available records. To have your information removed, we recommend requesting removal directly through your county’s website.
| Date | Event | Price | List to Sale | Price per Sq Ft |
|---|---|---|---|---|
| 09/22/2020 09/22/20 | Sold | $425,000 | 0.0% | $221 / Sq Ft |
| 07/24/2020 07/24/20 | Pending | -- | -- | -- |
| 06/24/2020 06/24/20 | Price Changed | $425,000 | -0.9% | $221 / Sq Ft |
| 06/02/2020 06/02/20 | Price Changed | $429,000 | -1.4% | $223 / Sq Ft |
| 05/22/2020 05/22/20 | For Sale | $434,900 | -- | $227 / Sq Ft |
We collect this data history from publicly available records. To have your information removed, we recommend requesting removal directly through your county’s website.
| Year | Tax Paid | Tax Assessment Tax Assessment Total Assessment is a certain percentage of the fair market value that is determined by local assessors to be the total taxable value of land and additions on the property. | Land | Improvement |
|---|---|---|---|---|
| 2026 | $13,543 | $225,800 | $75,000 | $150,800 |
| 2025 | $13,543 | $225,800 | $75,000 | $150,800 |
| 2024 | $12,911 | $225,800 | $75,000 | $150,800 |
| 2022 | $12,767 | $225,800 | $75,000 | $150,800 |
| 2021 | $12,753 | $225,800 | $75,000 | $150,800 |
| 2020 | $12,697 | $225,800 | $75,000 | $150,800 |
| 2019 | $12,451 | $225,800 | $75,000 | $150,800 |
| 2018 | $12,340 | $225,800 | $75,000 | $150,800 |
| 2017 | $12,227 | $225,800 | $75,000 | $150,800 |
| 2016 | $12,055 | $225,800 | $75,000 | $150,800 |
| 2015 | $11,911 | $225,800 | $75,000 | $150,800 |
| 2014 | $11,575 | $225,800 | $75,000 | $150,800 |
Seller's Agent in 2020
Nicola Stampone - Realtor ABR, S
COLDWELL BANKER REALTY
(973) 694-8000
9 Total Sales
LG
Buyer's Agent in 2020
LEONARD GIOIA
Rand Realty
Source: Garden State MLS
MLS Number: 3634565
APN: 14-03000-0000-00122
Disclaimer: Certain information contained herein is derived from information provided by parties other than Homes.com. All information provided is deemed reliable, but is not guaranteed to be accurate and should be independently verified.
The data relating to real estate for sale on this website comes in part from the IDX Program of Garden State Multiple Listing Service, L.L.C. Real estate listings held by other brokerage firms are marked as IDX Listing.
Information deemed reliable but not guaranteed.
Copyright © 2026 Garden State Multiple Listing Service, L.L.C. All rights reserved.
Notice: The dissemination of listings on this website does not constitute the consent required by N.J.A.C. 11:5.6.1 (n) for the advertisement of listings exclusively for sale by another broker. Any such consent must be obtained in writing from the listing broker.
This information is being provided for Consumers’ personal, non-commercial use and may not be used for any purpose other than to identify prospective properties Consumers may be interested in purchasing.
Ask me questions while you tour the home.