
$399,990
- 4 Beds
- 2.5 Baths
- 2,511 Sq Ft
- 7,328 Sq Ft
- Move in 4/11/26
Estimated payment $2,761/month
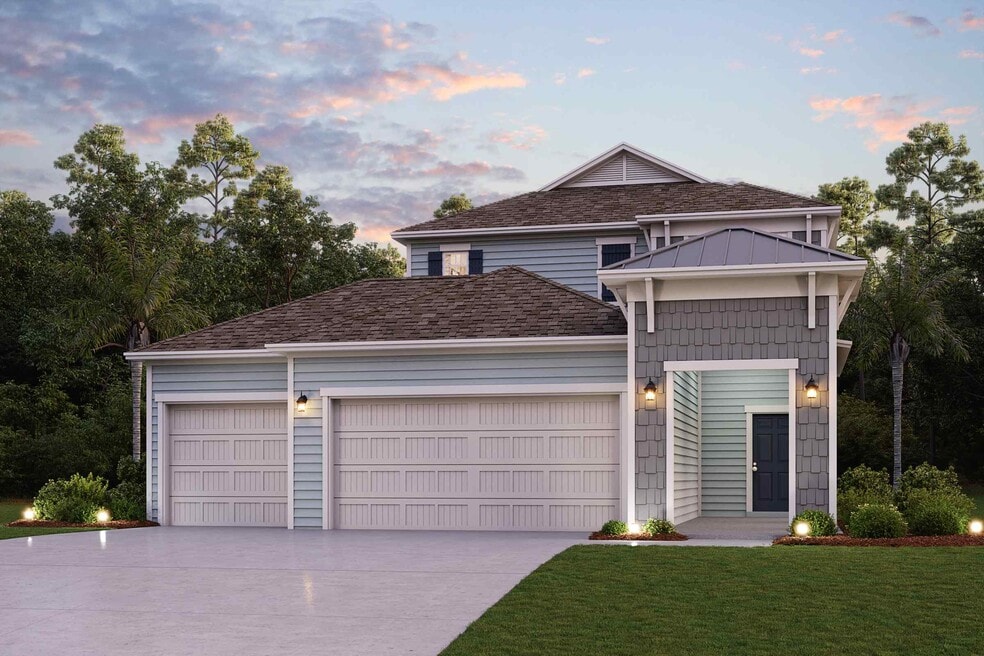
The charming Santa Rosa II plan boasts a smartly designed layout with plenty of entertaining and private living space. At the heart of the home, an open-concept design includes a spacious great room that flows into a casual dining area—with access to a patio—and a well-appointed kitchen with a center island and large walk-in pantry. Additional main-floor highlights include a convenient valet entry off the garage, a generous secondary bedroom with a walk-in closet, and a full hall bath. Upstairs, a versatile loft provides access to two secondary bedrooms—each with a walk-in closet—that flank a full bath. Completing the upstairs, a lavish owner’s suite features an attached bath and an expansive walk-in closet. Personalize this Home! This home is exclusively available to personalize with your choice of interior options. Contact a Community Sales Manager for more information by calling 904.371.2260.
$399,990
$429,990
Ask me questions while you tour the home.