
Elizabeth Carrison
RI Real Estate Services
(401) 298-9143
66 Total Sales
1 in South Common
$650,000 Price

Estimated Value: $394,000 - $416,000
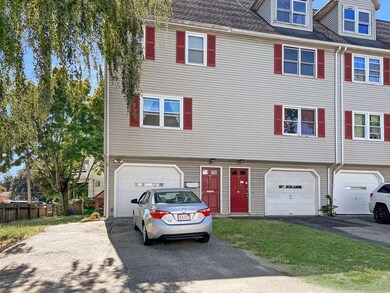
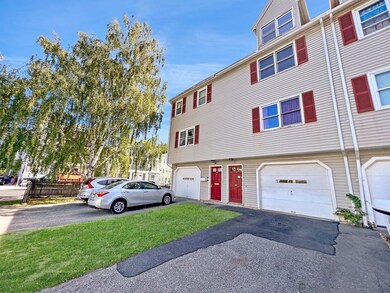
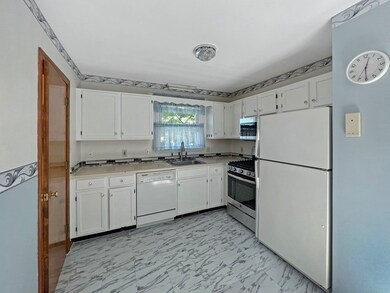
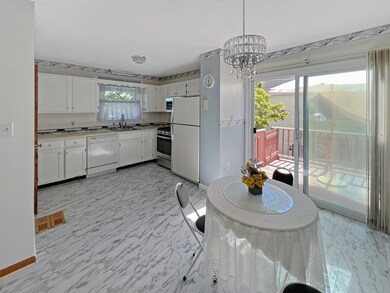
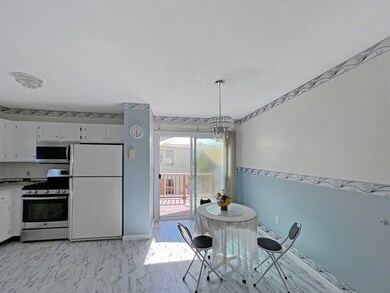
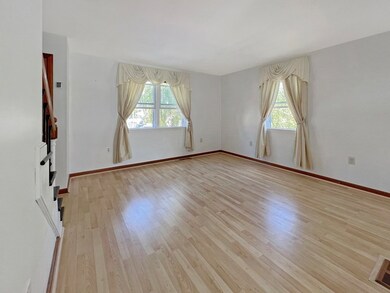
Spacious, Bright, Convenient, 3 bdrm, 1 1/2 bath, 3 level townhouse, ready for you to move in, and enjoy! Open concept living room leads to the eat in kitchen. Sliding door off kitchen, leads to deck, overlooking backyard. Master bedroom has great closet space! Large 3rd bedroom on 3rd level offers privacy. Central Air! Garage under! Great location for commute, on bus route, and easy access to highway! No association fee.
Co-Listed By
Christina Silva
Silver Key Homes Realty
We collect this data history from publicly available records. To have your information removed, we recommend requesting removal directly through your county’s website.
Elizabeth Carrison
RI Real Estate Services
(401) 298-9143
66 Total Sales
1 in South Common
$650,000 Price
Roc Noelsaint
Real Broker MA, LLC
(781) 645-4872
25 Total Sales
1 in South Common
$1,050,000 Price
Jim Serino
Coldwell Banker Realty
(833) 657-4492
55 Total Sales
1 in South Common
$849,900 Price
Team Valdez Mejia
Keller Williams Realty
(351) 208-2030
160 Total Sales
6 in South Common
$485K - $1.1M Price Range
Lisa Green-Browne
Keller Williams Realty
(781) 725-6648
80 Total Sales
1 in South Common
$458,000 Price
Sadie Camilo
Team Zingales Realty, LLC
(351) 208-1301
33 Total Sales
1 in South Common
$410,000 Price
We collect this data history from publicly available records. To have your information removed, we recommend requesting removal directly through your county’s website.
| Date | Buyer | Sale Price | Title Company |
|---|---|---|---|
| $330,000 | None Available |
We collect this data history from publicly available records. To have your information removed, we recommend requesting removal directly through your county’s website.
| Date | Status | Borrower | Loan Amount |
|---|---|---|---|
| Open | $297,000 | ||
| Previous Owner | $80,000 |
We collect this data history from publicly available records. To have your information removed, we recommend requesting removal directly through your county’s website.
| Date | Event | Price | List to Sale | Price per Sq Ft |
|---|---|---|---|---|
| 10/31/2022 10/31/22 | Sold | $330,000 | +3.2% | $323 / Sq Ft |
| 09/18/2022 09/18/22 | Pending | -- | -- | -- |
| 09/18/2022 09/18/22 | For Sale | $319,900 | -- | $313 / Sq Ft |
We collect this data history from publicly available records. To have your information removed, we recommend requesting removal directly through your county’s website.
| Year | Tax Paid | Tax Assessment Tax Assessment Total Assessment is a certain percentage of the fair market value that is determined by local assessors to be the total taxable value of land and additions on the property. | Land | Improvement |
|---|---|---|---|---|
| 2025 | $2,943 | $334,400 | $0 | $334,400 |
| 2024 | $2,765 | $298,900 | $0 | $298,900 |
| 2023 | $2,842 | $279,700 | $0 | $279,700 |
| 2022 | $2,654 | $232,000 | $0 | $232,000 |
| 2021 | $2,534 | $206,500 | $0 | $206,500 |
| 2020 | $2,408 | $193,700 | $0 | $193,700 |
| 2019 | $2,289 | $167,300 | $0 | $167,300 |
| 2018 | $1,826 | $127,500 | $0 | $127,500 |
| 2017 | $1,775 | $115,700 | $0 | $115,700 |
| 2016 | $1,750 | $112,800 | $0 | $112,800 |
| 2015 | $1,518 | $100,400 | $0 | $100,400 |
Seller's Agent in 2022
Silver Key Homes
Silver Key Homes Realty
(978) 382-4232
1 in this area
317 Total Sales
CS
Seller Co-Listing Agent in 2022
Christina Silva
Silver Key Homes Realty
Buyer's Agent in 2022
Michelle Fermin
Century 21 North East
(978) 423-6545
17 in this area
1,103 Total Sales
Source: MLS Property Information Network (MLS PIN)
MLS Number: 73038037
APN: LAWR-000061-000001-000001
Disclaimer: Certain information contained herein is derived from information provided by parties other than Homes.com. All information provided is deemed reliable, but is not guaranteed to be accurate and should be independently verified.
The property listing data and information, or the Images, set forth herein were provided to MLS Property Information Network, Inc. from third party sources, including sellers, lessors and public records, and were compiled by MLS Property Information Network, Inc. The property listing data and information, and the Images, are for the personal, non-commercial use of consumers having a good faith interest in purchasing or leasing listed properties of the type displayed to them and may not be used for any purpose other than to identify prospective properties which such consumers may have a good faith interest in purchasing or leasing. MLS Property Information Network, Inc. and its subscribers disclaim any and all representations and warranties as to the accuracy of the property listing data and information, or as to the accuracy of any of the Images, set forth herein.
Ask me questions while you tour the home.