
Stefany Mills
Dwell Realty Group
(828) 672-3224
57 Total Sales
1 in Biltmore Forest
$280,000 Price


Estimated Value: $341,000 - $384,000
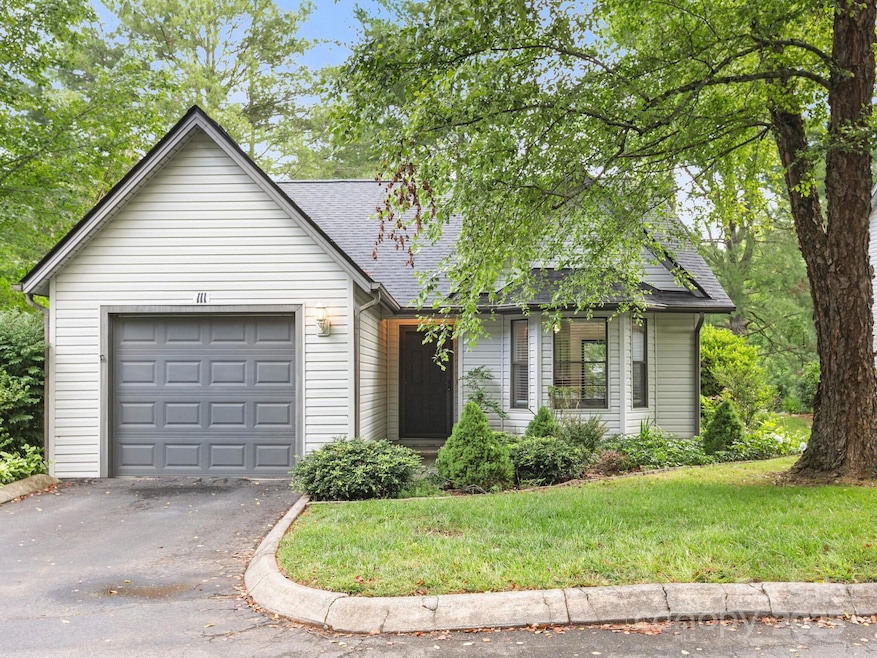
Welcome to this fresh, move-in ready, detached townhome in the beloved Cimarron community! Recently painted & meticulously maintained, this home is ready for its new owners to settle in and enjoy. Step in through the welcoming entryway that leads to vaulted ceilings in the main living area, creating a spacious, bright living environment. The well designed kitchen features newer SS appliances, a storage pantry & a charming bay window. Other notable improvements include a new roof, new blinds throughout & mid-century modern fixtures. This home offers the perfect blend of peaceful living and everyday convenience. It's just a short walk to the neighborhood's clubhouse & outdoor pool. Plus, grocery stores, restaurants, & essential amenities are just minutes away. Mission Health is 5 miles from your door and The Biltmore Estate is just 4 miles away. One-level living with a garage, easy access to everything you need, and a price point that’s hard to beat-this is truly a gem in the mountains.
Last Agent to Sell the Property
Mosaic Community Lifestyle Realty Brokerage Email: sarah@mymosaicrealty.com License #281102 Listed on: 07/03/2025
We collect this data history from publicly available records. To have your information removed, we recommend requesting removal directly through your county’s website.
Stefany Mills
Dwell Realty Group
(828) 672-3224
57 Total Sales
1 in Biltmore Forest
$280,000 Price
Ben Pruette
Premier Sotheby’s International Realty
(470) 944-7039
56 Total Sales
1 in Biltmore Forest
$317,000 Price
Nathan Kelly
Town and Mountain Realty
(828) 672-3613
111 Total Sales
2 in Biltmore Forest
$263K - $285K Price Range
Meg Nichols
Berkshire Hathaway HomeServices
(828) 523-8678
74 Total Sales
1 in Biltmore Forest
$425,500 Price
Grady Bradshaw
Preferred Properties
(828) 523-8710
72 Total Sales
1 in Biltmore Forest
$1,000,000 Price
Sandra Kilgore
Kilgore & Associates RealEstat
(855) 738-3169
26 Total Sales
4 in Biltmore Forest
$180K - $480K Price Range
We collect this data history from publicly available records. To have your information removed, we recommend requesting removal directly through your county’s website.
| Date | Buyer | Sale Price | Title Company |
|---|---|---|---|
| $350,000 | None Listed On Document | ||
| -- | None Listed On Document | ||
| $610 | None Listed On Document | ||
| $185,000 | Attorney |
We collect this data history from publicly available records. To have your information removed, we recommend requesting removal directly through your county’s website.
| Date | Status | Borrower | Loan Amount |
|---|---|---|---|
| Closed | $150,000 | ||
| Previous Owner | $309,700 |
We collect this data history from publicly available records. To have your information removed, we recommend requesting removal directly through your county’s website.
| Date | Event | Price | List to Sale | Price per Sq Ft | Prior Sale |
|---|---|---|---|---|---|
| 09/08/2025 09/08/25 | Sold | $350,000 | -4.1% | $260 / Sq Ft | |
| 07/03/2025 07/03/25 | For Sale | $365,000 | +19.7% | $271 / Sq Ft | |
| 01/18/2022 01/18/22 | Sold | $305,000 | 0.0% | $242 / Sq Ft | View Prior Sale |
| 12/02/2021 12/02/21 | Pending | -- | -- | -- | |
| 11/03/2021 11/03/21 | For Sale | $305,000 | +64.9% | $242 / Sq Ft | |
| 07/06/2015 07/06/15 | Sold | $185,000 | -2.6% | $141 / Sq Ft | View Prior Sale |
| 06/29/2015 06/29/15 | Pending | -- | -- | -- | |
| 06/03/2015 06/03/15 | For Sale | $190,000 | -- | $145 / Sq Ft |
We collect this data history from publicly available records. To have your information removed, we recommend requesting removal directly through your county’s website.
| Year | Tax Paid | Tax Assessment Tax Assessment Total Assessment is a certain percentage of the fair market value that is determined by local assessors to be the total taxable value of land and additions on the property. | Land | Improvement |
|---|---|---|---|---|
| 2025 | -- | $227,800 | $20,000 | $207,800 |
| 2024 | -- | $227,800 | $20,000 | $207,800 |
| 2023 | -- | $227,800 | $20,000 | $207,800 |
| 2022 | $2,030 | $227,800 | $0 | $0 |
| 2021 | $2,030 | $227,800 | $0 | $0 |
| 2020 | $2,019 | $210,800 | $0 | $0 |
| 2019 | $2,019 | $210,800 | $0 | $0 |
| 2018 | $2,019 | $210,800 | $0 | $0 |
| 2017 | $2,040 | $161,500 | $0 | $0 |
| 2016 | $1,743 | $161,500 | $0 | $0 |
| 2015 | $1,743 | $161,500 | $0 | $0 |
| 2014 | -- | $161,500 | $0 | $0 |
Seller's Agent in 2025
Sarah Howell
Mosaic Community Lifestyle Realty
(828) 817-1479
72 Total Sales
P
Buyer's Agent in 2025
Patton Cardwell
Weaverville Realty
(828) 301-8425
70 Total Sales
J
Seller's Agent in 2022
Joel Martin
RE/MAX Executives Charlotte, NC
R
Buyer's Agent in 2022
Rachael Hicks
EXP Realty LLC
Seller's Agent in 2015
Scott Browne
Team Browne LLC
(828) 230-6580
74 Total Sales
C
Seller Co-Listing Agent in 2015
Carol Browne
Keller Williams Professionals
Source: Canopy MLS
MLS Number: 4277597
APN: 9656-26-7687-00000
Disclaimer: Certain information contained herein is derived from information provided by parties other than Homes.com. All information provided is deemed reliable, but is not guaranteed to be accurate and should be independently verified.
All data is obtained from various sources and may not have been verified by broker or MLS GRID. Supplied Open House Information is subject to change without notice. All information should be independently reviewed and verified for accuracy. Properties may or may not be listed by the office/agent presenting the information. Some IDX listings have been excluded from this website.
Based on information submitted to the MLS GRID
Listings courtesy of Canopy MLS as distributed by MLS GRID
Ask me questions while you tour the home.