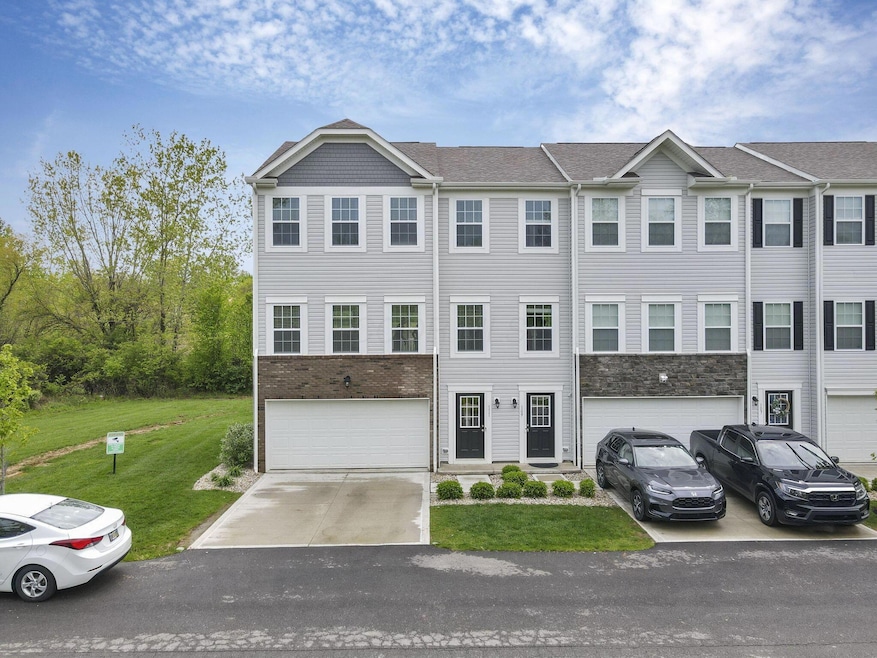
NOT LISTED FOR SALE

111 Coyote Willow Dr Etna, OH 43068

Etna Area
3 Beds
2.5 Baths
1,856 Sq Ft
2024 Built

Sale Details

Date Sold: December 10, 2025

Last sale price $282,000 $152 Per Sq Ft

171 Days on Market

Highlights

  • End Unit
  • 2 Car Attached Garage
  • Carpet
  • Great Room

About This Home

As of December 2025

Listed under appraised value! Only one year old! Practically a new build beautiful open concept 3 bedroom 2.5 bathroom split level condo that is an END UNIT. Kitchen has granite counters and plenty of room for family dinners. One of the highlights of this townhome is the spacious master bedroom. The other 2 bedrooms are a good size too. Escape to the deck for relaxation, to cook out, or to get some fresh air. Finished lower level that can be utilized for an entertainment room. Low HOA fees and in the well desired Southwest Licking School District. All the stainless steel appliances to remain with property. Close to intel and will have great appreciation over the years which will lead to it being a lucrative investment. Don't miss this opportunity to make a smart move. Schedule your showing today because this is a steal at this price!

Last Agent to Sell the Property

Dominique Dejarnette

Signature Real Estate License #2015004407 Listed on: 05/09/2025

Signature Real Estate

Last Buyer's Agent

Dominique Dejarnette

Signature Real Estate License #2015004407 Listed on: 05/09/2025

Signature Real Estate

Property Details

Home Type

  • Condominium

Est. Annual Taxes

  • $3,897

Year Built

  • Built in 2024

Lot Details

  • End Unit
  • 1 Common Wall

HOA Fees

  • $160 Monthly HOA Fees

Parking

  • 2 Car Attached Garage

Home Design

  • Split Level Home
  • Slab Foundation

Interior Spaces

  • 1,856 Sq Ft Home
  • Multi-Level Property
  • Great Room
  • Family Room

Kitchen

  • Electric Range
  • Microwave
  • Dishwasher

Flooring

  • Carpet
  • Vinyl

Bedrooms and Bathrooms

  • 3 Bedrooms
  • 2.5 Bathrooms

Listing and Financial Details

  • Assessor Parcel Number 010-017640-00.027

Community Details

Overview

  • Association fees include lawn care, trash, snow removal
  • Association Phone (614) 539-7726
  • Omni HOA
  • On-Site Maintenance

Recreation

  • Snow Removal

Property Details

Home Type

Condominium

Est. Annual Taxes

$3,897

Year Built

Built in 2024

Lot Details

0 Sq Ft Lot

HOA Fees

$160 per month

Parking

2

Listing Details

  • Type: Residential
  • Accessible Features: No
  • Year Built: 2024
  • Tax Year: 2024
  • Property Sub-Type: Condominium
  • Co List Office Phone: 614-486-0101
  • MLS Status: Closed
  • Architectural Style: Split Level
  • ResoBuildingAreaSource: Builder
  • Unit Levels: Multi/Split
  • New Construction: No
  • Location Property Info List PriceSqFt: 155.71
  • Remarks Misc Hot Sheet Comments: price
  • Sewer:Public Sewer: Yes
  • Basement Basement YN2: No
  • Interior Flooring Carpet: Yes
  • Interior Amenities Microwave: Yes
  • Water Source Public Water Source: Yes
  • HOACOA Fee Includes Trash: Yes
  • Foundation:Slab: Yes
  • Interior Flooring Vinyl: Yes
  • Rooms Family RmNon Bsmt: Yes
  • Interior Amenities Dishwasher: Yes
  • HOACOA Fee Includes Lawn Care: Yes
  • Interior Amenities Electric Range: Yes
  • HOACOA Fee Includes Snow Removal: Yes
  • Accessory Dwelling Unit Existing Accessory Dwelling Unit: No
  • Common Walls End Unit: Yes
  • Common Walls 1 Common Wall: Yes
  • Architectural Style Split Level: Yes
  • Levels MultiSplit: Yes
  • Remarks Misc userdefined79: Listed under appraised value! Only one year old! Practically a new build beautiful open concept 3 bedroom 2.5 bathroom split level condo that is an END UNIT. Kitchen has granite counters and plenty of room for family dinners. One of the highlights of this townhome is the spacious master bedroom. The other 2 bedrooms are a good size too. Escape to the deck for relaxation, to cook out, or to get some fresh air. Finished lower level that can be utilized for an entertainment room. Low HOA fees and in the well desired Southwest Licking School District. All the stainless steel appliances to remain with property. Close to intel and will have great appreciation over the years which will lead to it being a lucrative investment. Don't miss this opportunity to make a smart move. Schedule your showing today because this is a steal at this price!
  • Special Features: NewHome
  • Property Sub Type: Condos

Interior Features

  • Upstairs 2 Bedrooms: 3
  • Upstairs 2 Full Bathrooms: 2
  • Upstairs 1 Half Bathrooms: 1
  • Upstairs 1 Eating Space: 1
  • Downstairs 1 Great Room: 1
  • Appliances: Dishwasher, Electric Range, Microwave, Refrigerator
  • Basement YN: No
  • Full Bathrooms: 2
  • Half Bathrooms: 1
  • Total Bedrooms: 3
  • Flooring: Carpet, Vinyl
  • General Property Info Baths FH: 2.1
  • Other Rooms:Great Room: Yes

Exterior Features

  • Common Walls: End Unit, 1 Common Wall
  • Foundation Details: Slab

Garage/Parking

  • Attached Garage: Yes
  • Garage Spaces: 2.0
  • Attached Garage: Yes
  • Parking Features: Attached Garage
  • Parking Features Attached Garage: Yes

Utilities

  • Sewer: Public Sewer
  • Water Source: Public

Condo/Co-op/Association

  • Contact Name: OMNI
  • Association Fee: 160.0
  • Association Fee Frequency: Monthly
  • Phone: 614-539-7726
  • Association: Yes

Fee Information

  • Association Fee Includes: Lawn Care, Trash, Snow Removal

Schools

  • Junior High Dist: SOUTHWEST LICKING LSD 4510 LIC CO.

Lot Info

  • Parcel Number: 010-017640-00.027

Tax Info

  • Tax Annual Amount: 3897.0
Create a Home Valuation Report for This Property
The Home Valuation Report is an in-depth analysis detailing your home's value as well as a comparison with similar homes in the area

Home Values in the Area

Source: Public Records

Average Home Value in this Area


Source: Public Records

Property History

We collect this data history from publicly available records. To have your information removed, we recommend requesting removal directly through your county’s website.

Date Event Price List to Sale Price per Sq Ft Prior Sale
12/10/2025 12/10/25 Sold $282,000 -2.4% $152 / Sq Ft
10/18/2025 10/18/25 Price Changed $289,000 -3.7% $156 / Sq Ft
10/06/2025 10/06/25 Price Changed $299,999 -0.8% $162 / Sq Ft
09/06/2025 09/06/25 Price Changed $302,500 -0.8% $163 / Sq Ft
07/23/2025 07/23/25 Price Changed $305,000 -0.2% $164 / Sq Ft
06/30/2025 06/30/25 Price Changed $305,555 -0.7% $165 / Sq Ft
06/26/2025 06/26/25 Price Changed $307,777 -0.7% $166 / Sq Ft
05/09/2025 05/09/25 For Sale $309,999 +0.9% $167 / Sq Ft
11/01/2024 11/01/24 For Sale $307,235 0.0% $182 / Sq Ft
10/31/2024 10/31/24 Sold $307,235 -- $182 / Sq Ft View Prior Sale
Source: Columbus and Central Ohio Regional MLS

Agents Affiliated with this Home

  • Section Image
See All Agents

Map

Source: Columbus and Central Ohio Regional MLS

MLS Number: 225015299

Columbus and Central Ohio Regional MLS
Your Personal Tour Guide

Ask me questions while you tour the home.