
Kristen Vallejos
Southern Key Realty
(772) 837-5038
103 Total Sales
1 in Sebastian Highlands
$455,000 Price
Estimated Value: $463,550
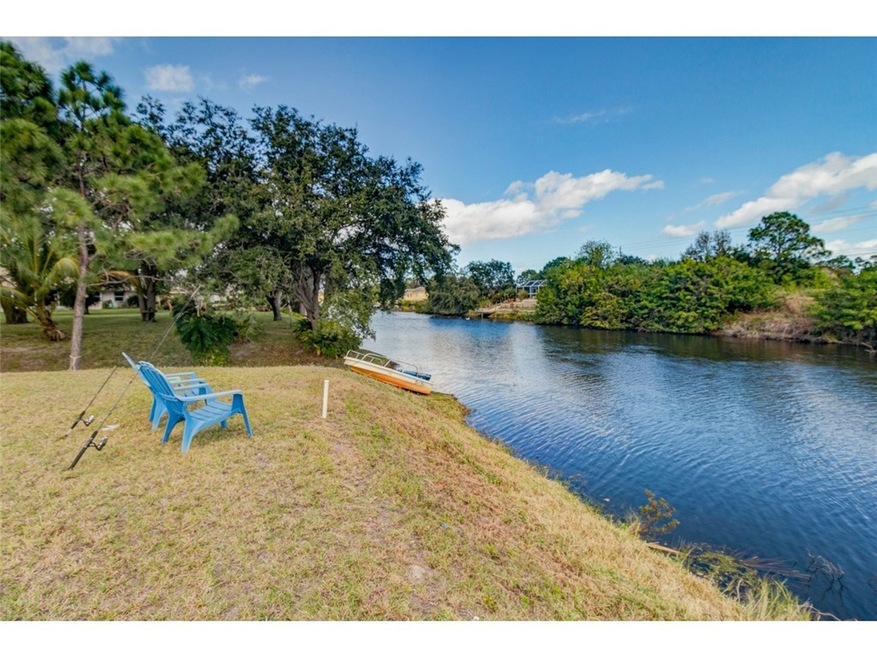
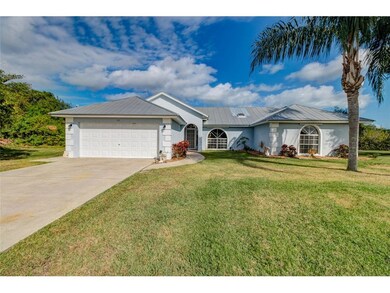
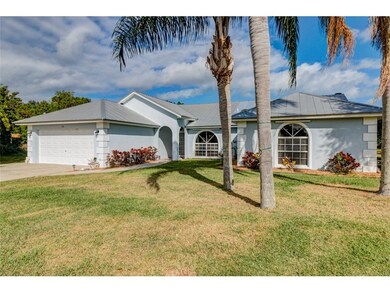
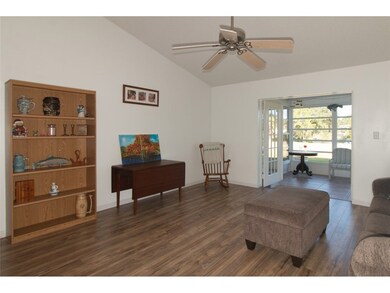
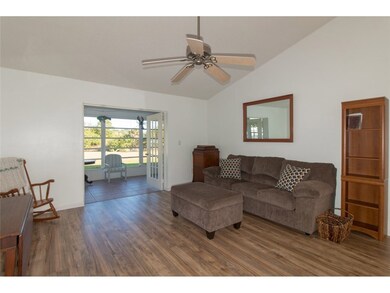
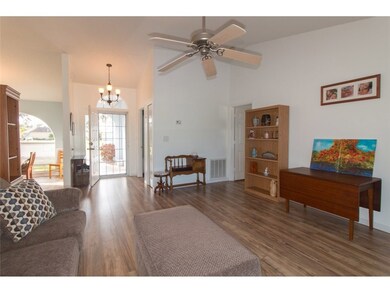
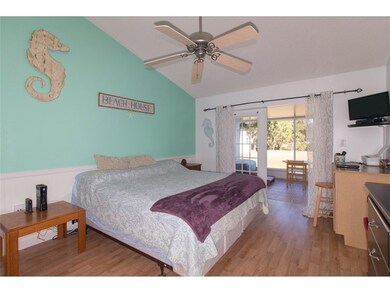
BFS Premium Warranty offered on this lovely home situated on nearly a half acre over looking the canal & positioned for ultimate privacy! Spacious home w/ cathedral ceilings and fireplace add to all that this home has to offer! PLUS a $2000 flooring allowance Located on the south side of Sebastian making it easy to head down to Vero and close to the causeway to hop on over to the beach.
Last Agent to Sell the Property
Kimberly Gibson Realty License #0652369 Listed on: 01/24/2019
Last Buyer's Agent
NON-MLS AGENT
NON MLS
We collect this data history from publicly available records. To have your information removed, we recommend requesting removal directly through your county’s website.
Kristen Vallejos
Southern Key Realty
(772) 837-5038
103 Total Sales
1 in Sebastian Highlands
$455,000 Price
Crystal Cardenas
SOUTHERN KEY REALTY
(561) 944-7864
331 Total Sales
1 in Sebastian Highlands
$455,000 Price
Phillip Parisi
Sea Flag Homes
(772) 677-0665
316 Total Sales
1 in Sebastian Highlands
$325,000 Price
Juliana Marino
One Sotheby's Int'l Realty
(772) 277-7186
33 Total Sales
3 in Sebastian Highlands
$300K - $445K Price Range
Sherri Gaffney
RE/MAX Crown Realty
(866) 785-8231
12 Total Sales
10 in Sebastian Highlands
$193K - $365K Price Range
Bart DeNitto
EXP Realty, LLC
(321) 334-4065
12 Total Sales
3 in Sebastian Highlands
$305K - $345K Price Range
We collect this data history from publicly available records. To have your information removed, we recommend requesting removal directly through your county’s website.
| Date | Buyer | Sale Price | Title Company |
|---|---|---|---|
| $282,000 | Professional Ttl Of Indian R | ||
| Kowanic Kathleen G | $77,750 | Attorney |
We collect this data history from publicly available records. To have your information removed, we recommend requesting removal directly through your county’s website.
| Date | Status | Borrower | Loan Amount |
|---|---|---|---|
| Open | $157,000 | ||
| Closed | Hardey Gerald Thomas | $50,000 | |
| Closed | Hardey Gerald T | $110,000 | |
| Previous Owner | Kowanic Kathleen G | $132,750 | |
| Previous Owner | Golladay Thomas L | $75,000 | |
| Previous Owner | Golladay Thomas L | $25,000 |
We collect this data history from publicly available records. To have your information removed, we recommend requesting removal directly through your county’s website.
| Date | Event | Price | List to Sale | Price per Sq Ft |
|---|---|---|---|---|
| 05/30/2019 05/30/19 | Sold | $282,000 | -4.4% | $143 / Sq Ft |
| 04/30/2019 04/30/19 | Pending | -- | -- | -- |
| 01/24/2019 01/24/19 | For Sale | $295,000 | -- | $149 / Sq Ft |
We collect this data history from publicly available records. To have your information removed, we recommend requesting removal directly through your county’s website.
| Year | Tax Paid | Tax Assessment Tax Assessment Total Assessment is a certain percentage of the fair market value that is determined by local assessors to be the total taxable value of land and additions on the property. | Land | Improvement |
|---|---|---|---|---|
| 2025 | $4,260 | $270,888 | ||
| 2024 | $3,622 | $269,538 | ||
| 2023 | $3,622 | $254,312 | $0 | $0 |
| 2022 | $2,786 | $199,905 | $0 | $0 |
| 2021 | $2,777 | $194,082 | $0 | $0 |
| 2020 | $2,778 | $191,402 | $0 | $0 |
| 2019 | $2,491 | $172,096 | $0 | $0 |
| 2018 | $2,498 | $168,887 | $0 | $0 |
| 2017 | $2,436 | $165,413 | $0 | $0 |
| 2016 | $2,443 | $162,010 | $0 | $0 |
| 2015 | $2,519 | $160,890 | $0 | $0 |
| 2014 | $2,847 | $140,650 | $0 | $0 |
KG
Seller's Agent in 2019
Kim Gibson
Kimberly Gibson Realty
(772) 473-6869
1 in this area
14 Total Sales
SG
Seller Co-Listing Agent in 2019
Samantha Gibson
One Sotheby's Int'l Realty
(772) 584-9838
5 Total Sales
NA
Buyer's Agent in 2019
NON-MLS AGENT
NON MLS
Source: REALTORS® Association of Indian River County
MLS Number: 214988
APN: 31-39-19-00001-4560-00017.0
Ask me questions while you tour the home.