
Marci McKague
The 1867 Collective
(803) 784-0154
65 Total Sales
1 in Pensacola
$210,000 Price
Estimated Value: $171,000 - $194,772
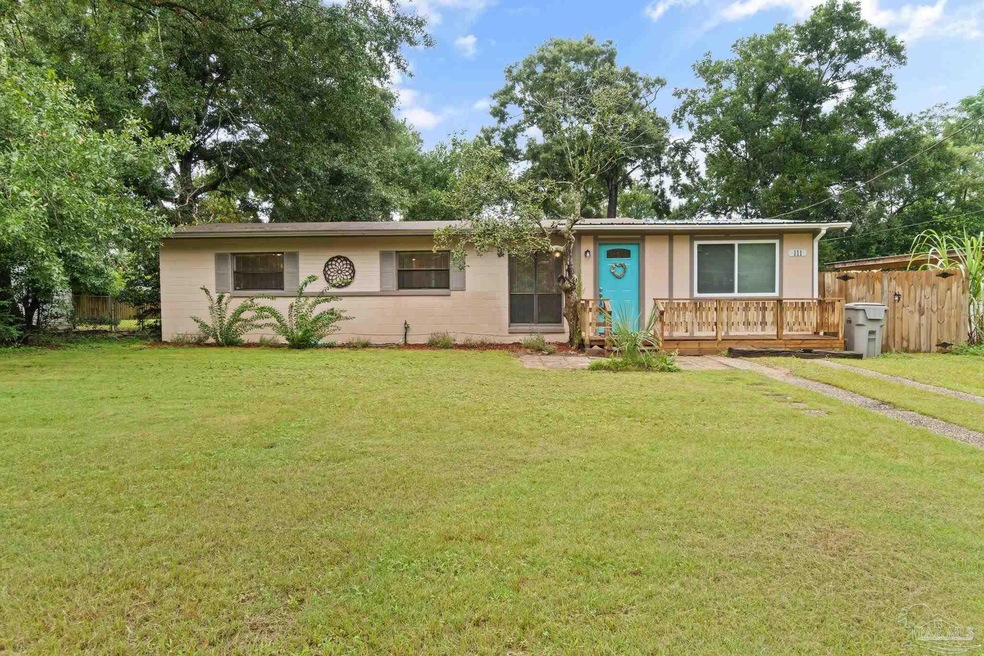
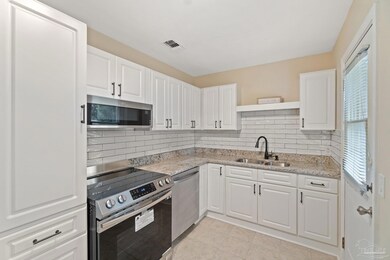
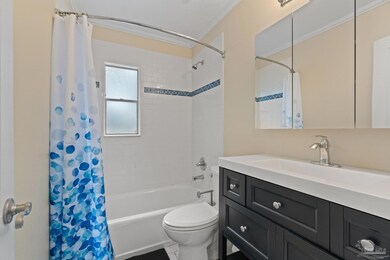
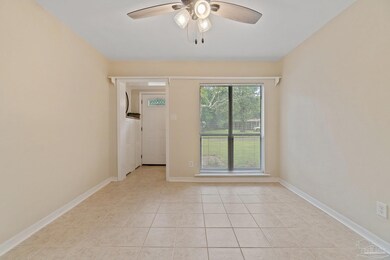
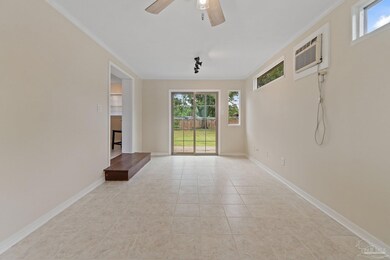
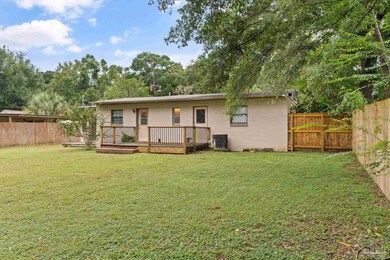
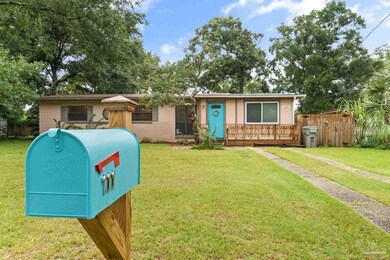
Totally renovated and adorable three bedroom, one bath home that is centrally located to everything you need! Within walking distance to the brand new Aldi! Freshly painted inside and out. Totally renovated kitchen with brand new cabinets, granite counters, backsplash, and upscale stainless appliances. Updated bath with a brand-new vanity. lighting, and subway tiled bath / shower. Two separate living areas. Brand new stacked washer / dryer convey. Plumbing and electrical updated just a few years ago. Roof replaced in 2018. Lots of storage closets! Large, fenced yard with nice deck.
We collect this data history from publicly available records. To have your information removed, we recommend requesting removal directly through your county’s website.
Marci McKague
The 1867 Collective
(803) 784-0154
65 Total Sales
1 in Pensacola
$210,000 Price
Chris Allen
Real Broker LLC
(855) 977-1399
82 Total Sales
1 in Pensacola
$229,000 Price
Muhammed Khan
Nexthome Momentum Realty
(757) 290-8578
9 Total Sales
2 in Pensacola
$175K - $285K Price Range
Leigh Anne Clark
Better Homes And Gardens Real Estate Main Street Properties
(769) 200-3548
29 Total Sales
3 in Pensacola
$95K - $315K Price Range
Beata Antal
Better Homes And Gardens Real Estate Main Street Properties
(850) 495-7959
6 Total Sales
2 in Pensacola
$280K - $531K Price Range
Truman Alex
Levin Rinke Realty
(850) 306-4931
20 Total Sales
3 in Pensacola
$25K - $516K Price Range
We collect this data history from publicly available records. To have your information removed, we recommend requesting removal directly through your county’s website.
| Date | Buyer | Sale Price | Title Company |
|---|---|---|---|
| $182,900 | Harper Title | ||
| Laner Manfred J | -- | -- |
We collect this data history from publicly available records. To have your information removed, we recommend requesting removal directly through your county’s website.
| Date | Status | Borrower | Loan Amount |
|---|---|---|---|
| Open | $179,586 |
We collect this data history from publicly available records. To have your information removed, we recommend requesting removal directly through your county’s website.
| Date | Event | Price | List to Sale | Price per Sq Ft |
|---|---|---|---|---|
| 09/26/2022 09/26/22 | Sold | $182,900 | +4.6% | $159 / Sq Ft |
| 08/22/2022 08/22/22 | Pending | -- | -- | -- |
| 08/19/2022 08/19/22 | For Sale | $174,900 | -- | $152 / Sq Ft |
We collect this data history from publicly available records. To have your information removed, we recommend requesting removal directly through your county’s website.
| Year | Tax Paid | Tax Assessment Tax Assessment Total Assessment is a certain percentage of the fair market value that is determined by local assessors to be the total taxable value of land and additions on the property. | Land | Improvement |
|---|---|---|---|---|
| 2025 | $1,455 | $145,101 | ||
| 2024 | $1,961 | $141,012 | $20,000 | $121,012 |
| 2023 | $1,961 | $135,947 | $20,000 | $115,947 |
| 2022 | $765 | $61,809 | $8,000 | $53,809 |
| 2021 | $689 | $48,767 | $0 | $0 |
| 2020 | $605 | $36,459 | $0 | $0 |
| 2019 | $557 | $31,086 | $0 | $0 |
| 2018 | $533 | $29,187 | $0 | $0 |
| 2017 | $475 | $21,550 | $0 | $0 |
| 2016 | $571 | $27,936 | $0 | $0 |
| 2015 | $570 | $29,181 | $0 | $0 |
| 2014 | $549 | $28,359 | $0 | $0 |
Seller's Agent in 2022
Christina Madarena
OLD SOUTH PROPERTIES INC
(850) 777-4002
67 Total Sales
Buyer's Agent in 2022
Morgan Washington
Octavius Real Estate
(850) 748-0228
63 Total Sales
Source: Pensacola Association of REALTORS®
MLS Number: 614592
APN: 15-2S-30-1000-012-004
Disclaimer: Certain information contained herein is derived from information provided by parties other than Homes.com. All information provided is deemed reliable, but is not guaranteed to be accurate and should be independently verified.
Copyright© 2026 by the Multiple Listing Service of the Pensacola Association of REALTORS®. This information is believed to be accurate but is not guaranteed. Subject to verification by all parties. This data is copyrighted and may not be transmitted, retransmitted, copied, framed, repurposed, or altered in any way for any other site, individual and/or purpose without the express written permission of the Multiple Listing Service of the Pensacola Association of REALTORS®. Florida recognizes single and transaction agency relationships. Information deemed reliable but not guaranteed. Any use of search facilities of data on this site, other than by a consumer looking to purchase real estate, is prohibited. IDX information is provided exclusively for personal, non-commercial use, and may not be used for any purpose other than to identify prospective properties consumers may be interested in purchasing.
Ask me questions while you tour the home.