$600,000

111 Doubloon Dr Slidell, LA 70461

Estimated payment $3,725/month

Total Views 18,907
4 Beds
3.5 Baths
4,106 Sq Ft
$146 Price per Sq Ft

Highlights

  • Freestanding Bathtub
  • Traditional Architecture
  • Multiple cooling system units
  • Honey Island Elementary School Rated A-
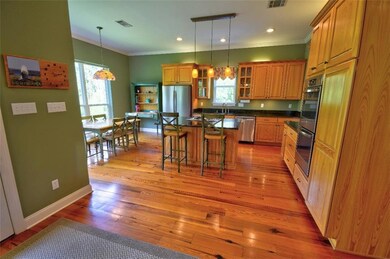
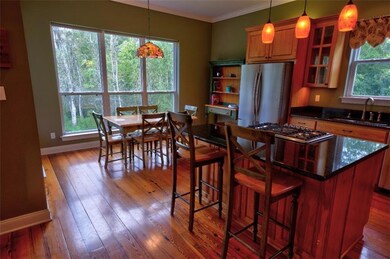
  • Granite Countertops
  • Living Room

About This Home

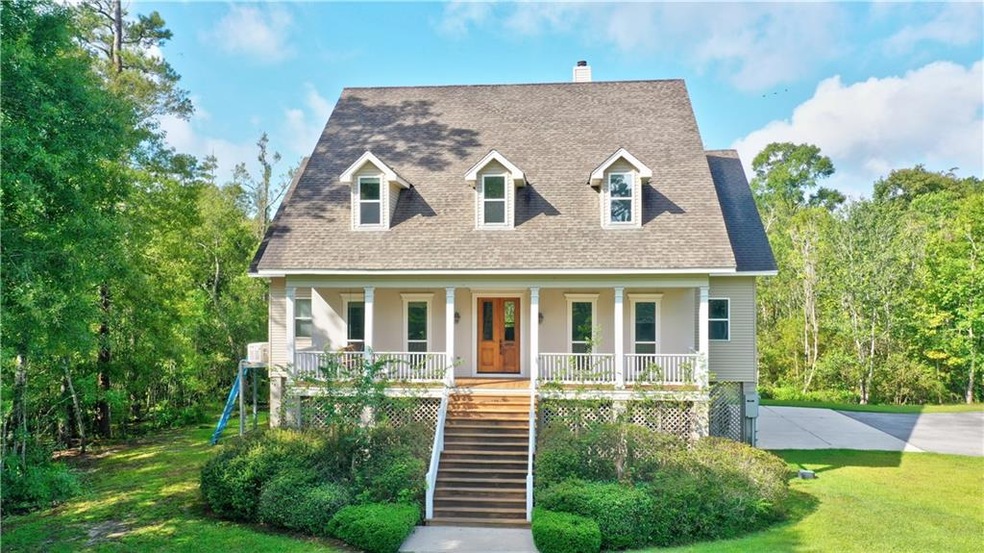
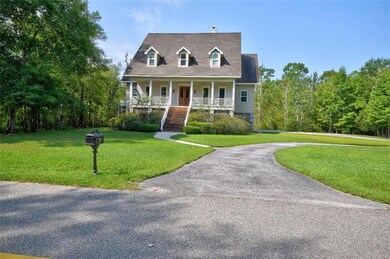
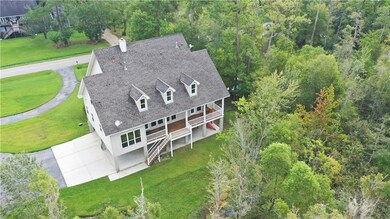
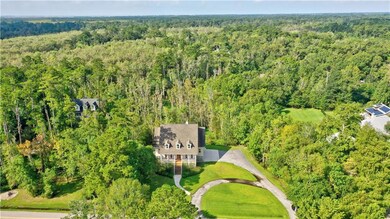
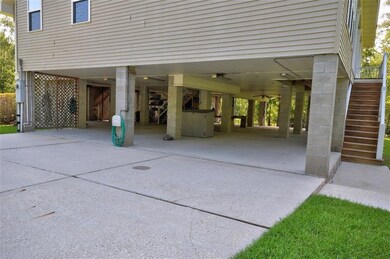
This exquisite large home, nestled on over an acre and a half of stunning natural beauty, offers an idyllic retreat with 4 spacious bedrooms and 3.5 bathrooms. The interior is highlighted by gorgeous fresh designer paint and all hard-surface flooring throughout. The living room features an inviting electric fireplace, while an additional sitting room/dining area boasts a cozy gas fireplace. The open floor plan seamlessly flows into a spacious kitchen with a central island, perfect for entertaining. The massive primary bedroom offers an abundance of storage, complemented by a huge walk-in closet with custom shelving. The primary bathroom feels like a private spa, complete with a standalone tub, separate shower, and a generous double vanity with lots of storage. Additional bedrooms are generously sized, providing comfort and space for all. The entire bottom floor is designed for practicality, offering ample storage for cars, a boat, and personal items. With water heaters and one AC unit under 5 years old, and another AC unit brand new, this home has been thoughtfully updated with a new lift station/pump grinder and a new exterior panel box. Truly too many features to list in this incredible property!

Listing Agent

Amanda Miller

Amanda Miller Realty, LLC License #995687438 Listed on: 02/13/2026

Home Details

Home Type

  • Single Family

Year Built

  • Built in 2001

Lot Details

  • 1.7 Acre Lot
  • Lot Dimensions are 200 x 352 x 201 x 319
  • Partially Fenced Property

HOA Fees

  • $4 Monthly HOA Fees

Parking

  • Carport

Home Design

  • Traditional Architecture
  • Pillar, Post or Pier Foundation
  • Composition Roof
  • HardiePlank Type
  • Stucco

Interior Spaces

  • 4,106 Sq Ft Home
  • 2-Story Property
  • Gas Log Fireplace
  • Family Room
  • Living Room
  • Utility Room

Kitchen

  • Microwave
  • Dishwasher
  • Granite Countertops

Bedrooms and Bathrooms

  • 4 Bedrooms
  • Freestanding Bathtub

Utilities

  • Multiple cooling system units
  • Central Heating and Cooling System

Community Details

  • Doubloon Subdivision

Home Details

Home Type

Single Family

Year Built

Built in 2001

Lot Details

1.7 Acres

HOA Fees

$4 per month

Listing Details

  • Property Sub Type: Single Family Residence
  • Prop. Type: Residential
  • Horses: No
  • Lot Size Acres: 1.7
  • Lot Size: 200 x 352 x 201 x 319
  • Subdivision Name: Doubloon
  • Directions: Bounding Streets: Old River Rd
  • Architectural Style: Traditional
  • Carport Y N: Yes
  • Garage Yn: No
  • Building Stories: 2
  • Year Built: 2001
  • List_136: 89.713745
  • Special Features: None
  • Stories: 2

Interior Features

  • Appliances: Dishwasher, Microwave
  • Full Bathrooms: 3
  • Half Bathrooms: 1
  • Total Bedrooms: 4
  • Fireplace Features: Gas Log, Other
  • Fireplace: Yes
  • Interior Amenities: Bedroom 1, Bedroom 2, Bedroom 3, Bedroom 4, Family Room, Kitchen, Living Room, Other Room, Utility Room, Granite Counters
  • Living Area: 4106

Exterior Features

  • Fencing: Other, Partial
  • Lot Features: 1 to 2.99 Acres
  • Pool Private: No
  • Home Warranty: No
  • Construction Type: HardiPlank Type, Stucco
  • Foundation Details: Pillar/Post/Pier
  • Roof: Composition

Garage/Parking

  • Parking Features: Carport

Utilities

  • Cooling: Multi Units, Central Air
  • Cooling Y N: Yes
  • Heating: Central
  • Heating Yn: Yes
  • Electricity On Property: Yes

Condo/Co-op/Association

  • Association Fee: 50
  • Association Fee Frequency: Annually

Lot Info

  • Lot Size Sq Ft: 74052

Map

Range of Values:

--
Value Increase
--
Percent Increase
--
Adjusted for Inflation
Collateral Analytics

Collateral Analytics Collateral Analytics AVMs (Automated Valuation Model) employ a number of statistical approaches combined with neighborhood-specific comparable selection guarantees the most up-to-date and precise valuations.

Not Available

Collateral Analytics does not have data for the current month. Please view the chart for historical values.

ICE

ICE Mortgage Technology ICE Mortgage Technology’s AVM (Automated Valuation Model) is a state-of-the-art online residential property valuation tool that provides a quick and accurate estimate of the value of almost any home in the U.S.

Not Available

ICE Mortgage Technology does not have data for the current month. Please view the chart for historical values.

First American

First American First American Data & Analytics’ next-generation AVM combines unrivaled data assets with a blended ensemble of valuation models to produce highly accurate, reliable valuations you can trust.

Not Available

First American does not have data for the current month. Please view the chart for historical values.

Quantarium

Quantarium Quantarium’s valuation service, repeatedly proven the industry’s most accurate and comprehensive, is supercharged with a self-learning and auto-tuning AI engine that continually becomes smarter and more accurate as it processes daily inputs from the industry’s leading RE data lake.

Not Available

Quantarium does not have data for the current month. Please view the chart for historical values.

Average Value
Not Available
List Price
Sold Price
Create a Home Valuation Report for This Property
The Home Valuation Report is an in-depth analysis detailing your home's value as well as a comparison with similar homes in the area

Tax History

We collect this data history from publicly available records. To have your information removed, we recommend requesting removal directly through your county’s website.

Year Tax Paid Tax Assessment Tax Assessment Total Assessment is a certain percentage of the fair market value that is determined by local assessors to be the total taxable value of land and additions on the property. Land Improvement
2025 $5,982 $54,814 $7,210 $47,604
2024 $5,982 $54,814 $7,210 $47,604
2023 $6,227 $39,431 $7,210 $32,221
2022 $456,682 $39,431 $7,210 $32,221
2021 $5,622 $39,431 $7,210 $32,221
2020 $4,537 $39,431 $7,210 $32,221
2019 $5,635 $38,283 $7,000 $31,283
2018 $5,657 $38,283 $7,000 $31,283
2017 $5,694 $38,283 $7,000 $31,283
2016 $5,830 $38,283 $7,000 $31,283
2015 $3,975 $32,788 $5,000 $27,788
2014 $3,898 $32,788 $5,000 $27,788
2013 -- $32,788 $5,000 $27,788
Source: Public Records

Property History

We collect this data history from publicly available records. To have your information removed, we recommend requesting removal directly through your county’s website.

Date Event Price List to Sale Price per Sq Ft Prior Sale
02/13/2026 02/13/26 For Sale $600,000 +39.9% $146 / Sq Ft
11/13/2020 11/13/20 Sold -- -- -- View Prior Sale
10/14/2020 10/14/20 Pending -- -- --
09/01/2020 09/01/20 For Sale $429,000 +10.3% $99 / Sq Ft
06/11/2012 06/11/12 Sold -- -- -- View Prior Sale
05/12/2012 05/12/12 Pending -- -- --
03/01/2012 03/01/12 For Sale $389,000 -- $94 / Sq Ft
Source: New Orleans Metropolitan Association of REALTORS®

Purchase History

We collect this data history from publicly available records. To have your information removed, we recommend requesting removal directly through your county’s website.

Date Type Sale Price Title Company
Cash Sale Deed $429,000 Property Title Inc
Deed $369,900 Mahony Title & Land Services
Source: Public Records

Mortgage History

We collect this data history from publicly available records. To have your information removed, we recommend requesting removal directly through your county’s website.

Date Status Loan Amount Loan Type
Open $321,750 New Conventional
Previous Owner $369,900 VA
Source: Public Records

About the Listing Agent

Amanda Miller

Amanda Miller Realty, LLC

(985) 239-0279

Section Image

A life-long resident of Southeast Louisiana, Amanda is eminently qualified to assist her customers with the various residential and commercial communities as well as the unique culture aspects found only in Louisiana. Prior to her real estate career Amanda performed as a ophthalmic technician. This training greatly assists her in her real estate business because Amanda knows how critical paying attention to the details are. She is married with two children and enjoys music, singing, travel,

Amanda's Other Listings

  • 431 Nighthawk Dr, Slidell, LA 70461

    $274,900 $25K PRICE DROP

    • 4 Beds
    • 2.5 Baths
    • 2,842 Sq Ft
    • 431 Nighthawk Dr
    • Slidell, LA

    Discover the charm of this impeccably maintained 4-bedroom, 2.5-bathroom home nestled in the sought-after Quail Ridge Subdivision of Slidell. Situated on a picturesque 1.01-acre lot, this residence offers ample front and rear yard space, providing a serene and spacious outdoor retreat. With over 2800 square feet of living space, this home boasts a spacious living area with vaulted ceilings that

    Amanda Miller Amanda Miller Realty, LLC

    Section Image
  • 1415 Martin Luther King jr Dr, Slidell, LA 70458

    $115,000

    • 2 Beds
    • 1 Bath
    • 1,002 Sq Ft
    • 1415 Martin Luther King jr Dr
    • Slidell, LA

    Charming 2 bedroom, 1 bathroom home situated on a shaded lot. A spacious front deck offers the perfect spot to relax, while the large living room provides plenty of space for entertaining guests. Conveniently located just minutes from all of Slidell’s shopping, dining, and amenities, with easy access for commuting. With a little TLC, this property would make a great first home, downsizing option,

    Amanda Miller Amanda Miller Realty, LLC

    Section Image
  • 5184 Clarkston Grove Dr, Slidell, LA 70461

    $253,900 $11K PRICE DROP

    • 3 Beds
    • 2 Baths
    • 1,577 Sq Ft
    • 5184 Clarkston Grove Dr
    • Slidell, LA

    Owner Financing or Bond for Deed AVAILABLE!!! FENCED YARD! ADORABLE is the word for this CORNER LOT beauty in Lakeshore Villages! This 3/2 is all you will ever need to call home! The open layout consists of the dining, kitchen, and living areas. The master bedroom with an ensuite bath has a separate shower, garden tub, and huge walk-in closet! TWO more bedrooms and another full bath round out

    Amanda Miller Amanda Miller Realty, LLC

    Section Image
  • 3488 Timothy Dr, Slidell, LA 70458

    $299,900 $15K PRICE DROP

    • 5 Beds
    • 3.5 Baths
    • 4,086 Sq Ft
    • 3488 Timothy Dr
    • Slidell, LA

    Two- Story, 5 Bed, 3.5 bath, over 4200 Living SqFt. Slidell Home located in Abney Estates! Home is nestled on an oversized, corner lot, quiet street! Spacious living area w/ vaulted ceilings, exposed wooden beams, and a custom stone dual fireplace, stones to the ceiling in the family room, and brick in the adjacent living room. Large kitchen with plenty of counter and cabinet space, two dining

    Amanda Miller Amanda Miller Realty, LLC

    Section Image
  • 105 Dante Cir, Slidell, LA 70458

    $189,000 $20K PRICE DROP

    • 3 Beds
    • 2 Baths
    • 1,540 Sq Ft
    • 105 Dante Cir
    • Slidell, LA

    Beautifully maintained 3BR/2BA home in a quiet Slidell neighborhood with a functional open layout connecting the living, dining, and kitchen areas. Kitchen features stainless steel appliances, granite countertops, and ample cabinetry. Split-bedroom floorplan offers privacy, highlighted by a spacious primary suite with walk-in closet, dual vanities, and soaking tub. Professionally tinted windows

    Amanda Miller Amanda Miller Realty, LLC

    Section Image
  • 517 Spartan Dr Unit 8103, Slidell, LA 70458

    $144,900 $5K PRICE DROP

    • 2 Beds
    • 2 Baths
    • 1,307 Sq Ft
    • 517 Spartan Dr
    • Unit 8103
    • Slidell, LA

    Two Bed, Two Bath Condo in the Mansions at SpartanTrace. Gated complex with an inground swimming pool and gym. NEW vinyl wood plank flooring just installed throughout! Newer HVAC as well! This is a downstairs unit with a single garage attached. Nice open floor plan with the living area that opens to the kitchen and dining areas! Spacious bedrooms with walk-in closets! Minutes from Slidell's

    Amanda Miller Amanda Miller Realty, LLC

    Section Image
  • 3735 Myrtle St, Slidell, LA 70458

    $184,500

    • 4 Beds
    • 1.5 Baths
    • 1,200 Sq Ft
    • 3735 Myrtle St
    • Slidell, LA

    Fully renovated and move-in ready, this 4-bedroom, 1.5-bath home at 3735 Myrtle St. offers modern updates and a functional open floorplan. The interior features wood-look tile flooring throughout—no carpet—creating a cohesive, low-maintenance living space.The updated kitchen is equipped with brand-new stainless steel appliances, including a refrigerator, along with new cabinetry and a

    Amanda Miller Amanda Miller Realty, LLC

    Section Image
  • 129 Lakeshore Village S, Slidell, LA 70461

    $260,000

    • 4 Beds
    • 2 Baths
    • 2,016 Sq Ft
    • 129 Lakeshore Village S
    • Slidell, LA

    Welcome to this beautifully maintained 4 bedroom, 2 bathroom home located in the sought-after Lakeshore Villages community! Built in 2018, this home offers a spacious and functional layout with modern finishes throughout. The kitchen features stainless steel appliances, ample cabinet space, and opens seamlessly to the living and dining areas — perfect for entertaining. Step outside to enjoy the

    Amanda Miller Amanda Miller Realty, LLC

    Section Image
  • 129 S Lakeshore Village None, Slidell, LA 70461

    $260,000

    • 4 Beds
    • 2 Baths
    • 2,016 Sq Ft
    • 129 S Lakeshore Village None
    • Slidell, LA

    Welcome to this beautifully maintained 4 bedroom, 2 bathroom home located in the sought-after Lakeshore Villages community! Built in 2018, this home offers a spacious and functional layout with modern finishes throughout. The kitchen features stainless steel appliances, ample cabinet space, and opens seamlessly to the living and dining areas — perfect for entertaining. Step outside to enjoy the

    Amanda Miller Amanda Miller Realty, LLC

    Section Image

Source: New Orleans Metropolitan Association of REALTORS®

MLS Number: NO2542974

APN: 113658

Your Personal Tour Guide

Ask me questions while you tour the home.