JH
Seller's Agent in 2018
Jason Hartman
Capstone Realty Group, Inc
(765) 720-7462
42 Total Sales
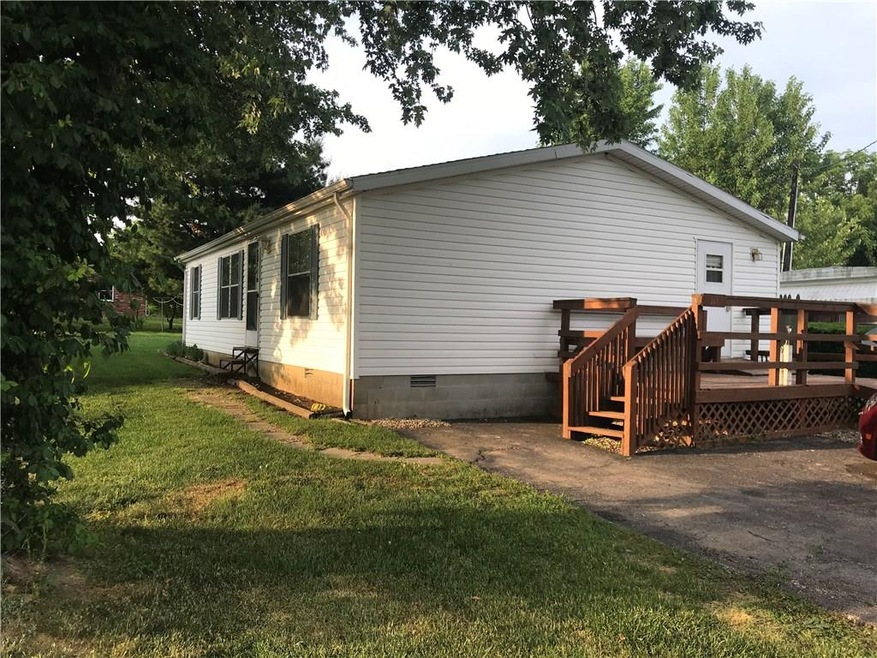
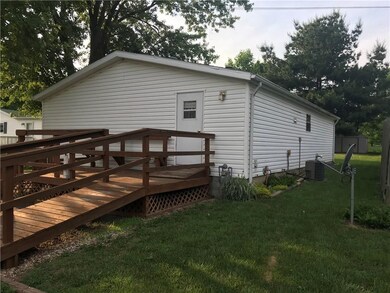

Well Maintained 3 bedroom, 2 bathroom manufactured home. Quiet neighborhood within walking distance of elementary school and business district. Low-cost municipal utilities (Water, Sewer, Electric & Gas). Newer Mini Barn.
Last Agent to Sell the Property
Capstone Realty Group, Inc License #RB14040522 Listed on: 05/29/2018
Last Buyer's Agent
Tyler Cox
RE/MAX Cornerstone

We collect this data history from publicly available records. To have your information removed, we recommend requesting removal directly through your county’s website.
| Date | Buyer | Sale Price | Title Company |
|---|---|---|---|
| -- | Quality Title |
We collect this data history from publicly available records. To have your information removed, we recommend requesting removal directly through your county’s website.
| Date | Status | Borrower | Loan Amount |
|---|---|---|---|
| Open | $79,700 | ||
| Closed | Moore Brandon | $76,587 | |
| Previous Owner | Lathrop Richard M | $52,000 |
We collect this data history from publicly available records. To have your information removed, we recommend requesting removal directly through your county’s website.
| Date | Event | Price | List to Sale | Price per Sq Ft |
|---|---|---|---|---|
| 08/20/2018 08/20/18 | Sold | $78,000 | -4.9% | $68 / Sq Ft |
| 07/01/2018 07/01/18 | Pending | -- | -- | -- |
| 05/29/2018 05/29/18 | For Sale | $82,000 | -- | $71 / Sq Ft |
We collect this data history from publicly available records. To have your information removed, we recommend requesting removal directly through your county’s website.
| Year | Tax Paid | Tax Assessment Tax Assessment Total Assessment is a certain percentage of the fair market value that is determined by local assessors to be the total taxable value of land and additions on the property. | Land | Improvement |
|---|---|---|---|---|
| 2025 | $254 | $72,300 | $6,200 | $66,100 |
| 2024 | $315 | $63,200 | $6,200 | $57,000 |
| 2023 | $343 | $56,200 | $6,200 | $50,000 |
| 2022 | $239 | $54,700 | $6,200 | $48,500 |
| 2021 | $206 | $50,800 | $6,200 | $44,600 |
| 2020 | $210 | $50,800 | $6,200 | $44,600 |
| 2019 | $200 | $50,800 | $6,200 | $44,600 |
| 2018 | $85 | $31,000 | $6,200 | $24,800 |
| 2017 | $98 | $34,800 | $9,900 | $24,900 |
| 2016 | $91 | $35,800 | $9,900 | $25,900 |
| 2014 | $97 | $35,800 | $9,900 | $25,900 |
| 2013 | $97 | $35,800 | $9,900 | $25,900 |
JH
Seller's Agent in 2018
Jason Hartman
Capstone Realty Group, Inc
(765) 720-7462
42 Total Sales
TC
Buyer's Agent in 2018
Tyler Cox
RE/MAX
Source: MIBOR Broker Listing Cooperative®
MLS Number: MBR21570195
Disclaimer: Certain information contained herein is derived from information provided by parties other than Homes.com. All information provided is deemed reliable, but is not guaranteed to be accurate and should be independently verified.
All data is obtained from various sources and may not have been verified by broker or MLS GRID. Supplied Open House Information is subject to change without notice. All information should be independently reviewed and verified for accuracy. Properties may or may not be listed by the office/agent presenting the information. Some IDX listings have been excluded from this website.
Listings courtesy of MIBOR Broker Listing Cooperative® as distributed by MLS GRID.
Based on information submitted to the MLS GRID
Ask me questions while you tour the home.