NOT LISTED FOR SALE

111 E Pleasant Colony Dr Aiken, SC 29803

Woodside Neighborhood

Estimated Value: $607,651 - $768,000

3 Beds
3 Baths
3,112 Sq Ft
$228/Sq Ft Est. Value

Sale Details

Date Sold: November 28, 2016

Last sale price $415,000 $133 Per Sq Ft

Est. 71% increase in value since last sale

Current estimated payment $3,962 / mo

567 Days on Market

Highlights

  • On Golf Course
  • In Ground Pool
  • Community Lake
  • Country Club
  • Gated Community
  • Ranch Style House

About This Home

As of November 2016

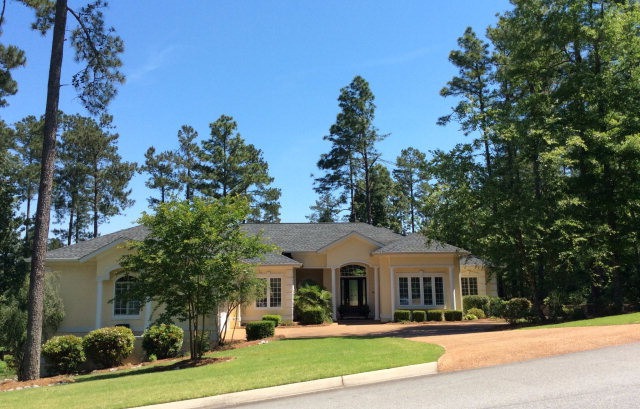
Reminiscent of a Mediterranean villa, this charming 3 BR, 3 BA stucco home boasts 10', 12' & 14' ceilings, large open airy spaces, formal LR & DR separated by see-through fireplace, cozy den, spacious kitchen/great room with fireplace & custom cabinetry. French doors open from all public rooms & MBR to covered verandas & saltwater pool overlooking 8th hole of The Reserve course & large fenced backyard. This beauty if perfect for both casual & elegant entertaining.Reserve Club Social Membership required. Current social membership fee is $2500.

Last Agent to Sell the Property

Karen E. Sherman

Woodside - Aiken Realty LLC License #SC 85877 Listed on: 05/11/2015

Last Buyer's Agent

David Seawell

Woodside Dev Limited Partnership License #SC25870

Home Details

Home Type

  • Single Family

Year Built

  • Built in 2005

Lot Details

  • 24,394 Sq Ft Lot
  • On Golf Course
  • Fenced
  • Landscaped
  • Front and Back Yard Sprinklers
  • Garden

Parking

  • 2 Car Attached Garage
  • Driveway

Home Design

  • Ranch Style House
  • Shingle Roof
  • Composition Roof
  • Stucco

Interior Spaces

  • 3,112 Sq Ft Home
  • Cathedral Ceiling
  • Ceiling Fan
  • 2 Fireplaces
  • Combination Kitchen and Living
  • Formal Dining Room
  • Fire and Smoke Detector
  • Property Views

Kitchen

  • Eat-In Kitchen
  • Range
  • Dishwasher
  • Kitchen Island
  • Solid Surface Countertops
  • Disposal

Flooring

  • Wood
  • Carpet
  • Ceramic Tile

Bedrooms and Bathrooms

  • 3 Bedrooms
  • Walk-In Closet
  • 3 Full Bathrooms

Laundry

  • Dryer
  • Washer

Attic

  • Attic Floors
  • Pull Down Stairs to Attic

Pool

  • In Ground Pool

Schools

  • Chukker Creek Elementary School
  • Kennedy Middle School
  • South Aiken High School

Utilities

  • Forced Air Zoned Heating and Cooling System
  • Heating System Uses Natural Gas
  • Gas Water Heater
  • Cable TV Available

Listing and Financial Details

  • Assessor Parcel Number 108-08-05-004
  • Seller Concessions Not Offered

Community Details

Overview

  • Property has a Home Owners Association
  • Woodside Reserve Subdivision
  • Community Lake

Recreation

  • Golf Course Community
  • Country Club
  • Tennis Courts
  • Community Pool

Security

  • Gated Community

Home Details

Home Type

Single Family

Year Built

Built in 2005

Lot Details

0.56 Acres

Parking

2

Listing Details

  • Cooling System: Central Air, Electric, Zoned
  • Property Type: Residential
  • Property Sub Type: Single Family Residence
  • Architectural Style: Ranch
  • Unit Levels: One
  • Lot Size Acres: 0.56
  • Road Surface Type: Paved
  • Horses: No
  • Subdivision Name: Woodside-Reserve
  • Above Grade Finished Sq Ft: 3112.0
  • Garage Yn: Yes
  • General Property Info:List PriceSqFt: 147.49
  • Appliances Refrigerators: Yes
  • Appliances Dryer: Yes
  • Washers: Yes
  • Special Features: None

Interior Features

  • Interior Amenities: Smoke Detector(s), Solid Surface Counters, Walk-In Closet(s), Washer Hookup, Bedroom on 1st Floor, Cable Available, Cathedral Ceiling(s), Ceiling Fan(s), Electric Dryer Hookup, Gas Dryer Hookup, Kitchen Island, Eat-in Kitchen
  • Appliances: Range, Washer, Refrigerator, Gas Water Heater, Dishwasher, Disposal, Dryer
  • Has Basement: See Remarks
  • Flooring: Carpet, Ceramic Tile, Hardwood
  • Full Bathrooms: 3
  • Total Bedrooms: 3
  • Fireplaces: 2
  • Fireplace: Yes
  • ResoLivingAreaSource: Builder
  • Attic Features:Pull Down Stair: Yes
  • KitchenDining Features:Formal Dining Room: Yes
  • KitchenDining Features:Kitchen Island: Yes
  • Appliances Dishwasher: Yes
  • Appliances Range: Yes
  • Interior Features:Ceiling Fan(s): Yes
  • Interior Features:Smoke Detector(s): Yes
  • Interior Features:Walk-In Closet(s): Yes
  • KitchenDining Features:Eat-in Kitchen: Yes
  • Appliances:Gas Water Heater: Yes
  • Interior Features:Bedroom on 1st Floor: Yes
  • Interior Features:Cable Available: Yes
  • Interior Features:Cathedral Ceiling(s): Yes
  • Interior Features:Washer Hookup: Yes
  • Community Features:Golf: Yes
  • Community Features:Pool: Yes
  • Community Features:Tennis Court(s): Yes
  • Interior Features:Electric Dryer Hookup: Yes
  • Community Features:Country Club: Yes
  • Community Features:Lake2: Yes
  • KitchenDining Features:KitchenFamily Room Combo: Yes
  • Interior Features:Solid Surface Counters: Yes
  • Community Features:Gated: Yes
  • Attic Features:Floored: Yes
  • Basement Features:See Remarks6: Yes
  • Interior Features:Gas Dryer Hookup: Yes

Exterior Features

  • ExteriorFeatures: Fenced, Garden
  • Roof: Composition, Shingle
  • Construction Type: Drywall, Stucco
  • Foundation Details: See Remarks
  • Pool Features: In Ground
  • Lot Features:Landscaped: Yes
  • Lot Features:Sprinklers In Front: Yes
  • Lot Features:Sprinklers In Rear: Yes
  • Exterior Features:Fenced: Yes
  • Exterior Features:Garden: Yes
  • Lot Features:On Golf Course: Yes
  • General Property Info:Accessibility Features: No
  • Construction Materials:Drywall: Yes
  • Lot Features:Views: Yes
  • Construction Materials:Stucco: Yes

Garage/Parking

  • Garage Spaces: 2.0
  • Parking Features: Attached, Driveway, Paved
  • Attached Garage: Yes
  • General Property Info:Garage: Yes
  • General Property Info:Garage Spaces: 2.0
  • Parking Features:Attached: Yes
  • Parking Features:Driveway: Yes
  • Parking Features:Paved: Yes

Utilities

  • Sewer: Other, Public Sewer
  • Heating: Zoned, Fireplace(s), Forced Air, Natural Gas
  • Water Source: Other, Public
  • Cooling Y N: Yes
  • Heating Yn: Yes
  • Heating:Forced Air: Yes
  • Heating:Natural Gas: Yes
  • Heating:Fireplace(s): Yes
  • Heating:Zoned: Yes

Condo/Co-op/Association

  • Association Fee Frequency: Annually
  • Community Features: Country Club, Gated, Golf, Lake, Pool, Tennis Court(s)
  • Association: Yes

Association/Amenities

  • General Property Info:Association: Yes
  • General Property Info:Association Fee Frequency: Annually

Schools

  • High School: South Aiken
  • Middle Or Junior School: Kennedy

Lot Info

  • Lot Features: Views, Landscaped, On Golf Course, Sprinklers In Front, Sprinklers In Rear
  • Parcel #: 108-08-05-004
  • Lot Size Sq Ft: 24393.6
  • ResoLotSizeUnits: Acres

Building Info

  • Year Built: 2005

MLS Schools

  • Elementary School: Chukker Creek

Ownership History

Date Name Owned For Owner Type

Purchase Details

Closed on
Aug 14, 2023
Sold by
Patron Louis C and Patron Pamela S
Bought by
Patron Family Trust and Patron
Current Estimated Value
$709,663

Purchase Details

Listed on
May 11, 2015
Closed on
Nov 28, 2016
Sold by
Fish Nancy and The Dennis & Nancy Fish Revoca
Bought by
Patron Louis C and Patron Pamela S
Seller's Agent
Karen E. Sherman
Woodside - Aiken Realty LLC
Buyer's Agent
David Seawell
Woodside Dev Limited Partnership
List Price
$525,000
Sold Price
$415,000
Premium/Discount to List
-$110,000
-20.95%

Home Financials for this Owner

Home Financials are based on the most recent Mortgage that was taken out on this home.
Avg. Annual Appreciation
5.81%
Original Mortgage
$315,000
Interest Rate
3.47%
Mortgage Type
New Conventional

Purchase Details

Closed on
Apr 14, 2004
Sold by
The Reserve At Woodside Llc
Bought by
Fish Dennis and Fish Nancy
Source: Public Records
Create a Home Valuation Report for This Property
The Home Valuation Report is an in-depth analysis detailing your home's value as well as a comparison with similar homes in the area

Home Values in the Area

Source: Public Records

Average Home Value in this Area


Source: Public Records

Purchase History

We collect this data history from publicly available records. To have your information removed, we recommend requesting removal directly through your county’s website.

Date Buyer Sale Price Title Company
Patron Family Trust -- None Listed On Document
Patron Louis C $415,000 --
Fish Dennis $45,000 --
Source: Public Records

Mortgage History

We collect this data history from publicly available records. To have your information removed, we recommend requesting removal directly through your county’s website.

Date Status Borrower Loan Amount
Previous Owner Patron Louis C $315,000
Source: Public Records

Property History

Date Event Price List to Sale Price per Sq Ft
11/28/2016 11/28/16 Sold $415,000 -21.0% $133 / Sq Ft
10/29/2016 10/29/16 Pending -- -- --
05/11/2015 05/11/15 For Sale $525,000 -- $169 / Sq Ft
Source: Aiken Association of REALTORS®

Tax History

Year Tax Paid Tax Assessment Tax Assessment Total Assessment is a certain percentage of the fair market value that is determined by local assessors to be the total taxable value of land and additions on the property. Land Improvement
2025 $1,465 $16,630 -- --
2023 $1,468 $16,630 $3,520 $327,660
2022 $1,428 $16,630 $0 $0
2021 $1,431 $16,630 $0 $0
2020 $1,632 $16,450 $0 $0
2019 $1,632 $16,450 $0 $0
2018 $1,020 $16,450 $3,520 $12,930
2017 $1,553 $0 $0 $0
2016 $1,438 $0 $0 $0
2015 $1,846 $0 $0 $0
2014 $1,849 $0 $0 $0
2013 -- $0 $0 $0
Source: Public Records

Agents Affiliated with this Home

  • Section Image
  • Section Image
See All Agents

Map

Source: Aiken Association of REALTORS®

MLS Number: 90273

Aiken Association of REALTORS®

APN: 108-08-05-004

Your Personal Tour Guide

Ask me questions while you tour the home.