NOT LISTED FOR SALE

Estimated Value: $167,000 - $215,000

2 Beds
2 Baths
1,402 Sq Ft
$135/Sq Ft Est. Value

Sale Details

Date Sold: April 4, 2014

Current estimated payment $1,050 / mo

57 Days on Market

Highlights

  • Spa
  • 1 Car Attached Garage
  • Central Heating and Cooling System
  • Whispering Forest Elementary School Rated A-
  • Home Security System
  • Property is in very good condition

About This Home

As of April 2014

This home is located at 111 Eddie Dr, Slidell, LA 70458 since 06 January 2014 and is currently estimated at $188,937, approximately $134 per square foot. 111 Eddie Dr is a home located in St. Tammany Parish with nearby schools including Whispering Forest Elementary School, Clearwood Junior High School, and Northshore High School.

Last Agent to Sell the Property

PAT BURGOYNE

EXIT Coastal Gateway Realty License #995682880 Listed on: 01/06/2014

EXIT Coastal Gateway Realty

Last Buyer's Agent

STACEY ST. PE'

Engel & Volkers Slidell - Mandeville License #000070988

Engel & Volkers Slidell - Mandeville

Home Details

Home Type

  • Single Family

Lot Details

  • Lot Dimensions are 80 x 120
  • Rectangular Lot
  • Property is in very good condition

Home Design

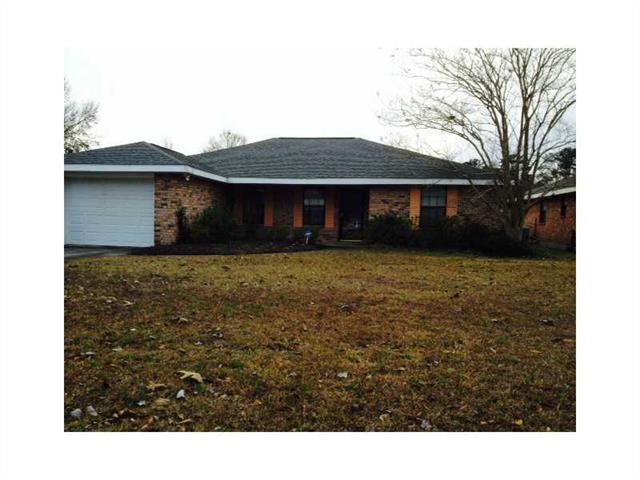
  • Brick Exterior Construction
  • Slab Foundation
  • Shingle Roof

Interior Spaces

  • 1,402 Sq Ft Home
  • Property has 1 Level
  • Home Security System

Kitchen

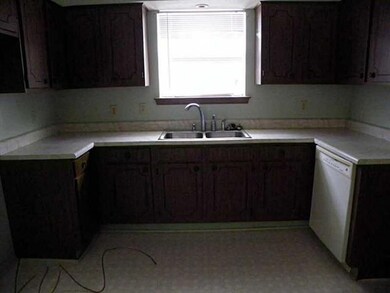
  • Microwave
  • Dishwasher
  • Disposal

Bedrooms and Bathrooms

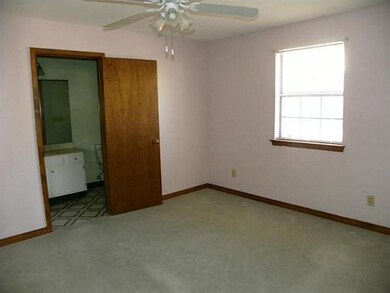
  • 2 Bedrooms
  • 2 Full Bathrooms

Parking

  • 1 Car Attached Garage
  • Garage Door Opener

Schools

  • Whispering Fo Elementary School
  • Clearwood Middle School

Utilities

  • Central Heating and Cooling System
  • Cable TV Available

Additional Features

  • Spa
  • Outside City Limits

Community Details

  • Haaswood Subdivision

Listing and Financial Details

  • Home warranty included in the sale of the property
  • Tax Lot 151
  • Assessor Parcel Number 70458111EDDIEDR151

Home Details

Home Type

Single Family

Lot Details

8,843 Sq Ft Lot

Listing Details

  • Property Sub Type: Detached
  • Prop. Type: Residential
  • Lot Size: 80 x 120
  • Subdivision Name: Haaswood
  • Directions: Brownswitch to Whisperwood, rt. on Lenwood, lft on Defiance, rt. on Heather, lft on Bluefield, lft on Kris, rt. on Eddie
  • Architectural Style: Ranch
  • Garage Yn: Yes
  • Unit Levels: One
  • New Construction: No
  • Property Attached Yn: No
  • Building Stories: 1
  • Year Built Details: 20
  • Property Sub Type Additional: Detached,Single Family Residence
  • Special Features: None
  • Stories: 1

Interior Features

  • Spa Features: Outdoor Hot Tub
  • Private Spa: Yes
  • Appliances: Dishwasher, Disposal, Microwave
  • Full Bathrooms: 2
  • Total Bedrooms: 2
  • Interior Amenities: Cable TV
  • Living Area: 1402.0

Exterior Features

  • Lot Features: Outside City Limits, Rectangular Lot
  • Pool Features: None
  • Home Warranty: Yes
  • Construction Type: Brick
  • Foundation Details: Slab
  • Property Condition: Very Good Condition, Resale
  • Roof: Shingle

Garage/Parking

  • Parking Features: Attached, Garage, One Space, Garage Door Opener

Utilities

  • Security: Security System
  • Cooling: Central Air
  • Cooling Y N: Yes
  • Heating: Central
  • Heating Yn: Yes
  • Sewer: Public Sewer
  • Water Source: Public

Schools

  • Elementary School: Whispering Fo
  • Middle Or Junior School: Clearwood

Lot Info

  • Parcel #: 70458111EDDIEDR151
  • ResoLotSizeUnits: Acres

Tax Info

  • Tax Lot: 151

Ownership History

We collect this data history from publicly available records. To have your information removed, we recommend requesting removal directly through your county’s website.

Date Name Owned For Owner Type

Purchase Details

Listed on
Jan 6, 2014
Closed on
Apr 4, 2014
Sold by
Bought by
Seller's Agent
PAT BURGOYNE
EXIT Coastal Gateway Realty
Buyer's Agent
STACEY ST. PE'
Engel & Volkers Slidell - Mandeville
List Price
$125
Current Estimated Value
$188,937

Home Financials for this Owner

Home Financials are based on the most recent Mortgage that was taken out on this home.
Avg. Annual Appreciation
4.98%
Original Mortgage
$50,000
Interest Rate
0.0434%
Mortgage Type
New Conventional
Source: Public Records
Create a Home Valuation Report for This Property
The Home Valuation Report is an in-depth analysis detailing your home's value as well as a comparison with similar homes in the area

Purchase History

We collect this data history from publicly available records. To have your information removed, we recommend requesting removal directly through your county’s website.

Date Buyer Sale Price Title Company
$104,000 Allegiance Title & Land Svcs
Source: Public Records

Mortgage History

We collect this data history from publicly available records. To have your information removed, we recommend requesting removal directly through your county’s website.

Date Status Borrower Loan Amount
Open $50,000
Source: Public Records

Property History

We collect this data history from publicly available records. To have your information removed, we recommend requesting removal directly through your county’s website.

Date Event Price List to Sale Price per Sq Ft
04/04/2014 04/04/14 Sold -- -- --
03/05/2014 03/05/14 Pending -- -- --
01/06/2014 01/06/14 For Sale $125 -- $0 / Sq Ft
Source: ROAM MLS

Tax History

We collect this data history from publicly available records. To have your information removed, we recommend requesting removal directly through your county’s website.

Year Tax Paid Tax Assessment Tax Assessment Total Assessment is a certain percentage of the fair market value that is determined by local assessors to be the total taxable value of land and additions on the property. Land Improvement
2025 $358 $10,036 $1,872 $8,164
2024 $358 $10,036 $1,872 $8,164
2023 $371 $10,036 $1,872 $8,164
2022 $39,858 $10,036 $1,872 $8,164
2021 $398 $10,036 $1,872 $8,164
2020 $396 $10,036 $1,872 $8,164
2019 $1,506 $10,036 $1,872 $8,164
2018 $1,512 $10,036 $1,872 $8,164
2017 $1,582 $10,036 $1,872 $8,164
2016 $1,617 $10,036 $1,872 $8,164
2015 $573 $10,547 $1,800 $8,747
2014 $564 $10,547 $1,800 $8,747
2013 -- $10,547 $1,800 $8,747
Source: Public Records

Agents Affiliated with this Home

  • Section Image
  • Section Image
See All Agents

Map

Source: ROAM MLS

MLS Number: 976246

APN: 98218

Your Personal Tour Guide

Ask me questions while you tour the home.