
Tricia Filbert
Samson Properties
(571) 497-4494
81 Total Sales
1 in Sterling
$845,000 Price



Estimated Value: $616,000 - $672,465
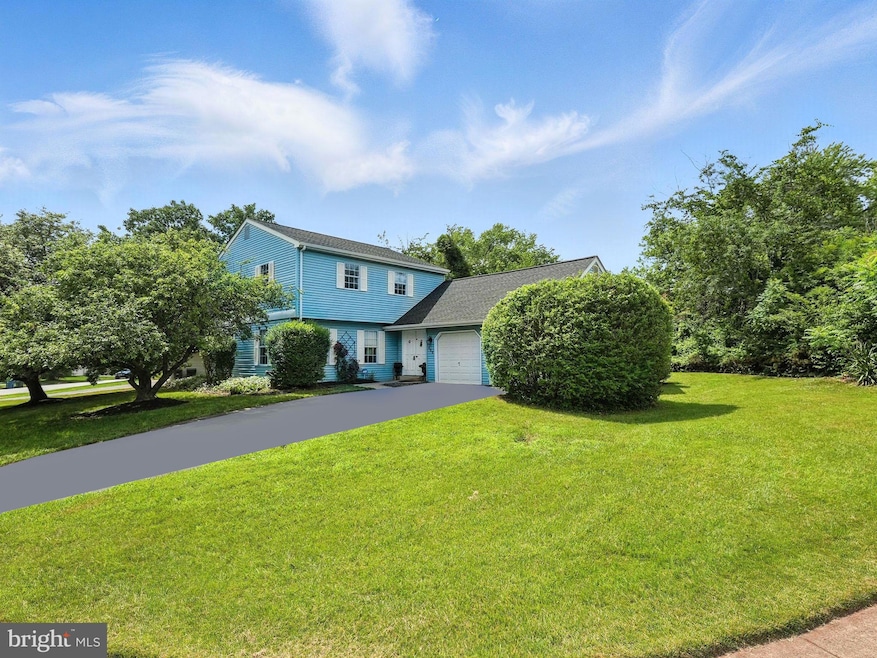
Step into this bright, beautiful 4-bedroom, 2.5-bath, 1,872 sq ft single family home in desirable Oak Tree neighborhood in Sterling (Loudoun County). Bonus: this home is located on a cul-de-sac street with limited car traffic. Tastefully updated kitchen & primary bathroom. It's the one you've been waiting for!
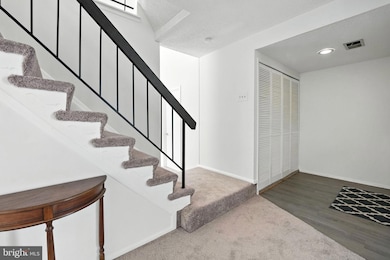
Enter through wide front double-doors into the welcoming foyer and living room. The first floor greets you with a separate dining area, eat-in kitchen, pantry and sunken family room with vaulted ceiling and ceiling fan. Don't miss the elegant Swarovski® chandelier above the dining table. Entertaining family and friends is easy in this open-concept home and cooks will enjoy spacious countertops and new stainless-steel appliances. Completing the main level is a powder room, mudroom/laundry located as you enter from the oversized 2-car garage. which has a new utility sink and storage areas. Sliding glass door off the kitchen leads to the wooden deck and low-maintenance flat backyard. New carpet and LVP flooring on the main level.
On the upper level, there are 4 bright and spacious bedrooms which includes a newly updated primary room ensuite and ceiling fan. New carpet throughout the upper level and ceiling fans in each room. 4th bedroom perfect for an office with a deep closet for office items.
This home is a short drive to historic Leesburg and Old Town Herndon. It's conveniently located to restaurants, shops, multiple farmers markets, Briar Patch Park, Reston Town Center, Dulles Town Center, One Loudoun, Costco, Trader Joes, Wegmans, Smithsonian's Udvar-Hazy Center and the list goes on. Approximately 5 miles to Dulles Airport and the Metro station (Silver line).
The low HOA fee includes a newly updated (2024) community pool & playground. Nearby tennis courts and walking/biking trails such as the WO&D trail. Schools: Rolling Ridge Elementary, Sterling Middle School, Park View High School.
Recent updates:
* Kitchen renovation (2025) includes: brand new stainless steel appliances. The microwave has an air fryer.
Soft close cabinets and drawers, granite countertops and LVP flooring
* Primary bathroom renovation (2025)
* New carpet installed throughout the home (2025)
* Painting throughout main level, primary room, primary bathroom (2025)
* Driveway resealed (2025)
* New utility sink in garage (2025)
* Wood deck replaced (2021)
* Roof replaced (2020)
All information deemed reliable but not guaranteed. Square footage is approximate (from tax records) and should not be used for valuation.
Last Agent to Sell the Property
(703) 229-8935 patricia.petkosek@compass.com Compass License #0225233322 Listed on: 07/05/2025
We collect this data history from publicly available records. To have your information removed, we recommend requesting removal directly through your county’s website.
Tricia Filbert
Samson Properties
(571) 497-4494
81 Total Sales
1 in Sterling
$845,000 Price
Taylor Barnes
Barnes Real Estate Company
(202) 883-3591
43 Total Sales
1 in Sterling
$777,988 Price
Kathy Jones
Long & Foster Real Estate, Inc.
(240) 771-1263
24 Total Sales
1 in Sterling
$480,000 Price
Lindene Patton
CENTURY 21 New Millennium
(202) 902-7107
25 Total Sales
2 in Sterling
$422K - $659K Price Range
Adriana Rossi
Century 21 Redwood Realty
(202) 410-8614
41 Total Sales
2 in Sterling
$350K - $394K Price Range
Judy Willis
Long & Foster Real Estate, Inc.
(571) 500-1323
10 Total Sales
2 in Sterling
$620K - $690K Price Range
We collect this data history from publicly available records. To have your information removed, we recommend requesting removal directly through your county’s website.
| Date | Buyer | Sale Price | Title Company |
|---|---|---|---|
| $600,000 | First American Title Insurance |
We collect this data history from publicly available records. To have your information removed, we recommend requesting removal directly through your county’s website.
| Date | Event | Price | List to Sale | Price per Sq Ft |
|---|---|---|---|---|
| 09/11/2025 09/11/25 | Sold | $600,000 | -6.2% | $321 / Sq Ft |
| 07/18/2025 07/18/25 | Price Changed | $639,900 | -1.5% | $342 / Sq Ft |
| 07/05/2025 07/05/25 | For Sale | $649,900 | -- | $347 / Sq Ft |
We collect this data history from publicly available records. To have your information removed, we recommend requesting removal directly through your county’s website.
| Year | Tax Paid | Tax Assessment Tax Assessment Total Assessment is a certain percentage of the fair market value that is determined by local assessors to be the total taxable value of land and additions on the property. | Land | Improvement |
|---|---|---|---|---|
| 2025 | $5,110 | $634,840 | $234,700 | $400,140 |
| 2024 | $5,056 | $584,560 | $224,700 | $359,860 |
| 2023 | $4,803 | $548,930 | $224,700 | $324,230 |
| 2022 | $4,475 | $502,800 | $189,700 | $313,100 |
| 2021 | $4,425 | $451,520 | $179,700 | $271,820 |
| 2020 | $4,291 | $414,600 | $154,700 | $259,900 |
| 2019 | $4,178 | $399,820 | $154,700 | $245,120 |
| 2018 | $4,232 | $390,000 | $139,700 | $250,300 |
| 2017 | $4,168 | $370,450 | $139,700 | $230,750 |
| 2016 | $4,147 | $362,140 | $0 | $0 |
| 2015 | $4,036 | $215,900 | $0 | $215,900 |
| 2014 | $4,041 | $210,140 | $0 | $210,140 |
Seller's Agent in 2025
Patricia Petkosek
Compass
(315) 771-1728
37 Total Sales
DY
Buyer's Agent in 2025
Da Yin
Fathom Realty
(301) 887-7695
17 Total Sales
Source: Bright MLS
MLS Number: VALO2098728
APN: 014-15-6421
Disclaimer: Certain information contained herein is derived from information provided by parties other than Homes.com. All information provided is deemed reliable, but is not guaranteed to be accurate and should be independently verified.
The data relating to real estate for sale on this website appears in part through the BRIGHT Internet Data Exchange program, a voluntary cooperative exchange of property listing data between licensed real estate brokerage firms, and is provided by BRIGHT through a licensing agreement.
Listing information is from various brokers who participate in the Bright MLS IDX program and not all listings may be visible on the site.
The property information being provided on or through the website is for the personal, non-commercial use of consumers and such information may not be used for any purpose other than to identify prospective properties consumers may be interested in purchasing.
Some properties which appear for sale on the website may no longer be available because they are for instance, under contract, sold or are no longer being offered for sale.
Property information displayed is deemed reliable but is not guaranteed.
Copyright 2026 Bright MLS, Inc.
Ask me questions while you tour the home.