NOT LISTED FOR SALE

Estimated Value: $570,000 - $652,000

3 Beds
2 Baths
1,606 Sq Ft
$376/Sq Ft Est. Value

Sale Details

Date Sold: January 5, 2026

Last sale price $599,000 $373 Per Sq Ft

Est. 1% increase in value since last sale

Current estimated payment $3,542 / mo

74 Days on Market

Highlights

  • Accessory Dwelling Unit (ADU)
  • The property is located in a historic district
  • Craftsman Architecture
  • Property fronts an intracoastal waterway
  • Open Floorplan
  • Deck

About This Home

As of January 2026

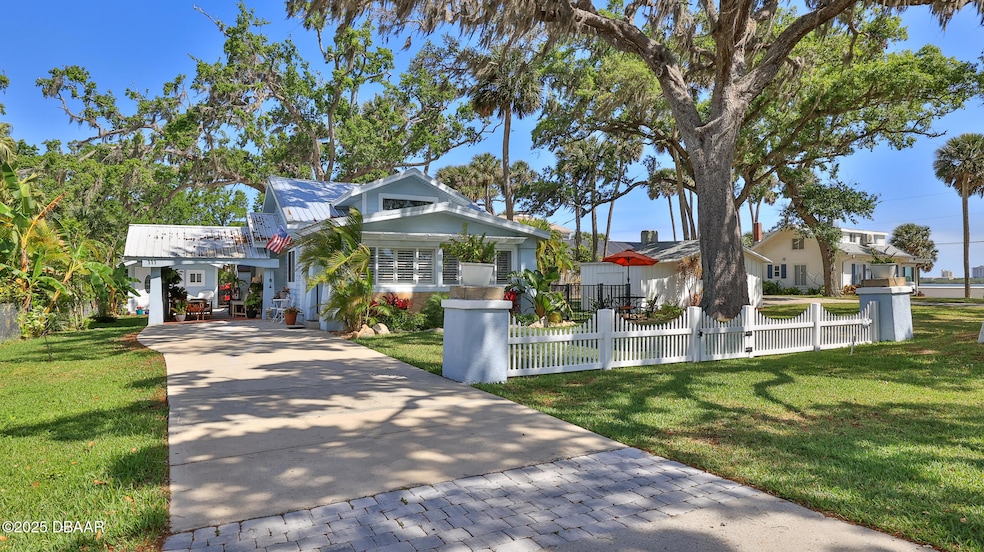
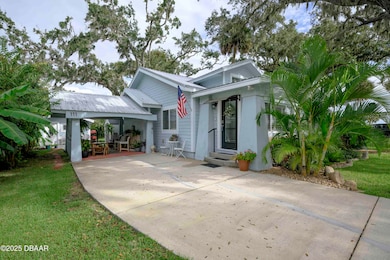
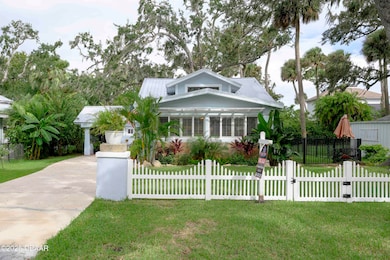
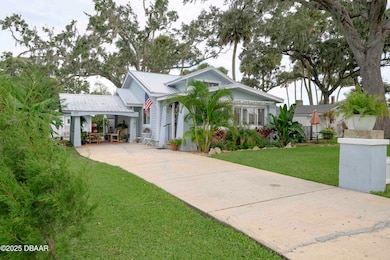
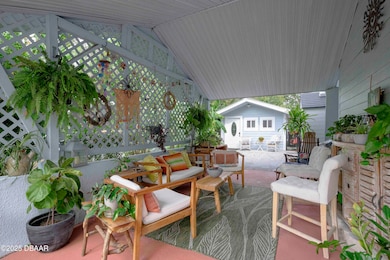
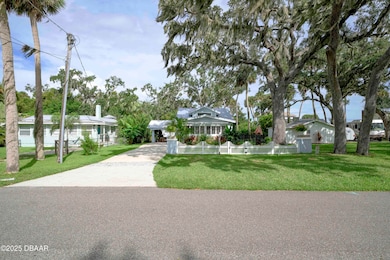
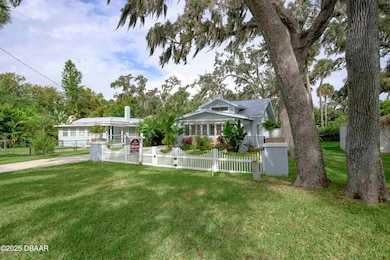
Sweeping Halifax River views & daily breezes abound in this completely renovated Craftsman home with all the modern conveniences & historic charm. Adorable cottage apartment at end of driveway can be a short/long term rental to generate income, host family & friends or use as a premium office space. Outdoor living galore with shady oak trees, large garden patio, back deck and fire pit/picnic area. Main house features open concept & high ceilings - is light & bright with plantation shutters, dormer windows and crown molding. Huge kitchen with quartz counters & wine cooler. Enjoy your owner retreat with private deck off primary bedroom, with views of the river and new walk-in closet. New metal roof & all new LVP and sub-floors in 2024, A/C replaced in 2023, tankless water heater installed in 2021. Apartment kitchen bath updated in 2022 & A/C installed. Feel secure with new steel beams under home. Extremely energy efficient with blown-in insulation, (see supplement)

Last Agent to Sell the Property

Maureen France

Realty Pros Assured License #432711 Listed on: 10/09/2025

Realty Pros Assured

Last Buyer's Agent

Karen Nelson

Nonmember office

Create a Home Valuation Report for This Property
The Home Valuation Report is an in-depth analysis detailing your home's value as well as a comparison with similar homes in the area

Home Details

Home Type

  • Single Family

Year Built

  • Built in 1924 | Remodeled

Lot Details

  • 5,998 Sq Ft Lot
  • Lot Dimensions are 60x100
  • Property fronts an intracoastal waterway
  • South Facing Home
  • Wrought Iron Fence
  • Property is Fully Fenced
  • Many Trees

Parking

  • 1 Car Attached Garage
  • 1 Attached Carport Space
  • On-Street Parking

Home Design

  • Craftsman Architecture
  • Pillar, Post or Pier Foundation
  • Raised Foundation
  • Metal Roof
  • Cement Siding
  • Stucco

Interior Spaces

  • 1,606 Sq Ft Home
  • 1-Story Property
  • Open Floorplan
  • Furnished or left unfurnished upon request
  • Crown Molding
  • Vaulted Ceiling
  • Ceiling Fan
  • Skylights
  • Electric Fireplace
  • Plantation Shutters
  • Dining Room
  • Den
  • Utility Room
  • Intracoastal Views

Kitchen

  • Breakfast Area or Nook
  • Eat-In Kitchen
  • Breakfast Bar
  • Double Convection Oven
  • Electric Oven
  • Electric Range
  • Microwave
  • Ice Maker
  • Dishwasher
  • Wine Cooler
  • Disposal

Flooring

  • Tile
  • Vinyl

Bedrooms and Bathrooms

  • 3 Bedrooms
  • Walk-In Closet
  • In-Law or Guest Suite
  • 2 Full Bathrooms
  • Shower

Laundry

  • Laundry in unit
  • Dryer
  • Washer

Home Security

  • Security System Owned
  • Security Lights
  • Smart Locks
  • Smart Thermostat
  • Fire and Smoke Detector

Eco-Friendly Details

  • Energy-Efficient Appliances
  • Energy-Efficient HVAC
  • Energy-Efficient Lighting
  • Energy-Efficient Insulation
  • Energy-Efficient Roof
  • Energy-Efficient Thermostat

Outdoor Features

  • Deck
  • Covered Patio or Porch
  • Shed

Schools

  • Spruce Creek High School

Utilities

  • Mini Split Air Conditioners
  • Multiple cooling system units
  • Central Heating and Cooling System
  • Heat Pump System
  • Programmable Thermostat
  • Tankless Water Heater
  • Cable TV Available

Additional Features

  • Accessory Dwelling Unit (ADU)
  • The property is located in a historic district

Community Details

  • No Home Owners Association
  • Fleming Fitch Subdivision

Listing and Financial Details

  • Homestead Exemption
  • Assessor Parcel Number 631020020012

Home Details

Home Type

Single Family

Year Built

Built in 1924 | Remodeled

Lot Details

5,998 Sq Ft Lot

Parking

1

Listing Details

  • Property Sub Type: Single Family Residence
  • Prop. Type: Residential
  • Lot Size Acres: 0.14
  • Lot Size: 60x100
  • Road Frontage Type: City Street
  • Road Surface Type: Asphalt, Paved
  • Subdivision Name: Fleming Fitch
  • Directions: Go East on Dunlawton to a right on Halifax at Aunt Catfish Restaurant, go 7/10 mile to a right on Fleming-1st house on right
  • Architectural Style: Craftsman
  • Carport Y N: Yes
  • Garage Yn: Yes
  • Unit Levels: One
  • New Construction: No
  • Efficiency: Appliances, HVAC, Insulation, Lighting, Roof, Thermostat, Water Heater
  • Property Attached Yn: No
  • Building Stories: 1
  • Year Built: 1924
  • Appliances Dryer: Yes
  • Appliances Microwave: Yes
  • Appliances Refrigerators: Yes
  • Washers: Yes
  • Roof:Metal: Yes
  • Sewer:Public Sewer: Yes
  • General Property Information Lot Size Acres: 0.1377
  • General Property Information Lot Size Dimensions: 60x100
  • General Property Information CDD Fee YN: No
  • General Property Information Waterfront YN: Yes
  • General Property Information Senior Community YN: No
  • General Property Information Direction Faces: South
  • General Property Information Homestead YN: Yes
  • General Property Information:Stories: 1
  • General Property Information:Furnished: Negotiable
  • General Property Information Accessory Dwelling Unit YN: Yes
  • Contract Information Property Attached YN: No
  • Location Tax and Legal:Parcel Number: 631020020012
  • Cooling:Central Air: Yes
  • Flooring:Tile: Yes
  • Road Surface Type:Paved: Yes
  • Water Source:Public: Yes
  • Location Tax and Legal Zoning Description: Residential
  • Levels:One: Yes
  • Flooring:Vinyl: Yes
  • Pets Allowed:Yes: Yes
  • Cooling:Multi Units: Yes
  • Room Types Bedroom 2 Level: Main
  • Room Types Dining Room: Yes
  • Utilities Sewer Connected: Yes
  • Utilities Cable Connected: Yes
  • Utilities Water Connected: Yes
  • Room Types Other Room: Yes
  • General Property Information:Carport Spaces: 1.0
  • Room Types Utility Room: Yes
  • Room Types Dining Room Level: Main
  • Room Types Utility Room Level: Main
  • View Intracoastal: Yes
  • Security Features:Smoke Detector(s): Yes
  • Waterfront Features Intracoastal2: Yes
  • Interior Features Breakfast Nook: Yes
  • Interior Features Primary Bathroom - Shower No Tub: Yes
  • Location Tax and Legal High School: Spruce Creek
  • Smart Home Features Programmable Thermostat: Yes
  • Room Types Den: Yes
  • Room Types Den Level: Main
  • Interior Features Guest Suite: Yes
  • Property Condition:UpdatedRemodeled: Yes
  • Fencing:Wrought Iron: Yes
  • Foundation Details PillarPostPier: Yes
  • Other Structures:Shed(s): Yes
  • Smart Home Features Locks: Yes
  • Security Features:Security System Owned: Yes
  • Security Features:Security Lights: Yes
  • Cooling Split System: Yes
  • Lot Features Historic Area: Yes
  • Foundation Details Raised: Yes
  • Other Structures:Guest House: Yes
  • Accessory Dwelling Information Dwelling Type: Apartment
  • Accessory Dwelling Information ADU Attached YN: No
  • Accessory Dwelling Information Bathrooms: 1
  • Accessory Dwelling Information Bedrooms: 1
  • Architectural Style Craftsman: Yes
  • Special Features: None
  • Stories: 1

Interior Features

  • Furnished: Negotiable
  • Appliances: Wine Cooler, Washer, Tankless Water Heater, Refrigerator, Microwave, Ice Maker, Electric Range, Electric Oven, Dryer, Double Oven, Disposal, Dishwasher, Convection Oven
  • Full Bathrooms: 2
  • Total Bedrooms: 3
  • Fireplace Features: Electric
  • Fireplaces: 1
  • Fireplace: Yes
  • Flooring: Tile, Vinyl
  • Interior Amenities: Breakfast Bar, Breakfast Nook, Ceiling Fan(s), Eat-in Kitchen, Guest Suite, In-Law Floorplan, Open Floorplan, Primary Bathroom - Shower No Tub, Primary Downstairs, Smart Thermostat, Vaulted Ceiling(s), Walk-In Closet(s)
  • Living Area: 1606.0
  • Window Features: Skylight(s)
  • Appliances Dishwasher: Yes
  • Appliances:Double Oven: Yes
  • Appliances:Icemaker: Yes
  • Appliances:Electric Range: Yes
  • Laundry Features:In Unit: Yes
  • Interior Features:Ceiling Fans: Yes
  • Interior Features:In-Law Floorplan: Yes
  • Fireplace Features:Fireplaces Total: 1
  • Interior Features:Open Floorplan: Yes
  • Interior Features:Vaulted Ceiling(s): Yes
  • Interior Features:Breakfast Bar: Yes
  • Appliances:Electric Oven: Yes
  • Interior Features:Eat-in Kitchen: Yes
  • Interior Features:Walk-In Closet(s): Yes
  • Interior Features:Skylight(s): Yes
  • Appliances:Wine Cooler: Yes
  • Fireplace Features:Electric2: Yes
  • Interior Features:Smart Thermostat: Yes
  • Interior Features:Primary Downstairs: Yes
  • Appliances:Tankless Water Heater: Yes
  • Appliances:Convection Oven: Yes
  • Community Features:Street Lights: Yes

Exterior Features

  • Fencing: Full, Wrought Iron
  • Lot Features: Historic Area, Many Trees
  • View: Intracoastal
  • Waterfront Features: Intracoastal
  • Waterfront: Yes
  • Construction Type: Cement Siding, Stucco
  • Direction Faces: South
  • Foundation Details: Pillar/Post/Pier, Raised
  • Other Structures: Guest House, Shed(s)
  • Patio And Porch Features: Covered, Deck, Side Porch
  • Property Condition: Updated/Remodeled
  • Roof: Metal
  • Construction Materials:Stucco: Yes
  • Patio And Porch Features:Deck: Yes
  • Patio and Porch Features:Side Porch: Yes
  • Construction Materials:Cement Siding: Yes
  • Patio And Porch Features:Covered2: Yes
  • Exterior Features:Fencing - Full: Yes
  • Lot Features:Many Trees: Yes

Garage/Parking

  • Attached Garage: Yes
  • Carport Spaces: 1.0
  • Garage Spaces: 1.0
  • Parking Features: Attached, Attached Carport, On Street
  • Parking Features:On Street: Yes
  • Parking Features:Attached: Yes
  • Parking Features:Attached Carport: Yes

Utilities

  • Laundry Features: In Unit
  • Security: Security Lights, Security System Owned, Smoke Detector(s)
  • Cooling: Central Air, Electric, Multi Units, Split System
  • Cooling Y N: Yes
  • Heating: Central, Electric, Heat Pump
  • Heating Yn: Yes
  • Sewer: Public Sewer
  • Utilities: Cable Connected, Sewer Connected, Water Connected
  • Water Source: Public
  • Heating:Central: Yes
  • Heating:Heat Pump: Yes
  • Heating:Electric3: Yes
  • HeatingCooling:Electric: Yes

Condo/Co-op/Association

  • Senior Community: No
  • Association: No
  • Pets Allowed: Yes

Association/Amenities

  • General Property Information:Association YN: No

Schools

  • High School: Spruce Creek

Lot Info

  • Current Use: Residential
  • Lot Size Sq Ft: 5998.21
  • Parcel #: 631020020012
  • Zoning Description: Residential

Green Features

  • Green Energy Efficient:Thermostat: Yes
  • Green Energy Efficient:Water Heater: Yes
  • Green Energy Efficient:Appliances: Yes
  • Green Energy Efficient:Lighting: Yes
  • Green Energy Efficient:HVAC: Yes
  • Green Energy Efficient:Insulation: Yes
  • Green Energy Efficient:Roof: Yes

Ownership History

We collect this data history from publicly available records. To have your information removed, we recommend requesting removal directly through your county’s website.

Date Name Owned For Owner Type

Purchase Details

Listed on
Oct 9, 2025
Closed on
Jan 5, 2026
Sold by
Bought by
Seller's Agent
Maureen France
Realty Pros Assured
Buyer's Agent
Karen Nelson
Nonmember office
List Price
$599,000
Sold Price
$599,000
Views
76
Current Estimated Value
$603,509

Home Financials for this Owner

Home Financials are based on the most recent Mortgage that was taken out on this home.
Estimated Appreciation
$4,509
Avg. Annual Appreciation
1.30%

Purchase Details

Closed on
Apr 27, 2023
Sold by
Bought by

Purchase Details

Closed on
Apr 15, 2022
Sold by
Bought by

Home Financials for this Owner

Home Financials are based on the most recent Mortgage that was taken out on this home.
Original Mortgage
$400,000
Interest Rate
3.85%
Mortgage Type
New Conventional

Purchase Details

Listed on
Sep 21, 2020
Closed on
Oct 29, 2020
Sold by
Bought by
Seller's Agent
Travis Ford
NSB Homes LLC
Buyer's Agent
Maureen France
Realty Pros Assured
List Price
$265,000
Sold Price
$265,000

Home Financials for this Owner

Home Financials are based on the most recent Mortgage that was taken out on this home.
Avg. Annual Appreciation
15.36%
Original Mortgage
$212,000
Interest Rate
2.8%
Mortgage Type
New Conventional

Purchase Details

Closed on
Apr 2, 2012
Sold by
Bought by

Home Financials for this Owner

Home Financials are based on the most recent Mortgage that was taken out on this home.
Original Mortgage
$121,900
Interest Rate
3.89%
Mortgage Type
Seller Take Back

Purchase Details

Closed on
Jul 30, 2008
Sold by
Bought by

Purchase Details

Closed on
Apr 27, 2005
Sold by
Bought by

Purchase Details

Closed on
Apr 26, 2005
Sold by
Bought by

Purchase Details

Closed on
Jul 15, 1969
Bought by
Source: Public Records

Home Values in the Area

Source: Public Records

Average Home Value in this Area


Source: Public Records

Agents Specializing in North Port Orange, FL

See All Agents

Purchase History

We collect this data history from publicly available records. To have your information removed, we recommend requesting removal directly through your county’s website.

Date Buyer Sale Price Title Company
$599,000 Realty Pro Title
$100 None Listed On Document
$400,000 Realty Pro Title
$265,000 Fidelity National Title
$120,000 Attorney
$100,000 None Available
$202,000 Associated Land Title Group
$6,500 --
Source: Public Records

Mortgage History

We collect this data history from publicly available records. To have your information removed, we recommend requesting removal directly through your county’s website.

Date Status Borrower Loan Amount
Previous Owner $289,700
Previous Owner $400,000
Previous Owner $212,000
Previous Owner $121,900
Source: Public Records

Property History

We collect this data history from publicly available records. To have your information removed, we recommend requesting removal directly through your county’s website.

Date Event Price List to Sale Price per Sq Ft Prior Sale
01/05/2026 01/05/26 Sold $599,000 0.0% $373 / Sq Ft
12/22/2025 12/22/25 Pending -- -- --
10/09/2025 10/09/25 For Sale $599,000 +126.0% $373 / Sq Ft
10/29/2020 10/29/20 Sold $265,000 0.0% $220 / Sq Ft View Prior Sale
09/29/2020 09/29/20 Pending -- -- --
09/21/2020 09/21/20 For Sale $265,000 -- $220 / Sq Ft
Source: Daytona Beach Area Association of REALTORS®

Tax History

We collect this data history from publicly available records. To have your information removed, we recommend requesting removal directly through your county’s website.

Year Tax Paid Tax Assessment Tax Assessment Total Assessment is a certain percentage of the fair market value that is determined by local assessors to be the total taxable value of land and additions on the property. Land Improvement
2026 $2,702 $196,483
2025 $2,702 $191,318
2024 $2,551 $185,927
2023 $2,551 $180,512 $0 $0
2022 $3,386 $259,944 $37,440 $222,504
2021 $3,464 $221,336 $36,000 $185,336
2020 $692 $69,381 $0 $0
2019 $682 $67,821 $0 $0
2018 $688 $66,556 $0 $0
2017 $698 $65,187 $0 $0
2016 $696 $63,846 $0 $0
2015 $717 $63,402 $0 $0
2014 $723 $62,899 $0 $0
Source: Public Records

Agents Affiliated with this Home

  • Section Image
  • Section Image
See All Agents

Map

Source: Daytona Beach Area Association of REALTORS®

MLS Number: 1218671

Daytona Beach Area Association of REALTORS®

APN: 6310-20-02-0012

Your Personal Tour Guide

Ask me questions while you tour the home.