NOT LISTED FOR SALE

111 Greenbriar Ln W Hebron, OH 43025

Hebron Area
2 Beds
2 Baths
924 Sq Ft
2019 Built

Sale Details

Date Sold: July 7, 2020

Last sale price $48,750 $53 Per Sq Ft

312 Days on Market

Highlights

  • Ranch Style House
  • Forced Air Heating and Cooling System
  • Carpet
  • Shed
  • Single Wide

About This Home

As of July 2020

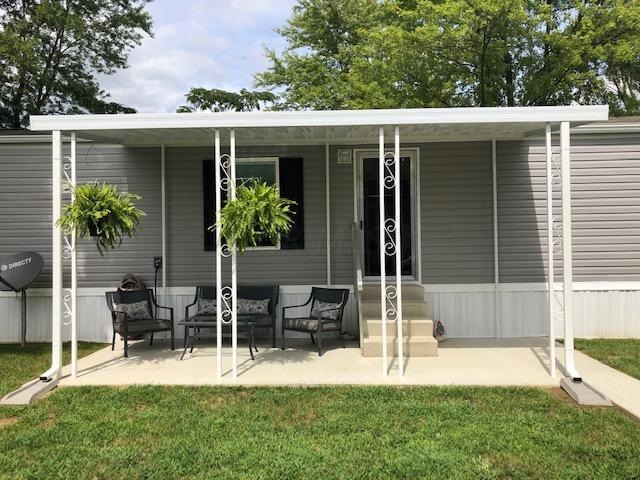
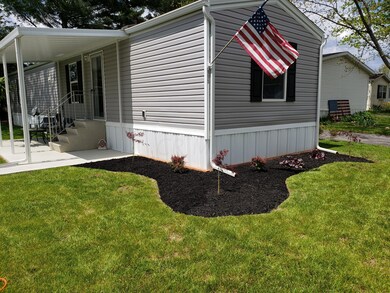
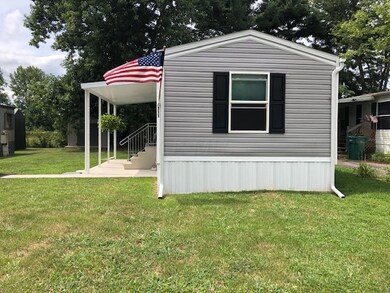
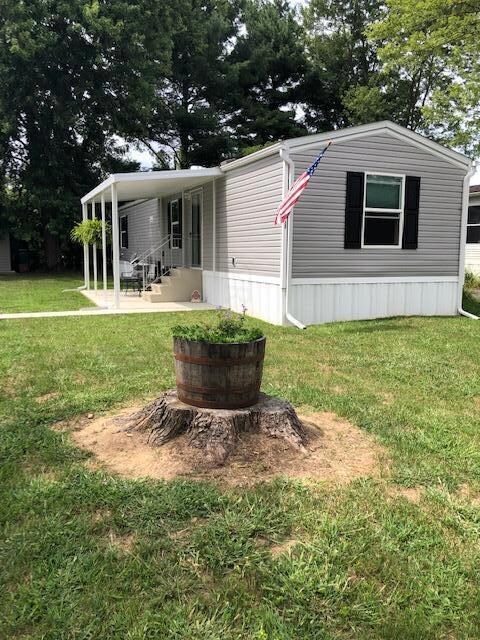
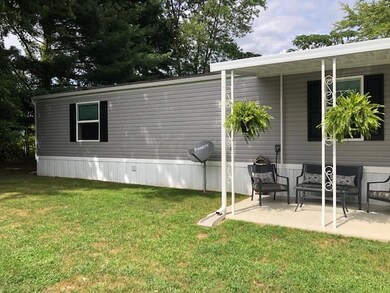
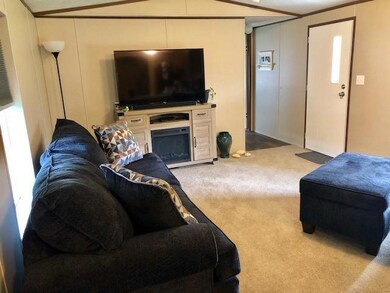
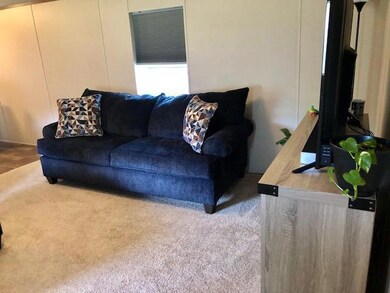
Brand New in April 2019 single wide trailer - move in ready! Great layout for the space and very little maintenance! Two bedroom, two full bath with open living, dining and kitchen. Nice large laundry area. All appliances stay, including washer and dryer. Great outdoor space, too, with new covered patio & patio cover. Electric & water available outside. New shed for additional storage. Walls were upgraded to 2 x 6 construction for better insulation. New driveway. Very well kept and convenient location. Close to I-70 and Rt 40 & Rt 79. Walking distance to Krogers. Can't beat the price and ease of care.Financing on single wides are limited.See A2A remarks for financial information''

Last Agent to Sell the Property

Lisa Stewart

Howard Hanna Real Estate Svcs License #2007002362 Listed on: 08/23/2019

Howard Hanna Real Estate Svcs

Last Buyer's Agent

Amber Harvel

Real Living Home Team

Property Details

Home Type

  • Mobile/Manufactured

Year Built

  • Built in 2019

Home Design

  • Ranch Style House
  • Slab Foundation
  • Vinyl Siding

Interior Spaces

  • 924 Sq Ft Home
  • Insulated Windows

Kitchen

  • Electric Range
  • Dishwasher

Flooring

  • Carpet
  • Laminate

Bedrooms and Bathrooms

  • 2 Main Level Bedrooms
  • 2 Full Bathrooms

Outdoor Features

  • Shed
  • Storage Shed

Mobile Home

  • Mobile Home is 14 x 60 Feet
  • Single Wide

Utilities

  • Forced Air Heating and Cooling System

Listing and Financial Details

  • Assessor Parcel Number 075-06633

Community Details

Overview

  • Property has a Home Owners Association
  • Association fees include trash, snow removal
  • Association Phone (740) 403-9585
  • Shirle Cannon HOA

Recreation

  • Snow Removal

Property Details

Home Type

Mobile/Manufactured

Year Built

Built in 2019

Listing Details

  • Type: Residential
  • Accessible Features: No
  • Year Built: 2019
  • Property Sub-Type: Other Residential without Deeded Land
  • Co List Office Phone: 740-928-0008
  • MLS Status: Closed
  • Subdivision Name: Greenbriar Village
  • Architectural Style: Ranch
  • Reso Interior Features: Dishwasher, Electric Range, Refrigerator
  • Unit Levels: One
  • Mobile Length: 60
  • Mobile Width: 14
  • New Construction: No
  • Reso Window Features: Insulated All
  • Location Property Info List PriceSqFt: 58.93
  • Remarks Misc Hot Sheet Comments: price
  • Basement Basement YN2: No
  • Air Conditioning Central: Yes
  • Interior Flooring Carpet: Yes
  • Interior Flooring Laminate-Artificial: Yes
  • HOACOA Fee Includes Trash: Yes
  • Foundation:Slab: Yes
  • Exterior Vinyl Siding: Yes
  • Windows Insulated All: Yes
  • Interior Amenities Dishwasher: Yes
  • Interior Amenities Electric Range: Yes
  • HOACOA Fee Includes Snow Removal: Yes
  • General Property Info Manufactured Housing: Single Wide
  • Manufactured Housing Length: 60
  • Rooms 1st Flr Primary Suite: Yes
  • Levels One2: Yes
  • Architectural Style Ranch: Yes
  • Other Structures Storage Shed: Yes
  • Special Features: None
  • Property Sub Type: MobileManufactured

Interior Features

  • Entry Level Bedrooms: 2
  • Entry Level Full Bathrooms: 2
  • Entry Level Eating Space: 1
  • Entry Level Living Room: 1
  • Basement YN: No
  • Full Bathrooms: 2
  • Total Bedrooms: 2
  • Flooring: Laminate, Carpet
  • Main Level Bedrooms: 2
  • General Property Info Baths FH: 2.0

Exterior Features

  • Foundation Details: Slab
  • Other Structures: Shed(s)
  • Manufactured Housing Width: 14

Utilities

  • Heating: Electric, Forced Air
  • Cooling: Central Air
  • Cooling Y N: Yes
  • HeatingYN: Yes
  • Heating:Forced Air: Yes
  • Heating:Electric2: Yes

Condo/Co-op/Association

  • Contact Name: Shirle Cannon
  • Association Fee: 305.0
  • Phone: 740-403-9585
  • Association: Yes

Fee Information

  • Association Fee Includes: Trash, Snow Removal

Schools

  • Junior High Dist: LAKEWOOD LSD 4504 LIC CO.

Lot Info

  • Parcel Number: 075-06633
  • Additional Parcels: No
Create a Home Valuation Report for This Property
The Home Valuation Report is an in-depth analysis detailing your home's value as well as a comparison with similar homes in the area

Home Values in the Area

Source: Public Records

Average Home Value in this Area


Source: Public Records

Property History

We collect this data history from publicly available records. To have your information removed, we recommend requesting removal directly through your county’s website.

Date Event Price List to Sale Price per Sq Ft
07/07/2020 07/07/20 Sold $48,750 -1.5% $53 / Sq Ft
06/30/2020 06/30/20 Pending -- -- --
04/17/2020 04/17/20 Price Changed $49,500 -0.8% $54 / Sq Ft
09/20/2019 09/20/19 Price Changed $49,900 -5.7% $54 / Sq Ft
08/23/2019 08/23/19 For Sale $52,900 -- $57 / Sq Ft
Source: Columbus and Central Ohio Regional MLS

Tax History

We collect this data history from publicly available records. To have your information removed, we recommend requesting removal directly through your county’s website.

Year Tax Paid Tax Assessment Tax Assessment Total Assessment is a certain percentage of the fair market value that is determined by local assessors to be the total taxable value of land and additions on the property. Land Improvement
2020 -- $0 $0 $0
2019 -- $0 $0 $0
Source: Public Records

Agents Affiliated with this Home

  • Section Image
See All Agents

Map

Source: Columbus and Central Ohio Regional MLS

MLS Number: 219031970

Columbus and Central Ohio Regional MLS
Your Personal Tour Guide

Ask me questions while you tour the home.