
Seller's Agent in 2026
Becky Nicholson
Home Town Realty SWG
(229) 457-3413
216 Total Sales
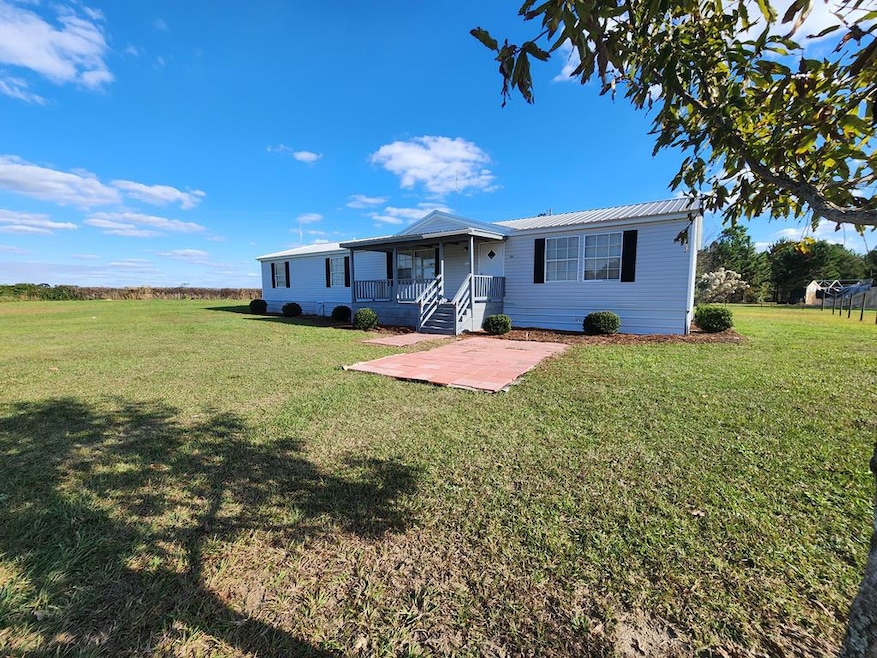
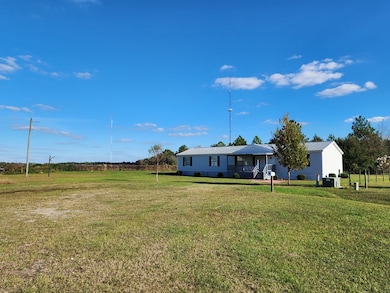
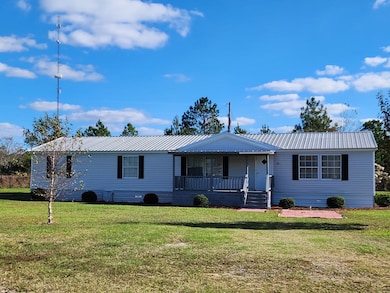
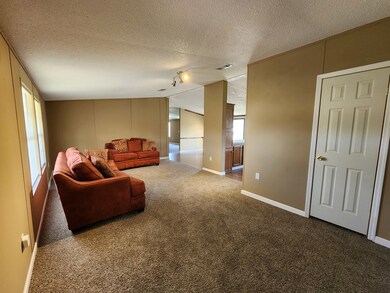
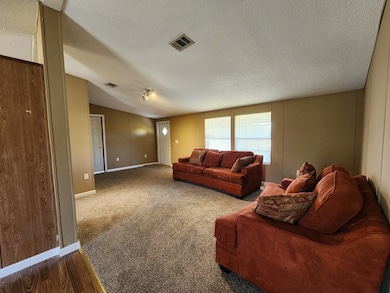
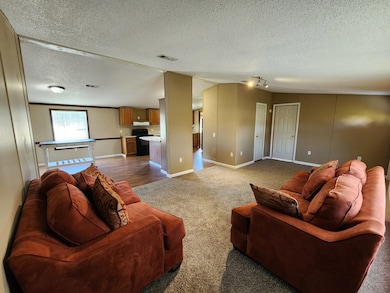
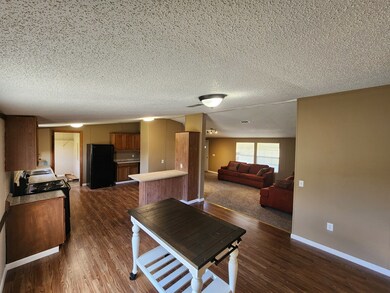
This large 2016 square foot home has undergone a transition and is ready for you to enjoy the holiday season. New flooring, paint, roofing, porches, and counters have been installed. The floor plan is a split, allowing 2 living areas and privacy for the primary bedroom. The primary has a massive closet that is sure to please anyone needing space in that area. The kitchen is spacious and has a new custom butcher block prep space for the cook who desires a unique and stress free work area. The decorative fireplace will be perfect to hang the stockings from for all the Christmas excitement and you will have plenty of space to host the festivities or final Saturday and Sunday Game days. The utility area is off the kitchen and provides back door access to the backyard area. This property is ready and waiting for you to make an appointment and see if this is the one you have been looking for without breaking the bank.
Last Agent to Sell the Property
Home Town Realty SWG Brokerage Email: 2293293020, hometownrealtyswg@gmail.com License #402714 Listed on: 11/19/2024
Last Buyer's Agent
Non Member
Non-Member
We collect this data history from publicly available records. To have your information removed, we recommend requesting removal directly through your county’s website.
We collect this data history from publicly available records. To have your information removed, we recommend requesting removal directly through your county’s website.
| Date | Type | Sale Price | Title Company |
|---|---|---|---|
| Warranty Deed | $14,000 | -- | |
| Deed | $23,000 | -- | |
| Deed | -- | -- | |
| Deed | $7,000 | -- |
We collect this data history from publicly available records. To have your information removed, we recommend requesting removal directly through your county’s website.
| Date | Event | Price | List to Sale | Price per Sq Ft |
|---|---|---|---|---|
| 06/09/2026 06/09/26 | Sold | $144,000 | -0.3% | $71 / Sq Ft |
| 04/27/2026 04/27/26 | Pending | -- | -- | -- |
| 11/11/2025 11/11/25 | Price Changed | $144,500 | 0.0% | $72 / Sq Ft |
| 11/11/2025 11/11/25 | For Sale | $144,500 | -0.3% | $72 / Sq Ft |
| 11/04/2025 11/04/25 | Pending | -- | -- | -- |
| 06/12/2025 06/12/25 | For Sale | $145,000 | +0.7% | $72 / Sq Ft |
| 06/01/2025 06/01/25 | Off Market | $144,000 | -- | -- |
| 03/19/2025 03/19/25 | Price Changed | $145,000 | -9.3% | $72 / Sq Ft |
| 01/21/2025 01/21/25 | Price Changed | $159,900 | -3.1% | $79 / Sq Ft |
| 11/19/2024 11/19/24 | For Sale | $165,000 | -- | $82 / Sq Ft |
We collect this data history from publicly available records. To have your information removed, we recommend requesting removal directly through your county’s website.
| Year | Tax Paid | Tax Assessment Tax Assessment Total Assessment is a certain percentage of the fair market value that is determined by local assessors to be the total taxable value of land and additions on the property. | Land | Improvement |
|---|---|---|---|---|
| 2025 | $100 | $3,400 | $2,800 | $600 |
| 2024 | $104 | $3,400 | $2,800 | $600 |
| 2023 | $104 | $3,400 | $2,800 | $600 |
| 2022 | $112 | $3,400 | $2,800 | $600 |
| 2021 | $117 | $3,400 | $2,800 | $600 |
| 2020 | $118 | $3,400 | $2,800 | $600 |
| 2019 | $118 | $3,400 | $2,800 | $600 |
| 2018 | $113 | $3,400 | $2,800 | $600 |
| 2017 | $118 | $3,400 | $2,800 | $600 |
| 2016 | $113 | $3,400 | $2,800 | $600 |
| 2015 | -- | $3,400 | $2,800 | $600 |
| 2014 | -- | $3,400 | $2,800 | $600 |
Seller's Agent in 2026
Becky Nicholson
Home Town Realty SWG
(229) 457-3413
216 Total Sales
NM
Buyer's Agent in 2026
Non Member
Non-Member
Source: Tiftarea Board of REALTORS®
MLS Number: 137829
APN: 5-8-10B-10
Ask me questions while you tour the home.