
Wayne Davis
United Real Estate Executives
(667) 771-5642
128 Total Sales
1 in Cross Keys
$230,000 Price
Estimated Value: $361,113
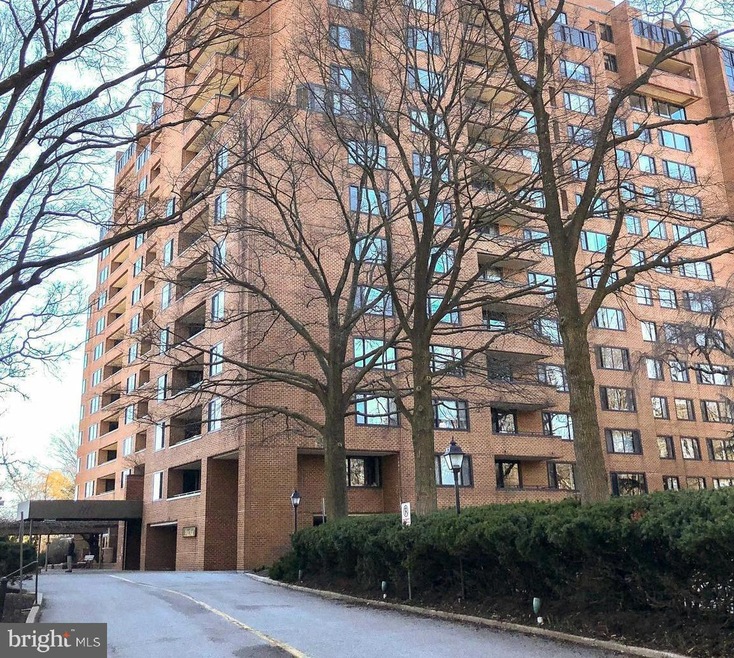
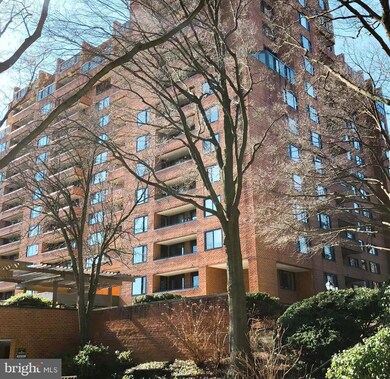
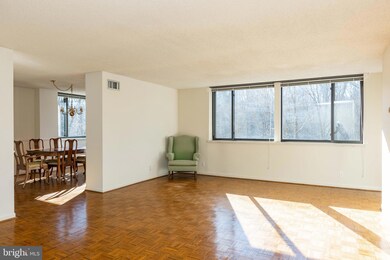
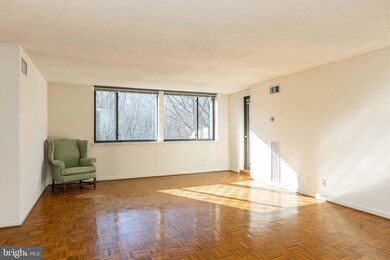
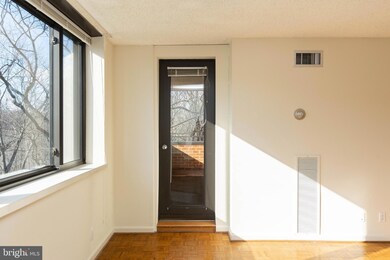
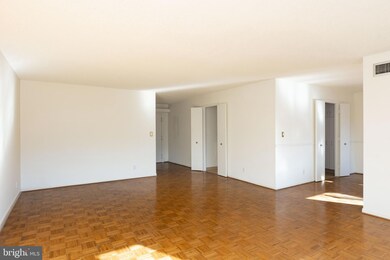
If you want the convenience of condo living but with plenty of space, this unit is one of the largest in Harper House. You will appreciate the western exposure for beautiful sunsets and the southern window for lights of the city at night. The expansive living room opens to the balcony and is flooded with natural light. The separate dining rooom off the kitchen, can be traditional or casual. The unit has hardwood parquet floors throughout and many custom built ins. There are multiple closets that provide ample storage. The master bath has a large walk through closet plus an en suite bath. Have guests to visit? They have their own room and bath. The third bedroom was converted to an office but can easily be converted back if needed. Otherwise it can be an office, sitting room, exercise room or whatever pleases you. The kitchen with a breakfast bar, offers the opportunity to upgrade and make it your own. Features include in unit washer and dryer and the condo fee includes all utilities. The 24 hour front desk provides security and the daytime doorman is there to assist the residents. Your two dedicated parking spaces are right by the elevator in the covered garage. Harper House is pet friendly! Enjoy all that Cross Keys has to offer - tennis courts, pools, walking paths, and the newly rejuvenating Village Square. Close to everything!
Last Agent to Sell the Property
(410) 823-0033 realtor@cummingsrealtors.com Cummings & Co. Realtors Listed on: 02/15/2024
Last Buyer's Agent
(410) 823-0033 realtor@cummingsrealtors.com Cummings & Co. Realtors License #664022
We collect this data history from publicly available records. To have your information removed, we recommend requesting removal directly through your county’s website.
Wayne Davis
United Real Estate Executives
(667) 771-5642
128 Total Sales
1 in Cross Keys
$230,000 Price
Richard Gans
Gans Realty
(667) 401-8701
91 Total Sales
1 in Cross Keys
$365,000 Price
Larry Makowski
Express Auctioneers, LLC
(443) 879-7241
50 Total Sales
1 in Cross Keys
$346,500 Price
Barbara Reamer
Berkshire Hathaway HomeServices Homesale Realty
(667) 771-5395
57 Total Sales
1 in Cross Keys
$825,000 Price
James Baldwin
Compass
(667) 303-2564
281 Total Sales
4 in Cross Keys
$116K - $740K Price Range
Nikole Lowe
Keller Williams Realty Centre
(667) 213-2359
65 Total Sales
2 in Cross Keys
$200K - $305K Price Range
We collect this data history from publicly available records. To have your information removed, we recommend requesting removal directly through your county’s website.
| Date | Buyer | Sale Price | Title Company |
|---|---|---|---|
| $337,000 | Terrain Title | ||
| $327,000 | -- | ||
| -- | -- | ||
| -- | -- |
We collect this data history from publicly available records. To have your information removed, we recommend requesting removal directly through your county’s website.
| Date | Event | Price | List to Sale | Price per Sq Ft |
|---|---|---|---|---|
| 04/19/2024 04/19/24 | Sold | $337,000 | +0.6% | $197 / Sq Ft |
| 04/02/2024 04/02/24 | Pending | -- | -- | -- |
| 02/15/2024 02/15/24 | For Sale | $335,000 | -- | $196 / Sq Ft |
We collect this data history from publicly available records. To have your information removed, we recommend requesting removal directly through your county’s website.
| Year | Tax Paid | Tax Assessment Tax Assessment Total Assessment is a certain percentage of the fair market value that is determined by local assessors to be the total taxable value of land and additions on the property. | Land | Improvement |
|---|---|---|---|---|
| 2025 | $7,148 | $304,333 | ||
| 2024 | $6,251 | $290,100 | $72,500 | $217,600 |
| 2023 | $6,020 | $290,100 | $72,500 | $217,600 |
| 2022 | $5,787 | $290,100 | $72,500 | $217,600 |
| 2021 | $8,057 | $341,400 | $85,300 | $256,100 |
| 2020 | $5,252 | $334,267 | $0 | $0 |
| 2019 | $4,977 | $327,133 | $0 | $0 |
| 2018 | $4,896 | $320,000 | $82,500 | $237,500 |
| 2017 | $4,745 | $281,667 | $0 | $0 |
| 2016 | $6,632 | $246,667 | $0 | $0 |
| 2015 | $6,632 | $205,000 | $0 | $0 |
| 2014 | $6,632 | $205,000 | $0 | $0 |
Seller's Agent in 2024
Laura Grier
Cummings & Co Realtors
(484) 356-6332
4 in this area
23 Total Sales
Buyer's Agent in 2024
Naomi Reetz
Cummings & Co Realtors
(410) 292-8767
2 in this area
119 Total Sales
Source: Bright MLS
MLS Number: MDBA2113156
APN: 4778E-244
Disclaimer: Certain information contained herein is derived from information provided by parties other than Homes.com. All information provided is deemed reliable, but is not guaranteed to be accurate and should be independently verified.
The data relating to real estate for sale on this website appears in part through the BRIGHT Internet Data Exchange program, a voluntary cooperative exchange of property listing data between licensed real estate brokerage firms, and is provided by BRIGHT through a licensing agreement.
Listing information is from various brokers who participate in the Bright MLS IDX program and not all listings may be visible on the site.
The property information being provided on or through the website is for the personal, non-commercial use of consumers and such information may not be used for any purpose other than to identify prospective properties consumers may be interested in purchasing.
Some properties which appear for sale on the website may no longer be available because they are for instance, under contract, sold or are no longer being offered for sale.
Property information displayed is deemed reliable but is not guaranteed.
Copyright 2026 Bright MLS, Inc.
Ask me questions while you tour the home.