
Todd Auslander
Keller Williams Prestige Prop.
(475) 252-9282
202 Total Sales
2 in Downtown Greenwich
$590,000 Price Range
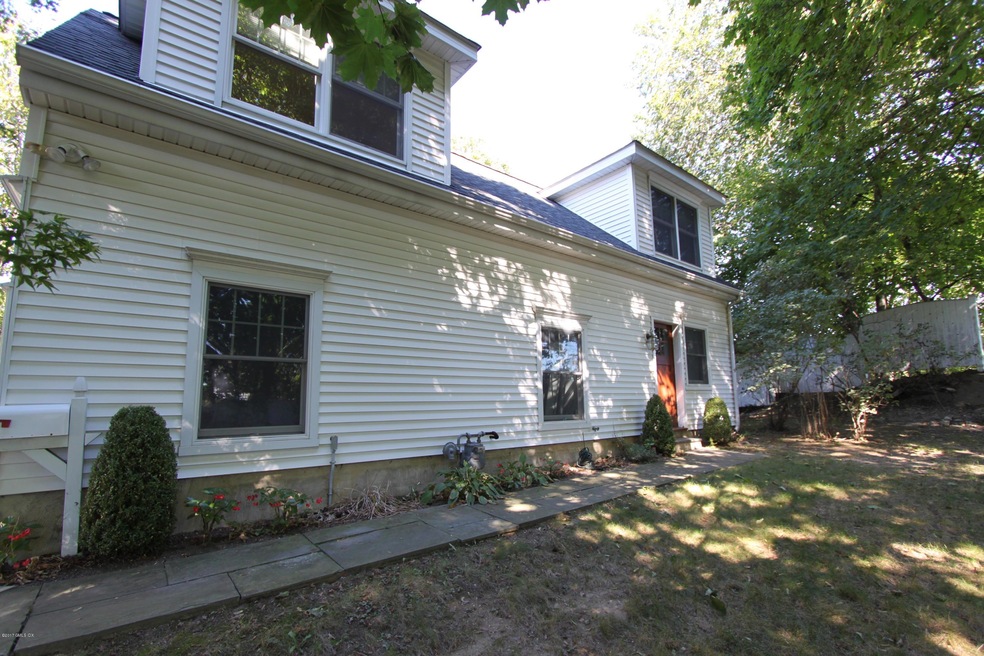

CONVENIENT 2 BEDROOM GARAGE APT, HARDWOOD FLOORS, GRANITE, CROWN MOLDING, GOOD CLOSET SPACE, WALK TO TRAIN AND SHOPPING, RESTAURANTS, THEATERS
Last Agent to Rent the Property
Terry Baxendale
Houlihan Lawrence License #RES.0791072 Listed on: 01/05/2017
Last Renter's Agent
Terry Baxendale
Houlihan Lawrence License #RES.0791072 Listed on: 01/05/2017
Todd Auslander
Keller Williams Prestige Prop.
(475) 252-9282
202 Total Sales
2 in Downtown Greenwich
$590,000 Price Range
Glenn Marr
Marr Caruso Realty Group
(475) 275-8091
39 Total Sales
2 in Downtown Greenwich
$975,000 Price Range
Danielle Claroni
Sotheby's International Realty
(475) 275-9349
65 Total Sales
7 in Downtown Greenwich
$580K - $3.2M Price Range
Robin Bartholomew
Berkshire Hathaway NE Prop.
(914) 690-6417
66 Total Sales
5 in Downtown Greenwich
$440K - $1.4M Price Range
Deb Lombardo
Coldwell Banker Realty
(475) 271-1086
36 Total Sales
1 in Downtown Greenwich
$917,000 Price
Shaun Manning
RE/MAX Prestige Properties
(347) 808-4812
82 Total Sales
1 in Downtown Greenwich
$2,550,000 Price
We collect this data history from publicly available records. To have your information removed, we recommend requesting removal directly through your county’s website.
| Date | Event | Price | List to Sale | Price per Sq Ft |
|---|---|---|---|---|
| 01/10/2017 01/10/17 | Rented | $2,600 | 0.0% | -- |
| 01/10/2017 01/10/17 | Under Contract | -- | -- | -- |
| 01/04/2017 01/04/17 | For Rent | $2,600 | -21.2% | -- |
| 04/22/2016 04/22/16 | Rented | $3,300 | -13.2% | -- |
| 04/22/2016 04/22/16 | Under Contract | -- | -- | -- |
| 09/23/2015 09/23/15 | For Rent | $3,800 | +22.6% | -- |
| 07/17/2014 07/17/14 | Rented | $3,100 | -6.1% | -- |
| 07/17/2014 07/17/14 | Under Contract | -- | -- | -- |
| 07/02/2014 07/02/14 | For Rent | $3,300 | +6.5% | -- |
| 08/13/2012 08/13/12 | Rented | $3,100 | 0.0% | -- |
| 08/13/2012 08/13/12 | Under Contract | -- | -- | -- |
| 08/09/2012 08/09/12 | For Rent | $3,100 | -- | -- |
TB
Landlord's Agent in 2017
Terry Baxendale
Houlihan Lawrence
PF
Seller's Agent in 2016
Pat Forest
Houlihan Lawrence
GG
Buyer's Agent in 2014
Giselle Gibbs
Brad Hvolbeck & Associates Realtors
BT
Buyer's Agent in 2012
Bryan Tunney
Sotheby's International Realty
Source: Greenwich Association of REALTORS®
MLS Number: 98479
APN: GREE M:01 B:1442/S
Disclaimer: Certain information contained herein is derived from information provided by parties other than Homes.com. All information provided is deemed reliable, but is not guaranteed to be accurate and should be independently verified.
Listing data courtesy of Greenwich MLS. IDX information is provided exclusively for consumers’ personal, non-commercial use, that it may not be used for any purpose other than to
identify prospective properties consumers may be interested in purchasing. Data is deemed reliable but is not guaranteed accurate by the MLS.
Ask me questions while you tour the home.