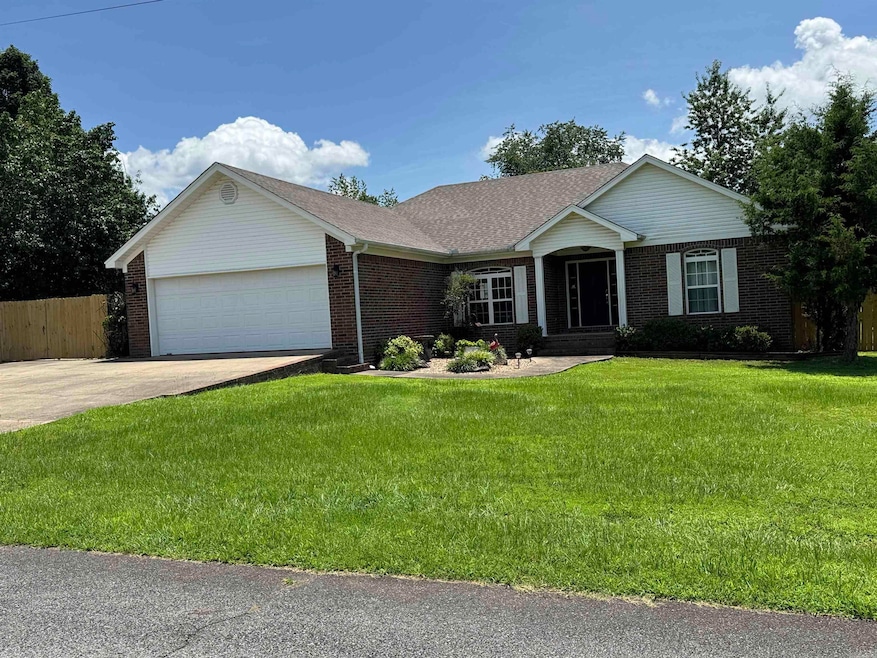
NOT LISTED FOR SALE

111 Johnston Ln Greers Ferry, AR 72067

Estimated Value: $376,100

3 Beds
2 Baths
1,687 Sq Ft
$223/Sq Ft Est. Value

Sale Details

Date Sold: August 15, 2025

Last sale price $365,000 $216 Per Sq Ft

Est. 3% increase in value since last sale

Current estimated payment $2,130 / mo

31 Days on Market

Highlights

  • River Nearby
  • Deck
  • Granite Countertops
  • Community Lake
  • Traditional Architecture
  • Formal Dining Room

About This Home

As of August 2025

3 bedroom, 2 bath brick home in the middle of beautiful Greers Ferry. This property has paved road with concrete drive, completely privacy fenced, 10 x 16 storm shelter and a 40 x40 shop. The shop has a concrete drive, 20 x 10 ft door, heated and cooled, bathroom and a storage room. The home has a large living room with a trey ceiling and a gas log fireplace. Kitchen has granite counter tops, side x side refrigerator, smooth top stove, pantry and a bay window breakfast nook that overlooks the back deck and yard. The master has a trey ceiling, walk-in closet and walk-in shower. The 2 car garage leads into the utility room with washer, dryer and sink. Roof, heat & air unit and water heater are less than 3 years old. This property is close to all the shopping, marinas, restaurants and launch ramps. Won't last long. Give us a call today.

Last Agent to Sell the Property

David Carlton

Carlton Lake Realty Listed on: 06/17/2025

Last Buyer's Agent

Jacquelyn Rohrer

Landry Greers Ferry Lake Realty

Create a Home Valuation Report for This Property
The Home Valuation Report is an in-depth analysis detailing your home's value as well as a comparison with similar homes in the area

Home Details

Home Type

  • Single Family

Est. Annual Taxes

  • $1,735

Year Built

  • Built in 2003

Lot Details

  • 37,462 Sq Ft Lot
  • Wood Fence
  • Level Lot
  • Cleared Lot

Parking

  • 2 Car Garage

Home Design

  • Traditional Architecture
  • Brick Exterior Construction
  • Slab Foundation
  • Architectural Shingle Roof

Interior Spaces

  • 1,687 Sq Ft Home
  • 1-Story Property
  • Tray Ceiling
  • Sheet Rock Walls or Ceilings
  • Ceiling Fan
  • Gas Log Fireplace
  • Formal Dining Room
  • Tile Flooring
  • Fire and Smoke Detector

Kitchen

  • Electric Range
  • Stove
  • Microwave
  • Dishwasher
  • Granite Countertops
  • Disposal

Bedrooms and Bathrooms

  • 3 Bedrooms
  • Walk-In Closet
  • In-Law or Guest Suite
  • 2 Full Bathrooms
  • Walk-in Shower

Laundry

  • Laundry Room
  • Washer and Electric Dryer Hookup

Outdoor Features

  • River Nearby
  • Deck
  • Outdoor Storage
  • Storm Cellar or Shelter
  • Shop
  • Porch

Schools

  • Greers Ferry Elementary School
  • Greers Ferry High School

Utilities

  • Central Heating and Cooling System
  • Heat Pump System
  • Co-Op Electric
  • Propane
  • Electric Water Heater
  • Septic System

Community Details

  • Community Lake

Home Details

Home Type

Single Family

Est. Annual Taxes

$1,735

Year Built

Built in 2003

Lot Details

0.86 Acres

Listing Details

  • Restrictions: Min Rights Do Not Convey, Bill Of Assurance
  • Class: Residential
  • Style: Traditional
  • Ext Features: Deck, Porch, Fully Fenced, Outside Storage Area, Guttering, Storm Cellar, Shop, Wood Fence
  • Inside City Limits: Yes
  • Lake: Yes
  • Lake Name: Greers Ferry
  • LVT Date: 06/17/2025
  • Road Surface: Paved
  • Street Designation: Lane
  • Type: Detached
  • Estimated Year Built: 2003
  • Special Features: None
  • Property Sub Type: Detached
  • Year Built: 2003

Interior Features

  • Dining Room: Separate Dining Room
  • Fireplace: Gas Logs Present, Uses Gas Logs Only
  • Bedrooms: Guest Bedroom Apart, 3 Bedrooms Same Level
  • Estimated Sq Ft: 1687
  • Bedrooms: 3
  • Floors: Tile
  • Foundation: Slab
  • Full Bathrooms: 2
  • Interiors: Washer Connection, Dryer Connection-Electric, Water Heater-Electric, Smoke Detector(s), Walk-In Closet(s), Ceiling Fan(s), Walk-In Shower, Kit Counter- Granite Slab
  • Kitchen Equip: Free-Standing Stove, Microwave, Electric Range, Dishwasher, Disposal, Pantry, Refrigerator-Stays
  • Other Rooms: Laundry
  • Stories: One Story
  • Walls Ceilings: Sheet Rock, Sheet Rock Ceiling, Tray Ceiling

Exterior Features

  • Exterior: Brick
  • Roof: Architectural Shingle

Garage/Parking

  • Parking: Garage, Two Car

Utilities

  • Utilities: Septic, Water-Public, Electric-Co-Op, Gas-Propane/Butane
  • Heat Air: Central Cool-Electric, Central Heat-Electric, Heat Pump

Lot Info

  • Estimated Lot Size: 0.86
  • Estimated Lot Size: .86 Acres
  • Lot: Level, Cleared, In Subdivision, River/Lake Area
  • Geo Subdivision: AR

Tax Info

  • Annual Taxes: 1735

MLS Schools

  • Elementary School: Greers Ferry
  • HighSchool: Greers Ferry

Ownership History

We collect this data history from publicly available records. To have your information removed, we recommend requesting removal directly through your county’s website.

Date Name Owned For Owner Type

Purchase Details

Listed on
Jun 17, 2025
Closed on
Aug 15, 2025
Sold by
Bought by
Seller's Agent
David Carlton
Carlton Lake Realty
Buyer's Agent
Jacquelyn Rohrer
Landry Greers Ferry Lake Realty
List Price
$399,000
Sold Price
$365,000
Premium/Discount to List
-$34,000
-8.52%
Views
30
Current Estimated Value
$376,100

Home Financials for this Owner

Home Financials are based on the most recent Mortgage that was taken out on this home.
Estimated Appreciation
$11,100
Avg. Annual Appreciation
3.04%

Purchase Details

Closed on
Jun 6, 2008
Sold by
Bought by

Purchase Details

Closed on
Jul 8, 2003
Bought by

Purchase Details

Closed on
Jan 31, 2003
Bought by

Purchase Details

Closed on
Dec 6, 2002
Bought by
Source: Public Records

Purchase History

We collect this data history from publicly available records. To have your information removed, we recommend requesting removal directly through your county’s website.

Date Buyer Sale Price Title Company
$365,000 First National Title
$164,000 None Available
$123,000 --
-- --
-- --
Source: Public Records

Mortgage History

We collect this data history from publicly available records. To have your information removed, we recommend requesting removal directly through your county’s website.

Date Status Borrower Loan Amount
Previous Owner $147,600
Source: Public Records

Property History

We collect this data history from publicly available records. To have your information removed, we recommend requesting removal directly through your county’s website.

Date Event Price List to Sale Price per Sq Ft
08/15/2025 08/15/25 Sold $365,000 -8.5% $216 / Sq Ft
07/18/2025 07/18/25 Pending -- -- --
06/17/2025 06/17/25 For Sale $399,000 -- $237 / Sq Ft
Source: Cooperative Arkansas REALTORS® MLS

Tax History

We collect this data history from publicly available records. To have your information removed, we recommend requesting removal directly through your county’s website.

Year Tax Paid Tax Assessment Tax Assessment Total Assessment is a certain percentage of the fair market value that is determined by local assessors to be the total taxable value of land and additions on the property. Land Improvement
2025 $742 $53,443 $8,000 $45,443
2024 $842 $39,688 $4,800 $34,888
2023 $917 $39,688 $4,800 $34,888
2022 $967 $39,688 $4,800 $34,888
2021 $967 $30,709 $3,200 $27,509
2020 $967 $30,709 $3,200 $27,509
2019 $967 $30,709 $3,200 $27,509
2018 $992 $30,709 $3,200 $27,509
2017 $992 $30,709 $3,200 $27,509
2016 $1,044 $31,907 $2,400 $29,507
2015 $1,044 $31,907 $2,400 $29,507
2014 -- $31,907 $2,400 $29,507
Source: Public Records

Agents Affiliated with this Home

  • Section Image
  • Section Image
See All Agents

Map

Source: Cooperative Arkansas REALTORS® MLS

MLS Number: 25023933

Cooperative Arkansas REALTORS® MLS

APN: 200-00164-001

Your Personal Tour Guide

Ask me questions while you tour the home.