
Seller's Agent in 2015
Jami Honey
RE/MAX
(501) 230-6716
103 Total Sales
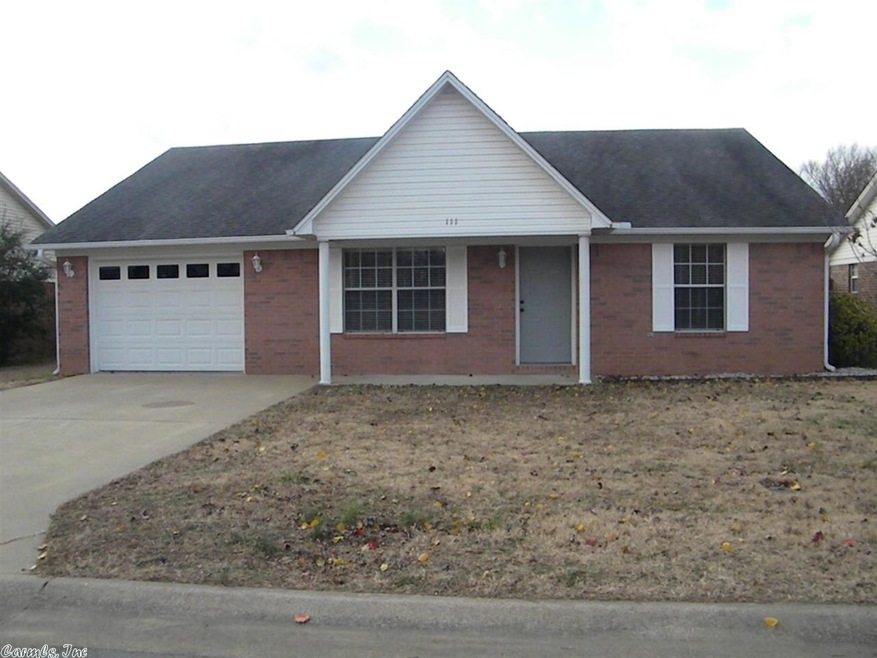
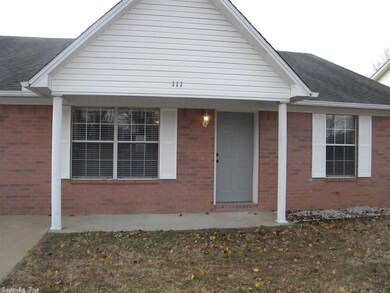
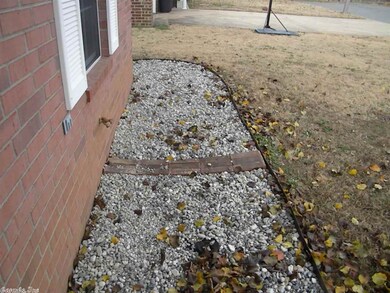
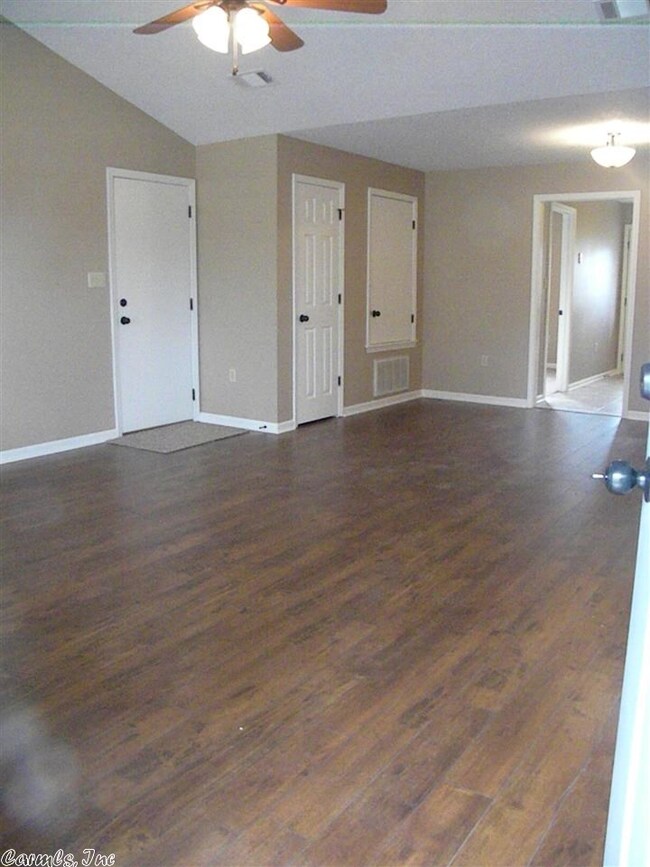
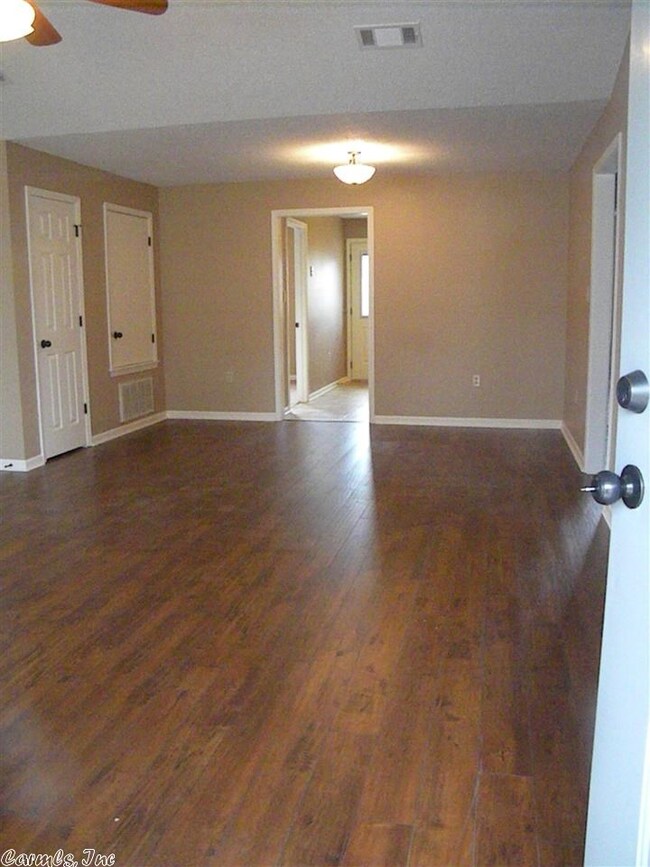
Estimated Value: $179,000 - $188,715
Newly remodeled, split floorplan, move in ready home that has all new light fixtures, stainless steel electric smooth top range, dishwasher, knobs, handles, pulls, sinks, and floors throughout with a Privacy Fenced Backyard.
We collect this data history from publicly available records. To have your information removed, we recommend requesting removal directly through your county’s website.
We collect this data history from publicly available records. To have your information removed, we recommend requesting removal directly through your county’s website.
| Date | Buyer | Sale Price | Title Company |
|---|---|---|---|
| $66,000 | None Available | ||
| $101,000 | None Available | ||
| $75,000 | None Available | ||
| -- | -- | ||
| $11,000 | -- | ||
| -- | -- |
We collect this data history from publicly available records. To have your information removed, we recommend requesting removal directly through your county’s website.
| Date | Status | Borrower | Loan Amount |
|---|---|---|---|
| Previous Owner | $79,050 |
We collect this data history from publicly available records. To have your information removed, we recommend requesting removal directly through your county’s website.
| Date | Event | Price | List to Sale | Price per Sq Ft | Prior Sale |
|---|---|---|---|---|---|
| 07/13/2015 07/13/15 | Sold | $110,000 | -6.5% | $83 / Sq Ft | |
| 06/13/2015 06/13/15 | Pending | -- | -- | -- | |
| 12/03/2014 12/03/14 | For Sale | $117,700 | +69.9% | $89 / Sq Ft | |
| 09/19/2014 09/19/14 | Sold | $69,269 | -18.5% | $52 / Sq Ft | View Prior Sale |
| 08/20/2014 08/20/14 | Pending | -- | -- | -- | |
| 05/02/2014 05/02/14 | For Sale | $85,000 | -- | $64 / Sq Ft |
We collect this data history from publicly available records. To have your information removed, we recommend requesting removal directly through your county’s website.
| Year | Tax Paid | Tax Assessment Tax Assessment Total Assessment is a certain percentage of the fair market value that is determined by local assessors to be the total taxable value of land and additions on the property. | Land | Improvement |
|---|---|---|---|---|
| 2025 | $844 | $20,780 | $3,600 | $17,180 |
| 2024 | $764 | $20,780 | $3,600 | $17,180 |
| 2023 | $339 | $20,780 | $3,600 | $17,180 |
| 2022 | $389 | $20,780 | $3,600 | $17,180 |
| 2021 | $389 | $20,780 | $3,600 | $17,180 |
| 2020 | $389 | $18,810 | $4,400 | $14,410 |
| 2019 | $389 | $18,810 | $4,400 | $14,410 |
| 2018 | $414 | $18,810 | $4,400 | $14,410 |
| 2017 | $764 | $18,810 | $4,400 | $14,410 |
| 2016 | $764 | $18,810 | $4,400 | $14,410 |
| 2015 | -- | $0 | $0 | $0 |
| 2014 | $797 | $19,630 | $3,880 | $15,750 |
Seller's Agent in 2015
Jami Honey
RE/MAX
(501) 230-6716
103 Total Sales
KS
Seller's Agent in 2014
Karen Stephens
REALHome Services & Solutions, Inc.
Source: Cooperative Arkansas REALTORS® MLS
MLS Number: 10407074
APN: 016-01389-464
Disclaimer: Certain information contained herein is derived from information provided by parties other than Homes.com. All information provided is deemed reliable, but is not guaranteed to be accurate and should be independently verified.
IDX information is provided exclusively for personal, non-commercial use, and may not be used for any purpose other than to identify prospective properties consumers may be interested in purchasing.
Ask me questions while you tour the home.