
Rene Ben David
Ocean Park Realty, Inc.
(508) 372-8913
23 Total Sales
1 in Vineyard Haven
$1,200,000 Price
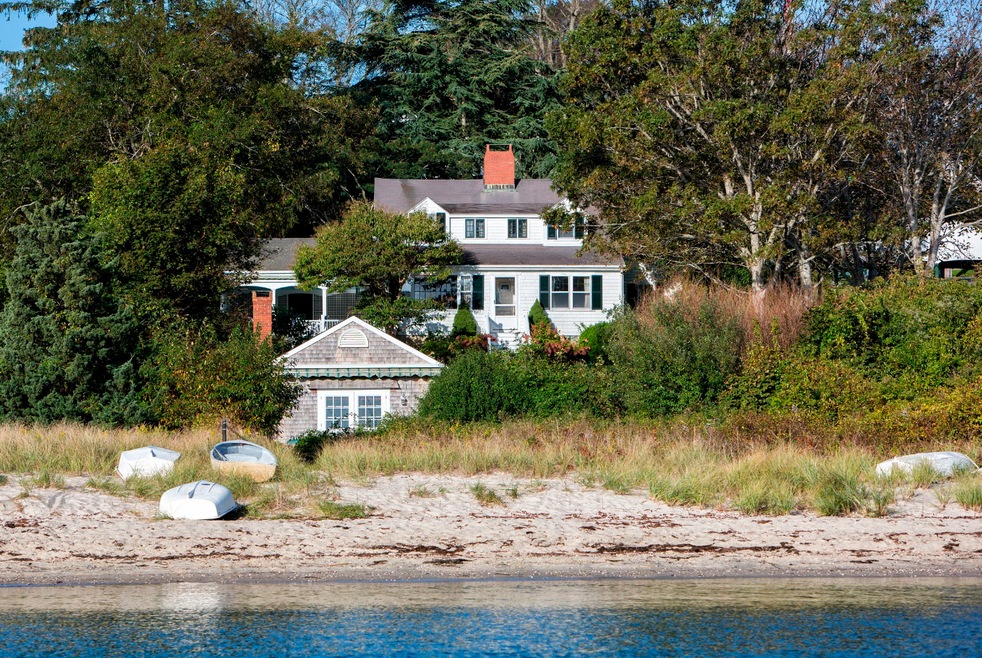
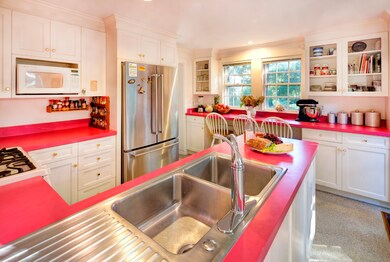
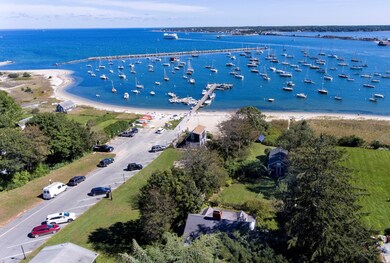
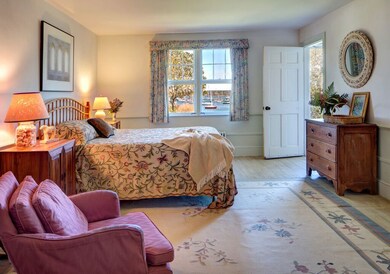
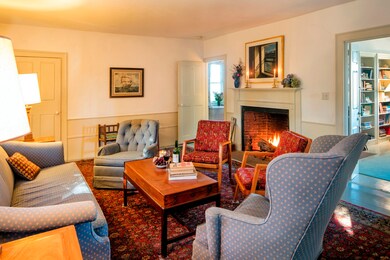
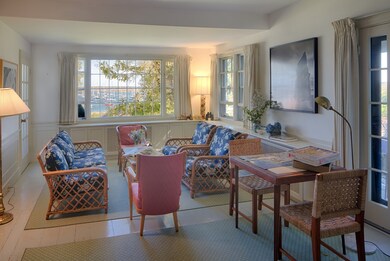
Tucked down an unassuming driveway and invisible from the street, this 19th century Cape is just steps from Vineyard Haven’s year-round shopping and cultural center. Terrace after terrace unfolds as you descend toward the waterfront through the lovely 2/3-acre compound, culminating in 68 feet of beach on the inner harbor.
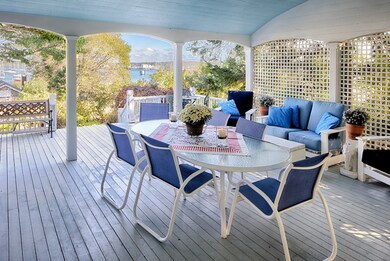
The main house, built around 1825, has four bedrooms plus an office/bedroom, three-and-a-half baths and five fireplaces. Harbor views abound from many vantage points, with character-filled features including wide board floors and extensive wainscoting, broad-silled windows, plaster walls and low ceilings. A seven-bedroom septic was installed in 2013.
The property boasts many extras: a garden shed, detached one-car garage, large harborview porch with arched beadboard ceiling, and lush, mature gardens. A secret gate provides access to Owen Park with its town wharf and gazebo. Near the harbor is a boathouse with brick fireplace, built-in bunkbeds, barrel-ceilinged interior with natural wood, tiny bath and kitchenette. The peaceful private beach, perfect for crabbing, kayaking and contemplation, crowns this property where future memories are waiting to be made. A mooring is available.
Last Agent to Sell the Property
John Best
John Best Associates Listed on: 10/06/2017
Last Buyer's Agent
Barabara St. Germain
Cronigs Real Estate
We collect this data history from publicly available records. To have your information removed, we recommend requesting removal directly through your county’s website.
Rene Ben David
Ocean Park Realty, Inc.
(508) 372-8913
23 Total Sales
1 in Vineyard Haven
$1,200,000 Price
Wendy Harman
Point B Realty
(774) 252-9876
87 Total Sales
9 in Vineyard Haven
$363K - $2.5M Price Range
Stephanie Burke
Portfolio Properties
(208) 738-9835
15 Total Sales
6 in Vineyard Haven
$1,125,000 Price Range
EK
Elise Kiely
Legacy Properties Sotheby's International Realty
(844) 977-3750
132 Total Sales
2 in Vineyard Haven
$1.9M - $8.3M Price Range
Jennifer O'hanlon
Compass Massachusetts, LLC
(774) 469-2653
45 Total Sales
17 in Vineyard Haven
$820K - $6.2M Price Range
John Guerini
Keller Williams Realty Evolution
(617) 674-1496
103 Total Sales
1 in Vineyard Haven
$1,400,000 Price
We collect this data history from publicly available records. To have your information removed, we recommend requesting removal directly through your county’s website.
| Date | Buyer | Sale Price | Title Company |
|---|---|---|---|
| -- | None Available | ||
| Jones James C | $3,025,000 | -- | |
| Jeanne Campbell Ret | -- | -- | |
| Hayes John C | $540,000 | -- | |
| Campbell Jeanne | -- | -- |
We collect this data history from publicly available records. To have your information removed, we recommend requesting removal directly through your county’s website.
| Date | Status | Borrower | Loan Amount |
|---|---|---|---|
| Previous Owner | $1,025,000 |
We collect this data history from publicly available records. To have your information removed, we recommend requesting removal directly through your county’s website.
| Date | Event | Price | List to Sale | Price per Sq Ft |
|---|---|---|---|---|
| 10/28/2019 10/28/19 | Sold | $3,025,000 | -23.4% | $902 / Sq Ft |
| 08/13/2019 08/13/19 | Pending | -- | -- | -- |
| 10/06/2017 10/06/17 | For Sale | $3,950,000 | -- | $1,177 / Sq Ft |
We collect this data history from publicly available records. To have your information removed, we recommend requesting removal directly through your county’s website.
| Year | Tax Paid | Tax Assessment Tax Assessment Total Assessment is a certain percentage of the fair market value that is determined by local assessors to be the total taxable value of land and additions on the property. | Land | Improvement |
|---|---|---|---|---|
| 2025 | $37,836 | $4,998,200 | $4,154,200 | $844,000 |
| 2024 | $40,804 | $5,113,300 | $4,181,100 | $932,200 |
| 2023 | $36,080 | $4,929,000 | $3,978,900 | $950,100 |
| 2022 | $24,726 | $2,842,072 | $2,099,872 | $742,200 |
| 2021 | $27,188 | $2,964,900 | $2,191,200 | $773,700 |
| 2020 | $29,806 | $3,194,600 | $2,191,200 | $1,003,400 |
| 2019 | $28,566 | $3,115,200 | $2,191,200 | $924,000 |
| 2018 | $27,084 | $2,866,000 | $2,168,700 | $697,300 |
| 2017 | $32,366 | $3,552,800 | $2,762,100 | $790,700 |
| 2016 | $31,274 | $3,414,200 | $2,623,500 | $790,700 |
| 2015 | $32,918 | $3,690,400 | $2,848,000 | $842,400 |
JB
Seller's Agent in 2019
John Best
John Best Associates
BS
Buyer's Agent in 2019
Barabara St. Germain
Cronigs Real Estate
Source: LINK (Vineyard)
MLS Number: 31682
APN: TISB M:0006C B:00000 L:00037
Ask me questions while you tour the home.