
Katie Tillman
BuyHartwellLake, LLC
(864) 412-4255
112 Total Sales
4 in Belton
$135K - $341K Price Range
Estimated Value: $310,250
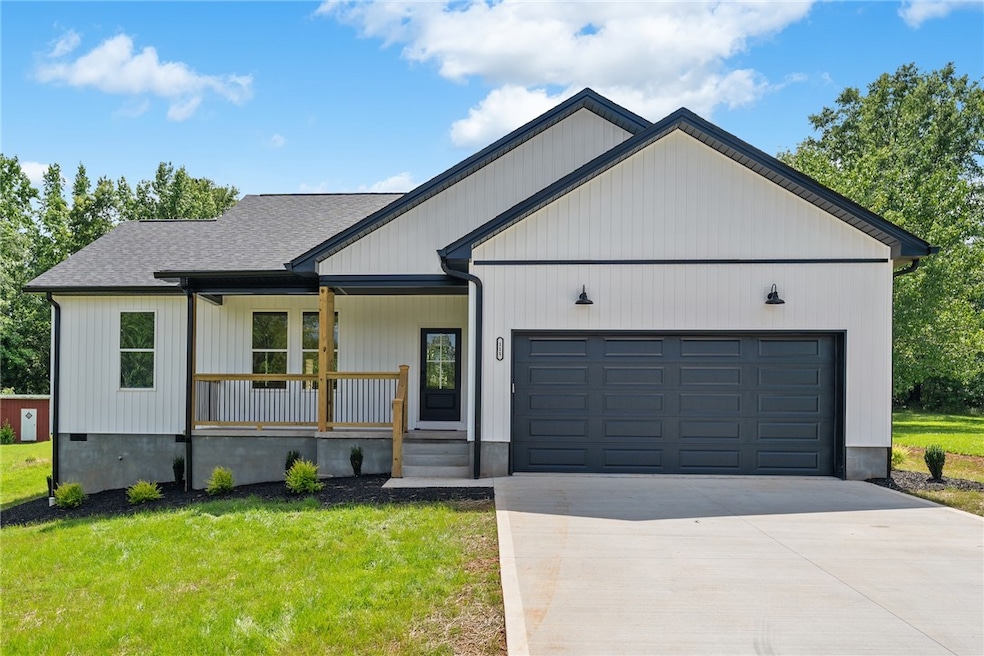
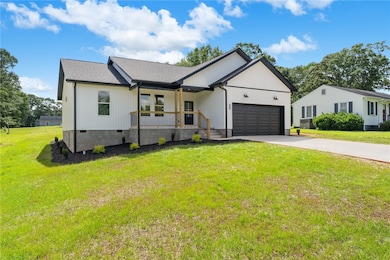
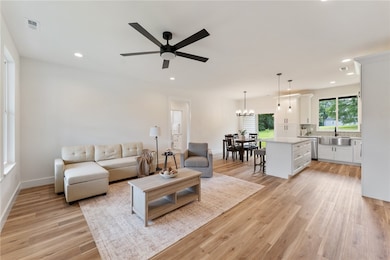
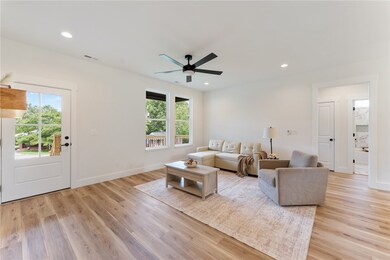
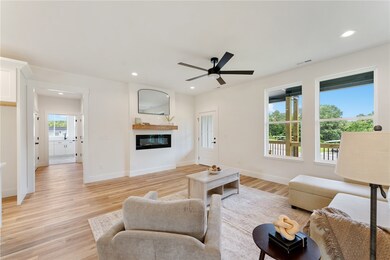
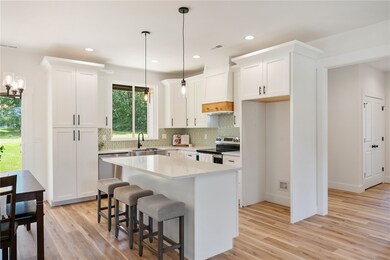
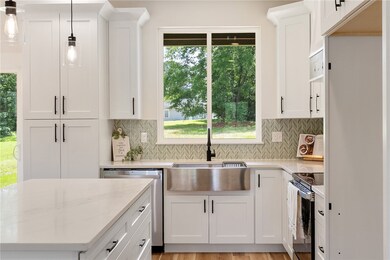
This gorgeous home stands on a slightly sloped lot in a quiet neighborhood and features a 1450 square foot home with a 2-car attached garage. It is conveniently located minutes from the Belton Square, 35 minutes from downtown Greenville, and only 20 minutes from downtown Anderson. You'll find this home offers ample natural light and 9-foot ceilings throughout. The kitchen features quartz countertops, stainless steel appliances, and a spacious island, as well as a built-in cabinet pantry with drawers. In the connected living room, you will enjoy the comfort of a maintenance-free electric fireplace. The master bedroom includes a roomy walk-in closet, as well as a beautifully tiled bathroom and walk-in shower. The laundry room offers a refreshing view to the outdoors, over a quartz countertop with drawers and a utility sink. From the dining room, you will enter the covered back deck through a sliding patio door, where you will enjoy your backyard, rain or shine. Do not miss your opportunity to make this your very own home, call to schedule your showing today!
Last Agent to Sell the Property
Chosen Realty, LLC Brokerage Phone: (330) 249-3499 License #136437 Listed on: 06/19/2025
We collect this data history from publicly available records. To have your information removed, we recommend requesting removal directly through your county’s website.
Katie Tillman
BuyHartwellLake, LLC
(864) 412-4255
112 Total Sales
4 in Belton
$135K - $341K Price Range
Brian Hurry
Coldwell Banker Caine Real Est
(864) 707-9147
175 Total Sales
1 in Belton
$250,000 Price
Katherine Williamson
Coldwell Banker Caine Real Est
(814) 961-2593
40 Total Sales
2 in Belton
$204K - $490K Price Range
Rebekah Wendlek
Real Broker Gvl, LLC
(858) 289-0125
47 Total Sales
1 in Belton
$300,000 Price
Jody Cann
Cann Realty, LLC
(864) 532-5435
351 Total Sales
29 in Belton
$23K - $925K Price Range
Anthony Martin
Charles H. Knight, LLC
(864) 712-4394
87 Total Sales
27 in Belton
$18K - $1M Price Range
We collect this data history from publicly available records. To have your information removed, we recommend requesting removal directly through your county’s website.
| Date | Buyer | Sale Price | Title Company |
|---|---|---|---|
| $324,999 | None Listed On Document | ||
| $17,500 | None Listed On Document | ||
| $109,000 | South Carolina Title | ||
| -- | None Listed On Document | ||
| -- | None Available |
We collect this data history from publicly available records. To have your information removed, we recommend requesting removal directly through your county’s website.
| Date | Status | Borrower | Loan Amount |
|---|---|---|---|
| Open | $319,110 | ||
| Previous Owner | $214,000 | ||
| Previous Owner | $81,750 |
We collect this data history from publicly available records. To have your information removed, we recommend requesting removal directly through your county’s website.
| Date | Event | Price | List to Sale | Price per Sq Ft |
|---|---|---|---|---|
| 07/18/2025 07/18/25 | Sold | $324,999 | 0.0% | $224 / Sq Ft |
| 06/24/2025 06/24/25 | Pending | -- | -- | -- |
| 06/19/2025 06/19/25 | For Sale | $324,999 | -- | $224 / Sq Ft |
We collect this data history from publicly available records. To have your information removed, we recommend requesting removal directly through your county’s website.
| Year | Tax Paid | Tax Assessment Tax Assessment Total Assessment is a certain percentage of the fair market value that is determined by local assessors to be the total taxable value of land and additions on the property. | Land | Improvement |
|---|---|---|---|---|
| 2025 | $243 | $500 | $500 | $0 |
| 2024 | $243 | $500 | $500 | $0 |
| 2023 | $237 | $500 | $500 | $0 |
| 2022 | $211 | $500 | $500 | $0 |
| 2021 | $186 | $500 | $500 | $0 |
| 2020 | $185 | $500 | $500 | $0 |
| 2019 | $184 | $500 | $500 | $0 |
| 2018 | $183 | $500 | $500 | $0 |
| 2017 | -- | $500 | $500 | $0 |
| 2016 | $52 | $320 | $320 | $0 |
| 2015 | $55 | $320 | $320 | $0 |
| 2014 | $55 | $320 | $320 | $0 |
N
Seller's Agent in 2025
Nicholas Huscroft
Chosen Realty, LLC
(330) 249-3499
2,148 Total Sales
W
Buyer's Agent in 2025
Wesley Turner
NorthGroup Real Estate
(864) 419-7697
33 Total Sales
Source: Western Upstate Multiple Listing Service
MLS Number: 20289169
APN: 249-05-04-006
Disclaimer: Certain information contained herein is derived from information provided by parties other than Homes.com. All information provided is deemed reliable, but is not guaranteed to be accurate and should be independently verified.
The data relating to real estate for sale on this Web site comes in part from the Broker Reciprocity Program of the Western Upstate Association of REALTORS®, Inc. and the Western Upstate Multiple Listing Service, Inc
This information is deemed reliable, but not guaranteed. Neither, the Western Upstate Association of REALTORS®, Inc. or Western Upstate Multiple Listing Service of South Carolina, Inc., nor the listing broker, nor their agents or subagents are responsible for the accuracy of the information. The buyer is responsible for verifying all information. This information is provided by the Western Upstate Association of REALTORS®, Inc. and Western Upstate Multiple Listing Service of South Carolina, Inc. for use by its members and is not intended for the use for any other purpose.
Ask me questions while you tour the home.