
Justin Calderon
Fathom Realty NJ, LLC
(877) 915-5135
81 Total Sales
1 in Barnegat Township
$540,000 Price


Estimated Value: $472,319 - $478,000
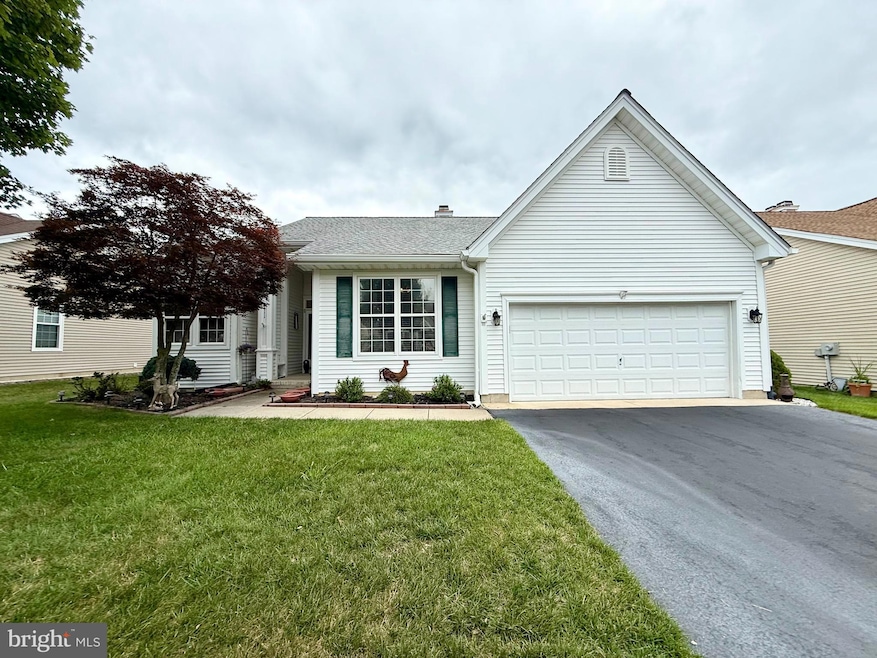
First notice the curb appeal at this Castle Harbor model 2 bedroom, 2 bath ranch with 2-car attached garage. Covered front porch leads to a wide welcoming foyer. On the left, you'll find an impressive primary bedroom suite with double door entrance, 2 walk-in closets, and a full bath with separate shower stall, tub, and toilet. The guest bedroom also provides convenience and privacy with 2 closets of its own and direct access to the main bathroom. This 1949 sq ft home boasts crown moulding, bamboo flooring, forced hot air gas heat and central air. Formal living room, formal dining room that is currently being used as an office, laundry room with slop sink, and sunroom with heat and a/c. Spacious eat-in kitchen with center island, 2 pantries and sliding doors to rear patio. This home has been lovingly maintained and offers new water heater, 4 year old furnace, and 7 year old roof. Also equipped with whole home humidifier, generator and central vac. This active adult community, Four Seasons @ Mirage, has too many amenities to list! From clubs and sports to card games and concerts, there's always something going on. Look forward to planned events and swimming all year round with 2 in-ground pools, indoor and outdoor. Clubhouse with fitness center, spa, sauna, library and much more.
Last Agent to Sell the Property
(732) 797-9001 klrw998@kw.com Keller Williams Shore Properties License #1645480 Listed on: 07/14/2025
We collect this data history from publicly available records. To have your information removed, we recommend requesting removal directly through your county’s website.
Justin Calderon
Fathom Realty NJ, LLC
(877) 915-5135
81 Total Sales
1 in Barnegat Township
$540,000 Price
Ashley Veith
Keller Williams Shore Properties
(855) 691-6135
24 Total Sales
5 in Barnegat Township
$230K - $595K Price Range
Vanessa M Gallagher
EXP Realty
(848) 276-7808
10 Total Sales
1 in Barnegat Township
$459,000 Price
Lisa Germino
Realty ONE Group Showcase
(877) 565-6004
13 Total Sales
1 in Barnegat Township
$300,000 Price
Justin Bosak
RE/MAX Revolution
(848) 285-6196
104 Total Sales
3 in Barnegat Township
$610K - $700K Price Range
Patricia Romano
RE/MAX of Long Beach Island
(609) 622-4865
220 Total Sales
78 in Barnegat Township
$15K - $1.2M Price Range
We collect this data history from publicly available records. To have your information removed, we recommend requesting removal directly through your county’s website.
| Date | Buyer | Sale Price | Title Company |
|---|---|---|---|
| $465,000 | Surety Title | ||
| Canfield William G | -- | Chicago Title Insurance Co | |
| -- | $175,200 | -- | |
| Canfield William | $175,150 | -- |
We collect this data history from publicly available records. To have your information removed, we recommend requesting removal directly through your county’s website.
| Date | Event | Price | List to Sale | Price per Sq Ft |
|---|---|---|---|---|
| 08/26/2025 08/26/25 | Sold | $465,000 | -3.1% | $239 / Sq Ft |
| 07/26/2025 07/26/25 | Pending | -- | -- | -- |
| 07/25/2025 07/25/25 | Price Changed | $479,900 | -2.0% | $246 / Sq Ft |
| 07/14/2025 07/14/25 | For Sale | $489,900 | -- | $251 / Sq Ft |
We collect this data history from publicly available records. To have your information removed, we recommend requesting removal directly through your county’s website.
| Year | Tax Paid | Tax Assessment Tax Assessment Total Assessment is a certain percentage of the fair market value that is determined by local assessors to be the total taxable value of land and additions on the property. | Land | Improvement |
|---|---|---|---|---|
| 2026 | $6,638 | $215,300 | $87,300 | $128,000 |
| 2025 | $6,638 | $215,300 | $87,300 | $128,000 |
| 2024 | $6,017 | $215,300 | $87,300 | $128,000 |
| 2023 | $5,815 | $215,300 | $87,300 | $128,000 |
| 2022 | $6,065 | $215,300 | $87,300 | $128,000 |
| 2021 | $4,347 | $215,300 | $87,300 | $128,000 |
| 2020 | $6,009 | $215,300 | $87,300 | $128,000 |
| 2019 | $5,921 | $215,300 | $87,300 | $128,000 |
| 2018 | $5,876 | $215,300 | $87,300 | $128,000 |
| 2017 | $5,779 | $215,300 | $87,300 | $128,000 |
| 2016 | $5,410 | $215,300 | $87,300 | $128,000 |
| 2015 | $5,232 | $215,300 | $87,300 | $128,000 |
| 2014 | $5,092 | $215,300 | $87,300 | $128,000 |
AS
Seller's Agent in 2025
Ashley Smith
Keller Williams Shore Properties
(732) 797-9001
3 in this area
18 Total Sales
Buyer's Agent in 2025
Jarrell Oden
Coldwell Banker Home Connection
(732) 575-9709
47 in this area
91 Total Sales
Source: Bright MLS
MLS Number: NJOC2035482
APN: 01-00095-29-00011
Disclaimer: Certain information contained herein is derived from information provided by parties other than Homes.com. All information provided is deemed reliable, but is not guaranteed to be accurate and should be independently verified.
The data relating to real estate for sale on this website appears in part through the BRIGHT Internet Data Exchange program, a voluntary cooperative exchange of property listing data between licensed real estate brokerage firms, and is provided by BRIGHT through a licensing agreement.
Listing information is from various brokers who participate in the Bright MLS IDX program and not all listings may be visible on the site.
The property information being provided on or through the website is for the personal, non-commercial use of consumers and such information may not be used for any purpose other than to identify prospective properties consumers may be interested in purchasing.
Some properties which appear for sale on the website may no longer be available because they are for instance, under contract, sold or are no longer being offered for sale.
Property information displayed is deemed reliable but is not guaranteed.
Copyright 2026 Bright MLS, Inc.
Ask me questions while you tour the home.