
Melissa Glaude
ExecuHome Realty
(301) 895-9749
53 Total Sales
1 in Patterson Park
$375,000 Price


Estimated Value: $356,760
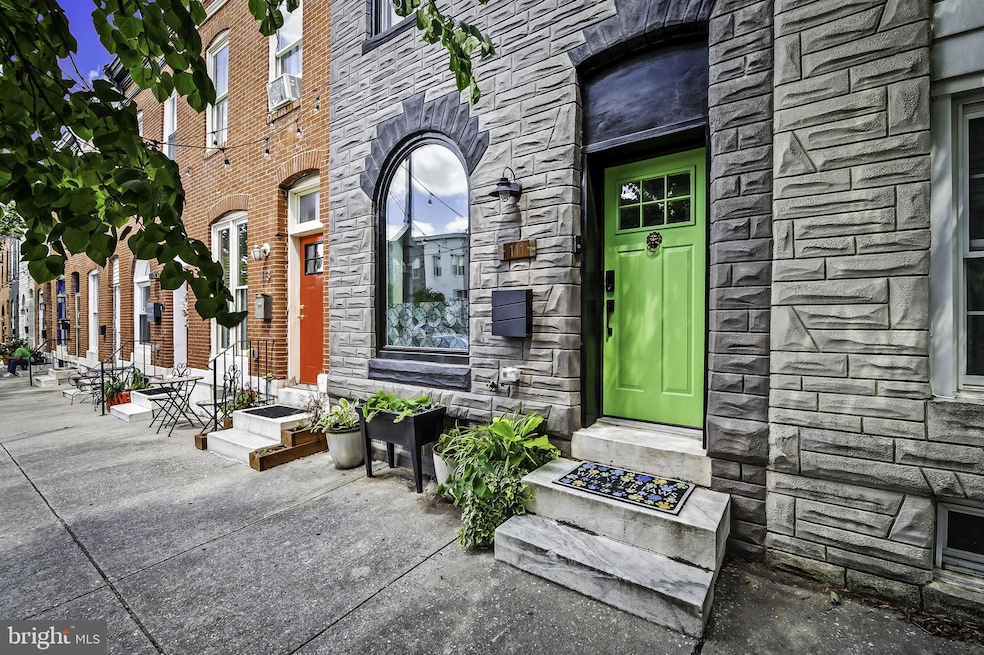
Welcome to this beautiful 3 bed, 3.5 bath home located just one block off of Patterson Park. Walk in to an open and inviting floor plan that seamlessly connects the living, dining, and kitchen area. The kitchen has stainless steel appliances, ample cabinet space, and stylish countertops. The upper level has 2 large bedrooms along with 2 full bathrooms located in the hallway. The basement provides additional space for storage along with a cozy entertainment area or a 3rd bedroom. There's also the perfect separate space for a home office. Located in the back of the home is a parking pad with a privacy gate, providing convenience and security for your vehicles along with ample street parking. The entire home was professionally renovated from top to bottom in 2021 just prior to seller's purchase. OPEN HOUSE SAT JUNE 15TH AND SUN JUNE 16TH 12-2P.
Last Agent to Sell the Property
(410) 220-5745 jo.rickard@compass.com Compass License #5004999 Listed on: 06/14/2024
Last Buyer's Agent
(410) 814-2400 wingrove@thesimonegroup.com Berkshire Hathaway HomeServices Homesale Realty License #659882
We collect this data history from publicly available records. To have your information removed, we recommend requesting removal directly through your county’s website.
Melissa Glaude
ExecuHome Realty
(301) 895-9749
53 Total Sales
1 in Patterson Park
$375,000 Price
Kristin Brillantes
Compass
(667) 239-9788
128 Total Sales
6 in Patterson Park
$215K - $384K Price Range
James Baldwin
Compass
(667) 303-2564
281 Total Sales
2 in Patterson Park
$245K - $350K Price Range
Peter Klebenow
RE/MAX Advantage Realty
(667) 239-8685
233 Total Sales
2 in Patterson Park
$125K - $180K Price Range
Neil Bacchus
EXP Realty, LLC
(301) 281-6383
131 Total Sales
1 in Patterson Park
$375,000 Price
Frederick Golding
RE/MAX Advantage Realty
(667) 239-8179
111 Total Sales
2 in Patterson Park
$180K - $290K Price Range
We collect this data history from publicly available records. To have your information removed, we recommend requesting removal directly through your county’s website.
| Date | Buyer | Sale Price | Title Company |
|---|---|---|---|
| $350,000 | Definitive Title | ||
| $315,000 | Chicago Title | ||
| $315,000 | Liberty Title And Escrow Co | ||
| $97,500 | University Title | ||
| $72,000 | Brennan Title Company | ||
| $55,000 | -- | ||
| $21,500 | -- |
We collect this data history from publicly available records. To have your information removed, we recommend requesting removal directly through your county’s website.
| Date | Status | Borrower | Loan Amount |
|---|---|---|---|
| Previous Owner | $315,000 | ||
| Previous Owner | $305,550 | ||
| Previous Owner | $84,000 |
We collect this data history from publicly available records. To have your information removed, we recommend requesting removal directly through your county’s website.
| Date | Event | Price | List to Sale | Price per Sq Ft | Prior Sale |
|---|---|---|---|---|---|
| 07/24/2024 07/24/24 | Sold | $350,000 | 0.0% | $265 / Sq Ft | |
| 06/16/2024 06/16/24 | Pending | -- | -- | -- | |
| 06/14/2024 06/14/24 | For Sale | $350,000 | +11.1% | $265 / Sq Ft | |
| 09/13/2021 09/13/21 | Sold | $315,000 | +1.6% | $238 / Sq Ft | View Prior Sale |
| 08/13/2021 08/13/21 | Pending | -- | -- | -- | |
| 08/13/2021 08/13/21 | For Sale | $310,000 | +217.9% | $234 / Sq Ft | |
| 02/21/2020 02/21/20 | Sold | $97,500 | -7.1% | $74 / Sq Ft | View Prior Sale |
| 02/18/2020 02/18/20 | Pending | -- | -- | -- | |
| 02/14/2020 02/14/20 | Price Changed | $105,000 | -3.7% | $79 / Sq Ft | |
| 01/31/2020 01/31/20 | For Sale | $109,000 | 0.0% | $82 / Sq Ft | |
| 12/23/2019 12/23/19 | Pending | -- | -- | -- | |
| 12/02/2019 12/02/19 | Price Changed | $109,000 | -5.2% | $82 / Sq Ft | |
| 11/21/2019 11/21/19 | Price Changed | $115,000 | -4.2% | $87 / Sq Ft | |
| 11/05/2019 11/05/19 | Price Changed | $120,000 | -4.0% | $91 / Sq Ft | |
| 10/30/2019 10/30/19 | For Sale | $125,000 | -- | $94 / Sq Ft |
We collect this data history from publicly available records. To have your information removed, we recommend requesting removal directly through your county’s website.
| Year | Tax Paid | Tax Assessment Tax Assessment Total Assessment is a certain percentage of the fair market value that is determined by local assessors to be the total taxable value of land and additions on the property. | Land | Improvement |
|---|---|---|---|---|
| 2025 | $7,213 | $323,800 | $50,000 | $273,800 |
| 2024 | $7,213 | $307,100 | ||
| 2023 | $6,853 | $290,400 | $0 | $0 |
| 2022 | $3,736 | $158,300 | $50,000 | $108,300 |
| 2021 | $3,610 | $152,967 | $0 | $0 |
| 2020 | $3,484 | $147,633 | $0 | $0 |
| 2019 | $3,081 | $142,300 | $50,000 | $92,300 |
| 2018 | $3,128 | $142,300 | $50,000 | $92,300 |
| 2017 | $3,157 | $142,300 | $0 | $0 |
| 2016 | $662 | $144,400 | $0 | $0 |
| 2015 | $662 | $144,400 | $0 | $0 |
| 2014 | $662 | $144,400 | $0 | $0 |
Seller's Agent in 2024
Jo Rickard
Compass
(410) 707-6101
2 in this area
18 Total Sales
Buyer's Agent in 2024
Wingrove Lynton
Berkshire Hathaway HomeServices Homesale Realty
(443) 248-4628
3 in this area
58 Total Sales
Seller's Agent in 2021
Joe Norman
Keller Williams Gateway LLC
(443) 499-9741
2 in this area
125 Total Sales
Seller's Agent in 2020
Stephen Cooper
Jack Cooper Realty
20 Total Sales
Source: Bright MLS
MLS Number: MDBA2127404
APN: 1709-006
Disclaimer: Certain information contained herein is derived from information provided by parties other than Homes.com. All information provided is deemed reliable, but is not guaranteed to be accurate and should be independently verified.
The data relating to real estate for sale on this website appears in part through the BRIGHT Internet Data Exchange program, a voluntary cooperative exchange of property listing data between licensed real estate brokerage firms, and is provided by BRIGHT through a licensing agreement.
Listing information is from various brokers who participate in the Bright MLS IDX program and not all listings may be visible on the site.
The property information being provided on or through the website is for the personal, non-commercial use of consumers and such information may not be used for any purpose other than to identify prospective properties consumers may be interested in purchasing.
Some properties which appear for sale on the website may no longer be available because they are for instance, under contract, sold or are no longer being offered for sale.
Property information displayed is deemed reliable but is not guaranteed.
Copyright 2026 Bright MLS, Inc.
Ask me questions while you tour the home.