
Cort Dietz
RE/MAX Best Choice
(314) 626-8451
443 Total Sales
1 in Fredericktown
$89,900 Price


Estimated Value: $254,127
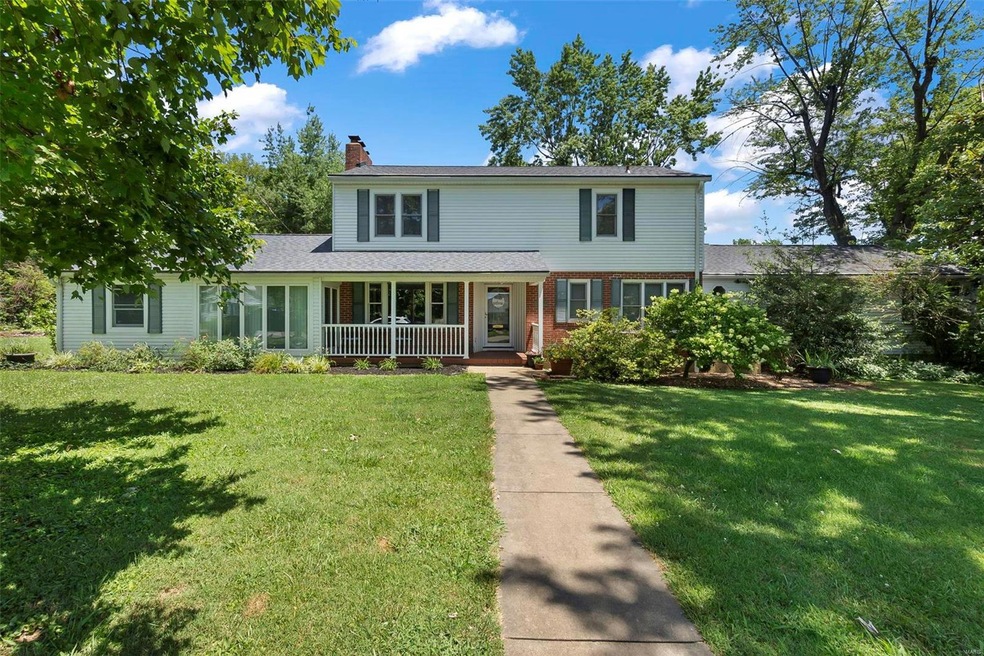
WOW! With over 2,800 finished sq ft and so many options for utilizing the space, you'll find everything you need right here! The main floor has two living spaces and a wet bar, ideal for entertaining. The kitchen is centrally located with multiple options for your dining room surrounding it. After picking your dining room spot, use the 3 additional rooms as you wish. A drop zone when entering from the 2 car garage, playroom, bedroom or home office would all be great options for the additional spaces. A full bath and a half bath are located on the main level as well. Up the staircase, you will find 3 bedrooms, 1 bath, several elements of character original to the home and plenty of storage space. The basement is plumbed for an additional bath and could make a great fitness space or another spot to hang out with friends and family. Outside, enjoy the deck, fire pit, large .82 acre lot and new roof put on in 2023. Take the opportunity to see if this home is what you've been searching for!
Last Agent to Sell the Property
Swinford Realty, LLC License #2022002742 Listed on: 07/07/2024
We collect this data history from publicly available records. To have your information removed, we recommend requesting removal directly through your county’s website.
Cort Dietz
RE/MAX Best Choice
(314) 626-8451
443 Total Sales
1 in Fredericktown
$89,900 Price
Jennifer Jones
Rooted Real Estate & Auction Co.
(314) 526-3224
220 Total Sales
1 in Fredericktown
$151,000 Price
Kim Platt
Coldwell Banker Realty - Gundaker West Regional
(314) 788-2629
93 Total Sales
1 in Fredericktown
$150,000 Price
Kim Hutson
Coldwell Banker Hulsey
(573) 315-3339
182 Total Sales
5 in Fredericktown
$68K - $450K Price Range
Dustin Murray
My Real Estate, LLC
(888) 573-9534
34 Total Sales
3 in Fredericktown
$25K - $600K Price Range
Bobbi Dallas
ReDefined Real Estate
(573) 984-1083
93 Total Sales
1 in Fredericktown
$55,000 Price
We collect this data history from publicly available records. To have your information removed, we recommend requesting removal directly through your county’s website.
| Date | Buyer | Sale Price | Title Company |
|---|---|---|---|
| -- | None Listed On Document | ||
| -- | None Available |
We collect this data history from publicly available records. To have your information removed, we recommend requesting removal directly through your county’s website.
| Date | Status | Borrower | Loan Amount |
|---|---|---|---|
| Open | $247,474 | ||
| Previous Owner | $155,800 | ||
| Previous Owner | $25,000 |
We collect this data history from publicly available records. To have your information removed, we recommend requesting removal directly through your county’s website.
| Date | Event | Price | List to Sale | Price per Sq Ft |
|---|---|---|---|---|
| 12/17/2024 12/17/24 | Sold | -- | -- | -- |
| 12/17/2024 12/17/24 | Pending | -- | -- | -- |
| 09/10/2024 09/10/24 | Price Changed | $273,900 | -1.8% | $97 / Sq Ft |
| 08/02/2024 08/02/24 | Price Changed | $278,900 | -3.5% | $99 / Sq Ft |
| 07/07/2024 07/07/24 | For Sale | $288,900 | -- | $102 / Sq Ft |
We collect this data history from publicly available records. To have your information removed, we recommend requesting removal directly through your county’s website.
| Year | Tax Paid | Tax Assessment Tax Assessment Total Assessment is a certain percentage of the fair market value that is determined by local assessors to be the total taxable value of land and additions on the property. | Land | Improvement |
|---|---|---|---|---|
| 2025 | $2,043 | $32,510 | $0 | $0 |
| 2024 | $2,057 | $32,510 | $0 | $0 |
| 2023 | $2,045 | $32,510 | $0 | $0 |
| 2022 | $1,904 | $29,990 | $0 | $0 |
| 2021 | $1,898 | $29,990 | $0 | $0 |
| 2020 | $1,966 | $29,360 | $0 | $0 |
| 2019 | $1,947 | $29,360 | $0 | $0 |
| 2018 | $1,958 | $29,360 | $0 | $0 |
| 2017 | $1,911 | $29,360 | $0 | $0 |
| 2016 | $1,874 | $29,360 | $0 | $0 |
| 2015 | -- | $29,360 | $0 | $0 |
| 2014 | -- | $29,360 | $0 | $0 |
| 2013 | -- | $29,360 | $0 | $0 |
| 2012 | -- | $29,480 | $0 | $0 |
Seller's Agent in 2024
Kyle Stephens
Swinford Realty, LLC
67 Total Sales
Seller Co-Listing Agent in 2024
Amy Stephens
Swinford Realty, LLC
(573) 783-0260
11 Total Sales
K
Buyer's Agent in 2024
Kami Mayo
Coldwell Banker Realty - Gundaker
(573) 327-8300
73 Total Sales
Source: MARIS MLS
MLS Number: MIS24041221
APN: 07-3.2-08-003-001-018.000
Disclaimer: Certain information contained herein is derived from information provided by parties other than Homes.com. All information provided is deemed reliable, but is not guaranteed to be accurate and should be independently verified.
All data is obtained from various sources and may not have been verified by broker or MLS GRID. Supplied Open House Information is subject to change without notice. All information should be independently reviewed and verified for accuracy. Properties may or may not be listed by the office/agent presenting the information. Some IDX listings have been excluded from this website.
Listings courtesy of MARIS MLS as distributed by MLS GRID.
Based on information submitted to the MLS GRID
Ask me questions while you tour the home.