
Katherine (Kat) Wetzel
Century 21 Redwood Realty
(202) 902-6271
55 Total Sales
2 in Gore
$515K - $708K Price Range


Estimated Value: $391,000 - $410,000
NEW PRICE !! THE SELLER IS MOTIVATED !! Listing agent prefers text message for communication: (703) 728 - 0105
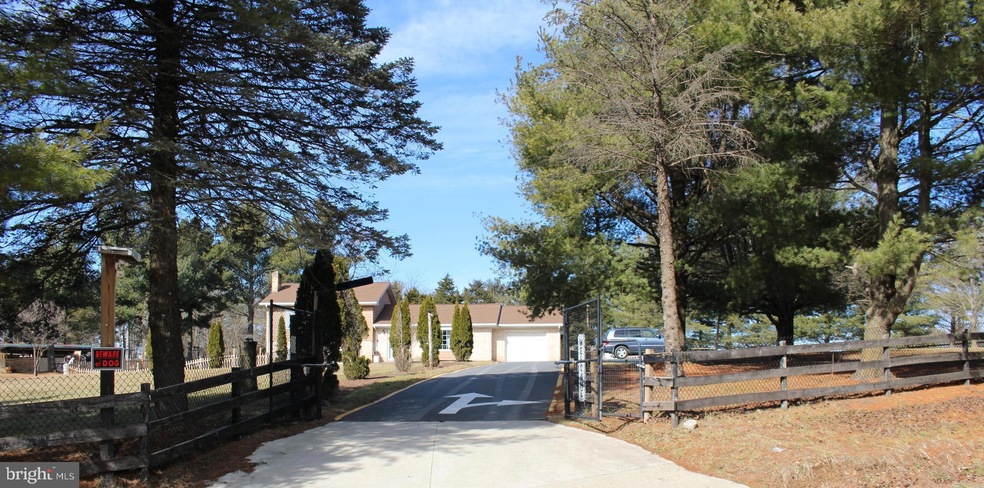
BEAUTIFUL AND PRIVATE CORNER RESIDENCE: 4 BEDROOMS, 4 BATHS, 3 LEVELS WITH FULL BASEMENT.
On 3 acres, the property offers several bonuses, such as large, covered spaces for any event and can accommodate up to 100 people,
In addition: Horse stables, infrastructure for raising animals, etc.
PARKING FOR MULTIPLES cars, trucks, trailers, etc. YOU MUST SEE!!
All programs or cash qualify to purchase this property with many habitable additions (totaling almost 3000 Sq Feet's).
Last Agent to Sell the Property
(703) 766-2710 gaston.prudencio.realtor@gmail.com Fairfax Realty 50/66 LLC Listed on: 02/09/2025
Last Buyer's Agent
(703) 891-4514 fred@springhillres.com Spring Hill Real Estate, LLC. License #5023035
We collect this data history from publicly available records. To have your information removed, we recommend requesting removal directly through your county’s website.
Katherine (Kat) Wetzel
Century 21 Redwood Realty
(202) 902-6271
55 Total Sales
2 in Gore
$515K - $708K Price Range
Jeanne Mezzatesta
Colony Realty
(540) 502-3607
119 Total Sales
1 in Gore
$525,000 Price
Becky Wallace
Pearson Smith Realty, LLC
(202) 883-6901
85 Total Sales
1 in Gore
$375,000 Price
Jodi Cilley
Realty ONE Group Old Towne
(540) 546-6737
50 Total Sales
1 in Gore
$37,000 Price
Carlos Soares
Samson Properties
(347) 897-1359
61 Total Sales
1 in Gore
$399,000 Price
Ann Wilson
KW United
(301) 965-1823
101 Total Sales
1 in Gore
$260,000 Price
We collect this data history from publicly available records. To have your information removed, we recommend requesting removal directly through your county’s website.
| Date | Buyer | Sale Price | Title Company |
|---|---|---|---|
| $400,000 | First American Title | ||
| Villacorta Gomez Maria D | $298,900 | Carteret Title Llc | |
| Commonwealth Of Virginia | -- | None Available | |
| Alter David V | $113,500 | -- |
We collect this data history from publicly available records. To have your information removed, we recommend requesting removal directly through your county’s website.
| Date | Status | Borrower | Loan Amount |
|---|---|---|---|
| Open | $4,000 | ||
| Open | Tule River Homebuyer Earned Equity Agency | $392,755 | |
| Previous Owner | Villacorta Gomez Maria D | $293,485 |
We collect this data history from publicly available records. To have your information removed, we recommend requesting removal directly through your county’s website.
| Date | Event | Price | List to Sale | Price per Sq Ft | Prior Sale |
|---|---|---|---|---|---|
| 05/30/2025 05/30/25 | Sold | $400,000 | -24.4% | $321 / Sq Ft | |
| 04/01/2025 04/01/25 | Pending | -- | -- | -- | |
| 03/24/2025 03/24/25 | Price Changed | $529,000 | -11.7% | $424 / Sq Ft | |
| 02/27/2025 02/27/25 | Price Changed | $599,000 | -4.8% | $480 / Sq Ft | |
| 02/21/2025 02/21/25 | Price Changed | $629,000 | -3.1% | $504 / Sq Ft | |
| 02/09/2025 02/09/25 | Price Changed | $649,000 | +99900.0% | $520 / Sq Ft | |
| 02/09/2025 02/09/25 | For Sale | $649 | -99.8% | $1 / Sq Ft | |
| 04/30/2020 04/30/20 | Sold | $298,900 | +3.1% | $176 / Sq Ft | View Prior Sale |
| 03/23/2020 03/23/20 | Pending | -- | -- | -- | |
| 03/18/2020 03/18/20 | For Sale | $289,900 | -- | $171 / Sq Ft |
We collect this data history from publicly available records. To have your information removed, we recommend requesting removal directly through your county’s website.
| Year | Tax Paid | Tax Assessment Tax Assessment Total Assessment is a certain percentage of the fair market value that is determined by local assessors to be the total taxable value of land and additions on the property. | Land | Improvement |
|---|---|---|---|---|
| 2026 | $1,713 | $317,796 | $77,000 | $240,796 |
| 2025 | $1,525 | $317,796 | $77,000 | $240,796 |
| 2024 | $663 | $259,900 | $58,500 | $201,400 |
| 2023 | $1,325 | $259,900 | $58,500 | $201,400 |
| 2022 | $1,224 | $200,600 | $52,500 | $148,100 |
| 2021 | $1,224 | $200,600 | $52,500 | $148,100 |
| 2020 | $1,106 | $181,300 | $52,500 | $128,800 |
| 2019 | $1,106 | $181,300 | $52,500 | $128,800 |
| 2018 | $1,052 | $172,500 | $52,700 | $119,800 |
| 2017 | $1,035 | $172,500 | $52,700 | $119,800 |
| 2016 | $859 | $143,100 | $40,000 | $103,100 |
| 2015 | $421 | $143,100 | $40,000 | $103,100 |
| 2014 | $421 | $142,500 | $40,000 | $102,500 |
Seller's Agent in 2025
Gaston Prudencio
Fairfax Realty 50/66 LLC
(703) 622-3496
15 Total Sales
KB
Buyer's Agent in 2025
Kim Boyce
Spring Hill Real Estate, LLC.
(703) 459-3950
19 Total Sales
Seller's Agent in 2020
Ed Chapman
ERA Oakcrest Realty, Inc.
(540) 974-1211
30 Total Sales
Source: Bright MLS
MLS Number: VAFV2024290
APN: 272-1-1
Disclaimer: Certain information contained herein is derived from information provided by parties other than Homes.com. All information provided is deemed reliable, but is not guaranteed to be accurate and should be independently verified.
The data relating to real estate for sale on this website appears in part through the BRIGHT Internet Data Exchange program, a voluntary cooperative exchange of property listing data between licensed real estate brokerage firms, and is provided by BRIGHT through a licensing agreement.
Listing information is from various brokers who participate in the Bright MLS IDX program and not all listings may be visible on the site.
The property information being provided on or through the website is for the personal, non-commercial use of consumers and such information may not be used for any purpose other than to identify prospective properties consumers may be interested in purchasing.
Some properties which appear for sale on the website may no longer be available because they are for instance, under contract, sold or are no longer being offered for sale.
Property information displayed is deemed reliable but is not guaranteed.
Copyright 2026 Bright MLS, Inc.
Ask me questions while you tour the home.