
Shawn Preston
Insight Property Inc
(725) 726-4901
24 Total Sales
1 in Green Valley South
$800,000 Price


Estimated Value: $418,000 - $447,000
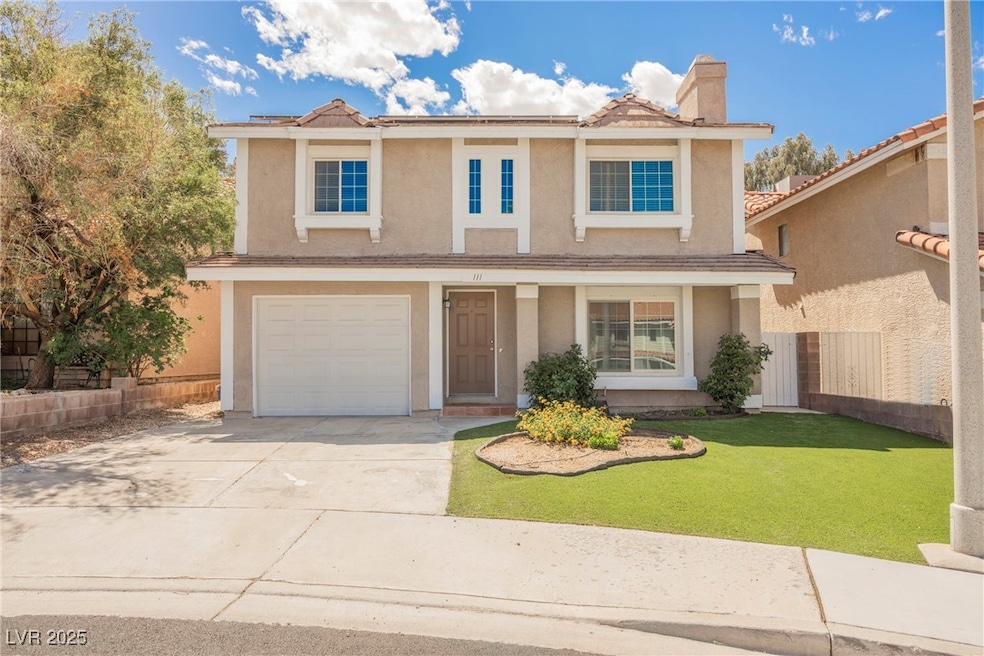
Welcome Home to This Charming 2-Story 4-Bed Gem in the South Green Valley in Henderson! In a quiet neighborhood at the end of a cul-de-sac, this well kept home offers a floor plan with plenty of natural light. Downstairs area features spacious front living room and family room that flows into the dining area and kitchen—perfect for gatherings. 4 bedrooms upstairs. You’ll love the details: upgraded tile flooring throughout the first floor, kitchen featuring soft-close cabinets, breakfast counter, quartz countertops, pantry, and stainless steel appliances. Recently replaced windows and the sliding door to the backyard, and a 16 SEER A/C unit installed for energy efficiency. All appliances included! Enjoy the privacy in a large backyard that features a patio and easy to maintain landscaping. Prime location with easy access to the 215 Beltway. Close to parks, schools, Pittman Wash Trail, and The District at Green Valley Ranch, this home has it all! Don’t miss your chance to make it yours!
Last Agent to Sell the Property
Simply Vegas Brokerage Phone: (702) 477-9133 License #BS.0145083 Listed on: 05/15/2025
We collect this data history from publicly available records. To have your information removed, we recommend requesting removal directly through your county’s website.
Shawn Preston
Insight Property Inc
(725) 726-4901
24 Total Sales
1 in Green Valley South
$800,000 Price
Zach Walkerlieb
Keller Williams MarketPlace
(725) 527-8334
100 Total Sales
1 in Green Valley South
$635,000 Price
Jason Aguirre
Huntington & Ellis, A Real Est
(833) 418-4503
168 Total Sales
1 in Green Valley South
$550,000 Price
Erick Guzman
Huntington & Ellis, A Real Est
(866) 514-9524
102 Total Sales
2 in Green Valley South
$435K - $449K Price Range
Jack Greenberg
Huntington & Ellis, A Real Est
(855) 734-3632
665 Total Sales
4 in Green Valley South
$345K - $1M Price Range
Jake Neville
Signature Real Estate Group
(657) 500-5242
81 Total Sales
2 in Green Valley South
$263K - $850K Price Range
We collect this data history from publicly available records. To have your information removed, we recommend requesting removal directly through your county’s website.
| Date | Buyer | Sale Price | Title Company |
|---|---|---|---|
| -- | Clear Title Company | ||
| $445,000 | Clear Title Company | ||
| $300,000 | Fidelity National Title | ||
| $225,000 | Fidelity National Title | ||
| $184,900 | Equity Title Of Nevada | ||
| $137,000 | Stewart Title | ||
| -- | Stewart Title | ||
| -- | Stewart Title | ||
| $115,250 | Stewart Title | ||
| $131,079 | Ati Title | ||
| $1,000 | -- | ||
| -- | Ati Title | ||
| -- | United Title | ||
| $120,000 | United Title | ||
| $91,500 | United Title | ||
| $1,500 | United Title | ||
| $38,579 | Nevada Title Company |
We collect this data history from publicly available records. To have your information removed, we recommend requesting removal directly through your county’s website.
| Date | Status | Borrower | Loan Amount |
|---|---|---|---|
| Closed | $15,575 | ||
| Open | $436,939 | ||
| Previous Owner | $353,000 | ||
| Previous Owner | $272,000 | ||
| Previous Owner | $270,000 | ||
| Previous Owner | $200,000 | ||
| Previous Owner | $255,000 | ||
| Previous Owner | $184,900 | ||
| Previous Owner | $109,600 |
We collect this data history from publicly available records. To have your information removed, we recommend requesting removal directly through your county’s website.
| Date | Event | Price | List to Sale | Price per Sq Ft | Prior Sale |
|---|---|---|---|---|---|
| 07/01/2025 07/01/25 | Sold | $445,000 | 0.0% | $238 / Sq Ft | |
| 06/16/2025 06/16/25 | Pending | -- | -- | -- | |
| 05/30/2025 05/30/25 | Price Changed | $445,000 | -3.2% | $238 / Sq Ft | |
| 05/15/2025 05/15/25 | For Sale | $459,900 | +53.3% | $246 / Sq Ft | |
| 06/05/2019 06/05/19 | Sold | $300,000 | 0.0% | $160 / Sq Ft | View Prior Sale |
| 05/06/2019 05/06/19 | Pending | -- | -- | -- | |
| 03/15/2019 03/15/19 | For Sale | $299,900 | -- | $160 / Sq Ft |
We collect this data history from publicly available records. To have your information removed, we recommend requesting removal directly through your county’s website.
| Year | Tax Paid | Tax Assessment Tax Assessment Total Assessment is a certain percentage of the fair market value that is determined by local assessors to be the total taxable value of land and additions on the property. | Land | Improvement |
|---|---|---|---|---|
| 2026 | $1,517 | $75,711 | $35,350 | $40,361 |
| 2025 | $1,473 | $75,332 | $33,600 | $41,732 |
| 2024 | $1,430 | $75,332 | $33,600 | $41,732 |
| 2023 | $1,430 | $75,124 | $34,475 | $40,649 |
| 2022 | $1,456 | $65,623 | $27,965 | $37,658 |
| 2021 | $1,348 | $60,414 | $24,150 | $36,264 |
| 2020 | $1,249 | $58,999 | $23,450 | $35,549 |
| 2019 | $1,171 | $54,318 | $18,900 | $35,418 |
| 2018 | $1,117 | $51,393 | $17,150 | $34,243 |
| 2017 | $1,513 | $52,186 | $17,150 | $35,036 |
| 2016 | $1,059 | $47,201 | $11,550 | $35,651 |
| 2015 | $1,056 | $44,210 | $8,750 | $35,460 |
| 2014 | -- | $38,406 | $8,750 | $29,656 |
Seller's Agent in 2025
Zoran Dobrijevic
Simply Vegas
(702) 477-9133
1 in this area
55 Total Sales
J
Buyer's Agent in 2025
Junheng Yen
Compass Realty & Management
(702) 955-4410
1 in this area
3 Total Sales
D
Seller's Agent in 2019
Denny Seybert
Keller Williams MarketPlace
(702) 499-9947
3 in this area
66 Total Sales
B
Buyer's Agent in 2019
Brad Brazil
Scofield Group LLC
Source: Las Vegas REALTORS®
MLS Number: 2682880
APN: 177-13-214-184
Disclaimer: Certain information contained herein is derived from information provided by parties other than Homes.com. All information provided is deemed reliable, but is not guaranteed to be accurate and should be independently verified.
The data relating to real estate for sale on this web site comes in part from the INTERNET DATA EXCHANGE Program of the Greater Las Vegas Association of REALTORS® MLS. Real estate listings held by brokerage firms other than this site owner are marked with the IDX logo. Information is deemed reliable but not guaranteed. Copyright 2026 of the Greater Las Vegas Association of REALTORS® MLS. All rights reserved.
Ask me questions while you tour the home.