
Nick Zappitelli
The Gallo Company
(864) 387-5331
45 Total Sales
2 in Seneca
$631K - $708K Price Range
Estimated Value: $244,000 - $329,000
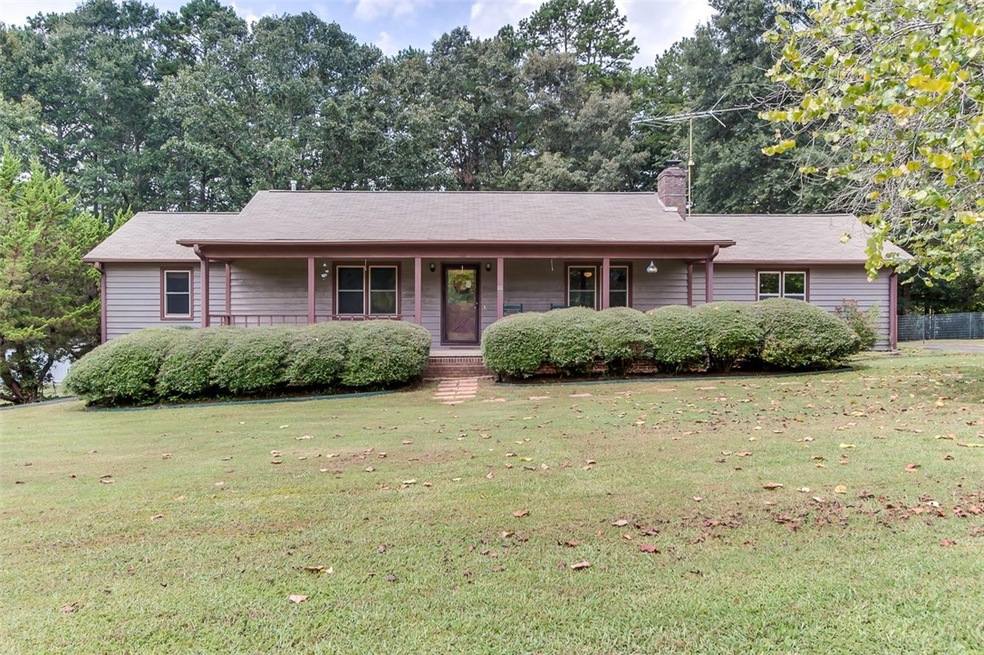
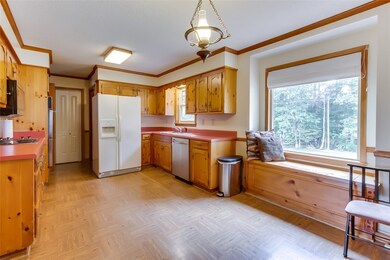
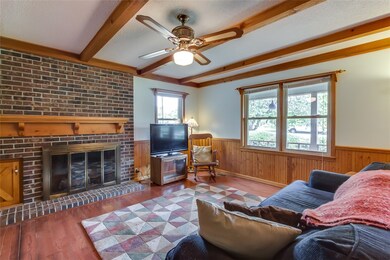
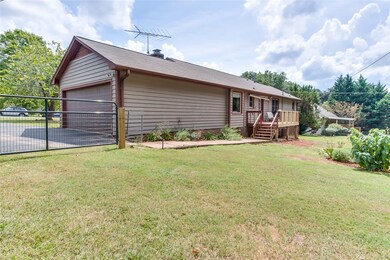
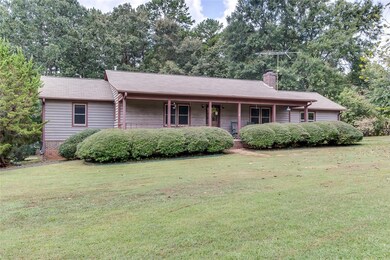
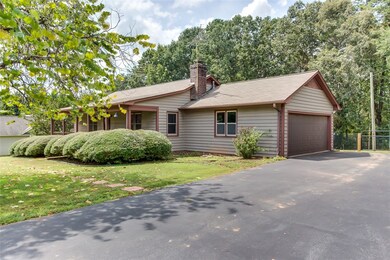
This charming home with its rocking chair front porch is conveniently located near Hwy 11 and downtown West Union. As fall approaches, plan to enjoy time with family and friends in your spacious living room with its cozy fireplace. Sip your morning coffee by the beautiful picture window that overlooks the generous backyard - complete with fencing for your beloved pets. Add to this great schools, a short trip to the mountains and USDA eligible and you've got a great place to call home. Book your showing today!
Last Agent to Sell the Property
Dustin Kennedy & Associates
DIY Realty International Listed on: 09/06/2018
We collect this data history from publicly available records. To have your information removed, we recommend requesting removal directly through your county’s website.
Nick Zappitelli
The Gallo Company
(864) 387-5331
45 Total Sales
2 in Seneca
$631K - $708K Price Range
Josephine Olson
Keller Williams Greenville Central
(864) 527-8458
177 Total Sales
4 in Seneca
$225K - $295K Price Range
Susan Kay
Bluefield Realty Group
(864) 477-1649
56 Total Sales
2 in Seneca
$250,000 Price Range
Nora Hooper
RE/MAX Executive
(864) 772-6517
109 Total Sales
6 in Seneca
$20K - $805K Price Range
Phil Farmer
Real Broker, LLC
(864) 477-7202
146 Total Sales
2 in Seneca
$485,000 Price Range
Mike Roach
Top Guns Realty
(864) 900-0655
274 Total Sales
177 in Seneca
$17K - $2.8M Price Range
We collect this data history from publicly available records. To have your information removed, we recommend requesting removal directly through your county’s website.
| Date | Buyer | Sale Price | Title Company |
|---|---|---|---|
| $156,000 | None Available | ||
| $144,000 | None Available | ||
| $147,000 | -- | ||
| -- | -- | ||
| -- | -- |
We collect this data history from publicly available records. To have your information removed, we recommend requesting removal directly through your county’s website.
| Date | Status | Borrower | Loan Amount |
|---|---|---|---|
| Open | $7,189 | ||
| Open | $80,000 | ||
| Previous Owner | $115,200 | ||
| Previous Owner | $18,880 | ||
| Previous Owner | $150,000 |
We collect this data history from publicly available records. To have your information removed, we recommend requesting removal directly through your county’s website.
| Date | Event | Price | List to Sale | Price per Sq Ft | Prior Sale |
|---|---|---|---|---|---|
| 10/12/2018 10/12/18 | Sold | $156,000 | +0.6% | $110 / Sq Ft | |
| 09/10/2018 09/10/18 | Pending | -- | -- | -- | |
| 09/06/2018 09/06/18 | For Sale | $155,000 | +7.6% | $109 / Sq Ft | |
| 11/30/2017 11/30/17 | Sold | $144,000 | -4.0% | $101 / Sq Ft | View Prior Sale |
| 10/21/2017 10/21/17 | Pending | -- | -- | -- | |
| 10/12/2017 10/12/17 | For Sale | $150,000 | -- | $106 / Sq Ft |
We collect this data history from publicly available records. To have your information removed, we recommend requesting removal directly through your county’s website.
| Year | Tax Paid | Tax Assessment Tax Assessment Total Assessment is a certain percentage of the fair market value that is determined by local assessors to be the total taxable value of land and additions on the property. | Land | Improvement |
|---|---|---|---|---|
| 2025 | $672 | $6,415 | $511 | $5,904 |
| 2024 | $672 | $6,415 | $511 | $5,904 |
| 2023 | $681 | $6,415 | $511 | $5,904 |
| 2022 | $681 | $6,415 | $511 | $5,904 |
| 2021 | $562 | $6,117 | $511 | $5,606 |
| 2020 | $2,091 | $6,117 | $511 | $5,606 |
| 2019 | $2,091 | $0 | $0 | $0 |
| 2018 | $1,114 | $0 | $0 | $0 |
| 2017 | $562 | $0 | $0 | $0 |
| 2016 | $562 | $0 | $0 | $0 |
| 2015 | -- | $0 | $0 | $0 |
| 2014 | -- | $5,361 | $470 | $4,891 |
| 2013 | -- | $0 | $0 | $0 |
D
Seller's Agent in 2018
Dustin Kennedy & Associates
DIY Realty International
Buyer's Agent in 2018
Linda Farkas Fey
Clardy Real Estate
(864) 247-8113
65 Total Sales
Seller's Agent in 2017
Les Walden
The Les Walden Team
(864) 985-1234
138 Total Sales
W
Buyer's Agent in 2017
Wynn Eargle
NorthGroup Real Estate
(864) 364-4958
55 Total Sales
Source: Western Upstate Multiple Listing Service
MLS Number: 20207845
APN: 148-03-02-029
Disclaimer: Certain information contained herein is derived from information provided by parties other than Homes.com. All information provided is deemed reliable, but is not guaranteed to be accurate and should be independently verified.
The data relating to real estate for sale on this Web site comes in part from the Broker Reciprocity Program of the Western Upstate Association of REALTORS®, Inc. and the Western Upstate Multiple Listing Service, Inc
This information is deemed reliable, but not guaranteed. Neither, the Western Upstate Association of REALTORS®, Inc. or Western Upstate Multiple Listing Service of South Carolina, Inc., nor the listing broker, nor their agents or subagents are responsible for the accuracy of the information. The buyer is responsible for verifying all information. This information is provided by the Western Upstate Association of REALTORS®, Inc. and Western Upstate Multiple Listing Service of South Carolina, Inc. for use by its members and is not intended for the use for any other purpose.
Ask me questions while you tour the home.