NOT LISTED FOR SALE

111 Rust Rd Unit 206 Bloomington, IL 61701

Bloomington Area

Estimated Value: $143,007

2 Beds
2 Baths
1,070 Sq Ft
1,742 Sq Ft Lot

Sale Details

Date Sold: January 17, 2025

Last sale price $149,950 $140 Per Sq Ft

Est. 5% decrease in value since last sale

Current estimated payment $1,301 / mo

41 Days on Market

Highlights

  • Lock-and-Leave Community
  • Balcony
  • Walk-In Closet
  • Wood Flooring
  • 1 Car Attached Garage
  • Laundry Room

About This Home

As of January 2025

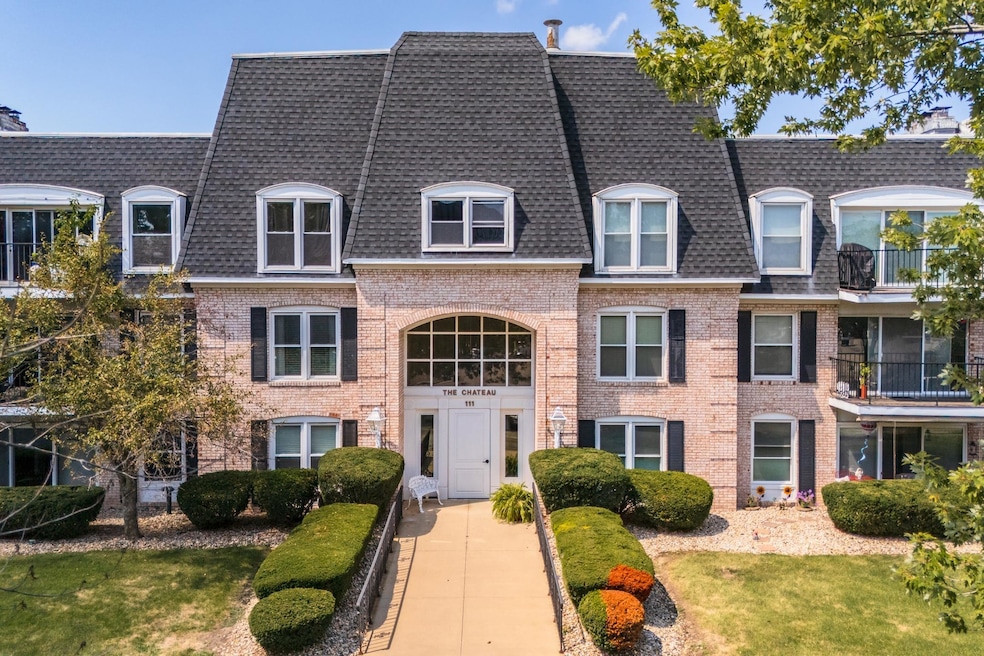
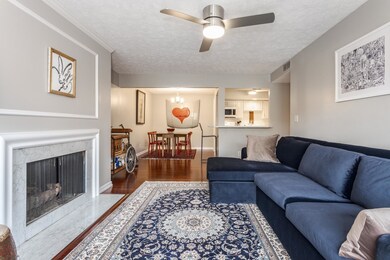
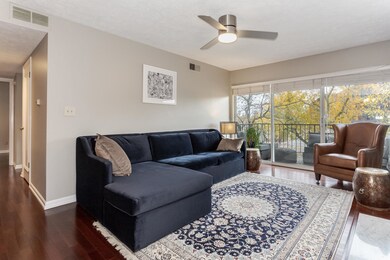
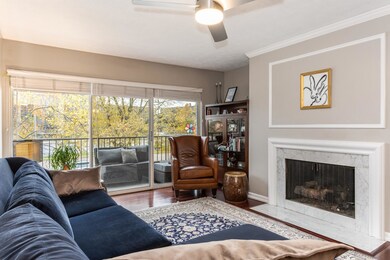
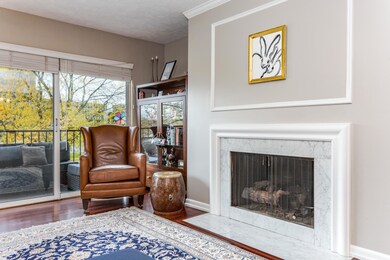
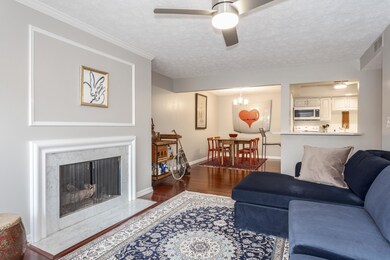
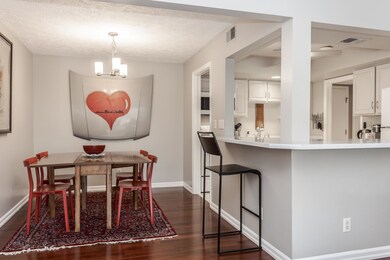
This beautifully appointed condo at the Chateau offers a perfect blend of elegance and convenience, making it an ideal move-in ready home. The spacious interior boasts stunning cherrywood floors, a cozy gas fireplace with a gorgeous marble surround, and elegant trim work throughout. Fresh paint enhances the open, airy feel, and large windows flood the space with natural light. The open-concept design features a stylish kitchen with Corian countertops, a convenient breakfast bar, and plenty of storage. The family room flows seamlessly into the dining area, creating a perfect space for both everyday living and entertaining. The primary suite is complete with a spacious walk-in closet and an en suite bathroom offering a sit-down area and additional storage for your convenience. Step outside onto the private balcony, ideal for grilling and relaxing. This secure building offers peace of mind with an elevator, indoor underground parking, and a host of amenities covered by the association including: water, basic cable, gas, on-site laundry, landscaping, snow removal. You'll also enjoy the convenience of private storage located on both the 4th floor and garage level. With a prime central location, you're just minutes from shopping, State Farm, and Rivian, making this condo a must-see! Don't miss your chance to experience this charming and well-maintained unit.

Last Agent to Sell the Property

Josephine Hundman

Coldwell Banker Real Estate Group License #475160750 Listed on: 11/07/2024

Coldwell Banker Real Estate Group

Last Buyer's Agent

Inactive Inactive

Baird & Warner Fox Valley-Geneva

Create a Home Valuation Report for This Property
The Home Valuation Report is an in-depth analysis detailing your home's value as well as a comparison with similar homes in the area

Property Details

Home Type

  • Condominium

Est. Annual Taxes

  • $3,407

Year Built

  • Built in 1975

Lot Details

  • 1,742

HOA Fees

  • $244 Monthly HOA Fees

Parking

  • 1 Car Attached Garage
  • Garage Door Opener
  • Driveway
  • Parking Included in Price

Home Design

  • Brick Exterior Construction
  • Block Foundation
  • Asphalt Roof
  • Concrete Perimeter Foundation

Interior Spaces

  • 1,070 Sq Ft Home
  • 1-Story Property
  • Ceiling Fan
  • Gas Log Fireplace
  • Family Room
  • Living Room with Fireplace
  • Dining Room
  • Storage
  • Laundry Room

Kitchen

  • Range
  • Dishwasher

Flooring

  • Wood
  • Ceramic Tile

Bedrooms and Bathrooms

  • 2 Bedrooms
  • 2 Potential Bedrooms
  • Walk-In Closet
  • 2 Full Bathrooms

Schools

  • Washington Elementary School
  • Bloomington Jr High Middle School
  • Bloomington High School

Utilities

  • Central Air
  • Heating System Uses Steam

Additional Features

  • Balcony
  • Property is near bus stop

Community Details

Overview

  • Association fees include water, gas, parking, insurance, tv/cable, exterior maintenance, lawn care, snow removal
  • 36 Units
  • Elaine Meils Association
  • Chateaus Subdivision
  • Property managed by The Chateau HOA thechateauhoa@gmail.com
  • Lock-and-Leave Community

Amenities

  • Coin Laundry
  • Community Storage Space
  • Elevator

Pet Policy

  • No Pets Allowed

Security

  • Security Lighting

Property Details

Home Type

Condominium

Est. Annual Taxes

$3,407

Year Built

Built in 1975

Lot Details

1,742 Sq Ft Lot

HOA Fees

$244 per month

Parking

1

Listing Details

  • Property Type: Residential
  • Property Type: Attached Single
  • Type Attached: Condo
  • Ownership: Condo
  • New Construction: No
  • Property Sub-Type: Condo
  • Standard Status: Closed
  • Subdivision Name: Chateaus
  • Year Built: 1975
  • Age: 41-50 Years
  • Built Before 1978 (Y/N): Yes
  • Disability Access and/or Equipped: No
  • General Information: None
  • Rebuilt (Y/N): No
  • Rehab (Y/N): No
  • Unit Floor Level: 2
  • Actual Status: Closed
  • ResoPropertyType: Residential
  • SomePhotosVirtuallyStaged: No
  • Special Features: None
  • Property Sub Type: Condos
  • Stories: 1

Interior Features

  • Appliances: Range, Dishwasher, Refrigerator
  • Basement: None
  • Full Bathrooms: 2
  • Total Bathrooms: 2
  • Total Bedrooms: 2
  • Fireplace Features: Gas Log
  • Fireplaces: 1
  • Interior Amenities: Elevator, Hardwood Floors, Storage, Walk-In Closet(s)
  • LivingArea: 1070
  • Room Type: No additional rooms
  • Stories Total: 1
  • Estimated Total Finished Sq Ft: 1070
  • Basement Description: None
  • Basement Bathrooms: No
  • Below Grade Bedrooms: 0
  • Fireplace Location: Living Room
  • Total Sq Ft: 1070
  • Flooring: Hardwood
  • ResoLivingAreaSource: Assessor

Exterior Features

  • ExteriorFeatures: Balcony
  • Foundation Details: Block, Concrete Perimeter
  • Lot Features: None
  • OtherStructures: None
  • Roof: Asphalt
  • Waterfront: No
  • Exterior Building Type: Brick

Garage/Parking

  • Garage Spaces: 1
  • ParkingTotal: 1
  • Driveway: Concrete
  • Garage Details: Garage Door Opener(s)
  • Garage On-Site: Yes
  • Garage Ownership: Owned
  • Garage Type: Attached
  • Parking: Garage

Utilities

  • Sewer: Public Sewer
  • Cooling: Central Air
  • Electric: Circuit Breakers
  • Heating: Steam, Other
  • Laundry Features: Common Area
  • Water Source: Public

Condo/Co-op/Association

  • Pets Allowed: No
  • Association Fee: 244
  • Association Amenities: Coin Laundry, Elevator(s), Storage, Security Door Lock(s), Ceiling Fan, Public Bus, Security Lighting
  • Association Fee Frequency: Monthly
  • Management: Self-Management
  • Master Association Fee: No
  • Master Association Fee Frequency: Not Required
  • Management Company: The Chateau HOA thechateauhoa@gmail.com
  • Management Contact Name: Elaine Meils
  • Management Phone: 000-000-0000
  • ResoAssociationFeeFrequency: Monthly

Fee Information

  • Association Fee Includes: Water, Gas, Parking, Insurance, TV/Cable, Exterior Maintenance, Lawn Care, Snow Removal

Schools

  • Elementary School: Washington Elementary
  • High School: Bloomington High School
  • Middle/Junior School: Bloomington Jr High School

Lot Info

  • Lot Dimensions: CONDO
  • Rural (Y/N): N
  • Special Assessments: U
  • Zero Lot Line: No

Rental Info

  • Board Number: 23
  • Pets Allowed (Y/N): No
  • Is Parking Included in Price: Yes

Tax Info

  • Tax Annual Amount: 3406.8
  • Tax Year: 2023
  • Tax Exemptions: None

Multi Family

  • Units in Building: 36

Ownership History

We collect this data history from publicly available records. To have your information removed, we recommend requesting removal directly through your county’s website.

Date Name Owned For Owner Type

Purchase Details

Listed on
Nov 7, 2024
Closed on
Jan 17, 2025
Sold by
Haas John and Haas Sarah
Bought by
Seller's Agent
Josephine Hundman
Coldwell Banker Real Estate Group
Buyer's Agent
Inactive Inactive
Baird & Warner Fox Valley-Geneva
List Price
$154,900
Sold Price
$149,950
Premium/Discount to List
-$4,950
-3.2%
Views
155
Current Estimated Value
$143,007

Home Financials for this Owner

Home Financials are based on the most recent Mortgage that was taken out on this home.
Estimated Appreciation
-$6,943
Avg. Annual Appreciation
-2.78%
Original Mortgage
$119,950
Outstanding Balance
$117,737
Interest Rate
6.38%
Mortgage Type
New Conventional
Estimated Equity
$25,270

Purchase Details

Listed on
Apr 14, 2022
Closed on
May 9, 2022
Sold by
Kinsella Timothy J and Kinsella Theresa S
Bought by
Haas John and Haas Sarah
Seller's Agent
Amanda Wycoff
BHHS Central Illinois, REALTORS
Buyer's Agent
Josephine Hundman
Coldwell Banker Real Estate Group
List Price
$115,000
Sold Price
$124,000
Premium/Discount to List
$9,000
7.83%

Home Financials for this Owner

Home Financials are based on the most recent Mortgage that was taken out on this home.
Avg. Annual Appreciation
7.35%

Purchase Details

Listed on
Nov 23, 2019
Closed on
Dec 16, 2019
Sold by
Miller Kristin W
Bought by
Kinsella Timothy J and Kinsella Theresa S
Seller's Agent
Laurie Christensen
Coldwell Banker Real Estate Group
Buyer's Agent
Seth Couillard
Couillard and Company
List Price
$109,900
Sold Price
$105,000
Premium/Discount to List
-$4,900
-4.46%

Home Financials for this Owner

Home Financials are based on the most recent Mortgage that was taken out on this home.
Avg. Annual Appreciation
7.15%

Purchase Details

Closed on
Sep 11, 2009
Sold by
Wettaw Ruth and Kuchefski Jane
Bought by
Miller Kristin W

Home Financials for this Owner

Home Financials are based on the most recent Mortgage that was taken out on this home.
Original Mortgage
$2,500
Interest Rate
5.1%
Mortgage Type
Unknown
Source: Public Records

Purchase History

We collect this data history from publicly available records. To have your information removed, we recommend requesting removal directly through your county’s website.

Date Buyer Sale Price Title Company
$150,000 None Listed On Document
Haas John $124,000 New Title Company Name
Kinsella Timothy J $105,000 Frontier Title Co
Miller Kristin W $99,000 First Community Title
Source: Public Records

Mortgage History

We collect this data history from publicly available records. To have your information removed, we recommend requesting removal directly through your county’s website.

Date Status Borrower Loan Amount
Open $119,950
Previous Owner Miller Kristin W $2,500
Previous Owner Miller Kristin W $79,200
Source: Public Records

Property History

We collect this data history from publicly available records. To have your information removed, we recommend requesting removal directly through your county’s website.

Date Event Price List to Sale Price per Sq Ft Prior Sale
01/17/2025 01/17/25 Sold $149,950 -3.2% $140 / Sq Ft
12/18/2024 12/18/24 Pending -- -- --
11/07/2024 11/07/24 For Sale $154,900 +24.9% $145 / Sq Ft
05/13/2022 05/13/22 Sold $124,000 +7.8% $116 / Sq Ft View Prior Sale
04/18/2022 04/18/22 Pending -- -- --
04/14/2022 04/14/22 For Sale $115,000 +9.5% $107 / Sq Ft
12/16/2019 12/16/19 Sold $105,000 -4.5% $98 / Sq Ft View Prior Sale
12/04/2019 12/04/19 Pending -- -- --
11/23/2019 11/23/19 For Sale $109,900 -- $103 / Sq Ft
Source: Midwest Real Estate Data (MRED)

Tax History

We collect this data history from publicly available records. To have your information removed, we recommend requesting removal directly through your county’s website.

Year Tax Paid Tax Assessment Tax Assessment Total Assessment is a certain percentage of the fair market value that is determined by local assessors to be the total taxable value of land and additions on the property. Land Improvement
2025 $2,929 $44,367 $6,836 $37,531
2024 $1,870 $42,123 $6,490 $35,633
2022 $1,870 $33,004 $5,085 $27,919
2021 $1,568 $31,071 $4,788 $26,283
2020 $1,564 $29,451 $4,538 $24,913
2019 $1,559 $29,451 $4,538 $24,913
2018 $1,498 $29,451 $4,538 $24,913
2017 $1,919 $28,797 $4,437 $24,360
2016 $1,861 $28,149 $4,337 $23,812
2015 $1,787 $27,329 $4,211 $23,118
2014 $1,731 $27,329 $4,211 $23,118
2013 -- $27,329 $4,211 $23,118
Source: Public Records

Agents Affiliated with this Home

  • Section Image
  • Section Image
  • Section Image
  • Section Image
See All Agents

Map

Source: Midwest Real Estate Data (MRED)

MLS Number: 12204540

Midwest Real Estate Data (MRED)

APN: 21-02-309-018

Your Personal Tour Guide

Ask me questions while you tour the home.