
Seller's Agent in 2025
Jonathan Stallard
KLINE & CO. REAL ESTATE
(434) 531-2707
20 Total Sales
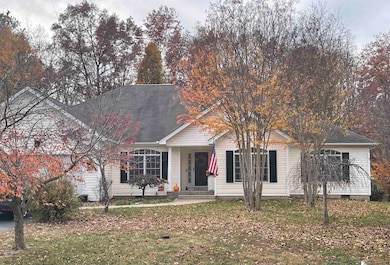
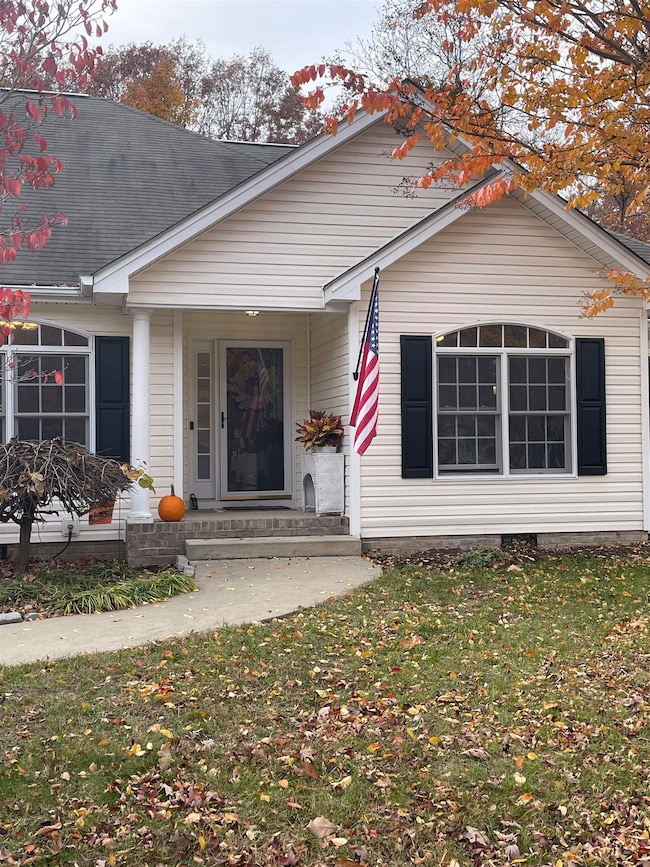

Estimated Value: $419,608
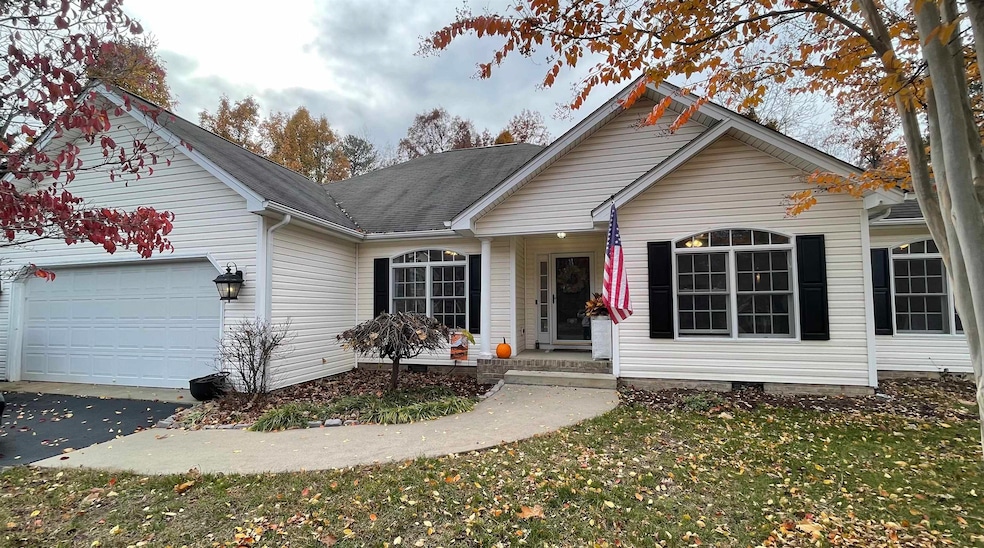
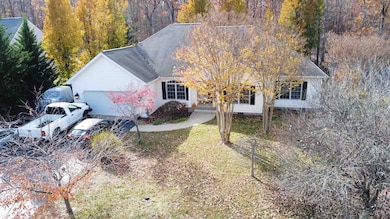
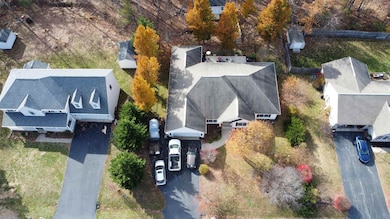
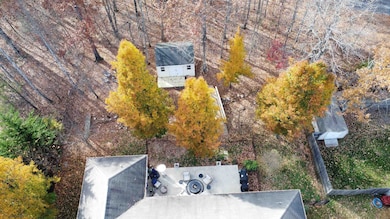
Beautifully maintained single-story home in Ridgeview Acres! This open-concept floor plan is ideal for entertaining, featuring spacious living areas, high ceilings, and abundant natural light. The split-bedroom layout offers privacy, while the primary suite includes dual walk-in closets, a jacuzzi tub, and a walk-in shower. Enjoy a peaceful back patio overlooking a gentle spring—perfect for relaxing or hosting guests. Located in a quiet neighborhood close to schools, parks, and amenities. A rare blend of comfort, style, and convenience in one of Stuarts Draft’s most desirable communities.
Last Agent to Sell the Property
KLINE & CO. REAL ESTATE License #225267669 Listed on: 11/10/2025
We collect this data history from publicly available records. To have your information removed, we recommend requesting removal directly through your county’s website.
We collect this data history from publicly available records. To have your information removed, we recommend requesting removal directly through your county’s website.
| Date | Buyer | Sale Price | Title Company |
|---|---|---|---|
| $278,000 | Fidelity National Title (Aka | ||
| $230,000 | Stewart Title |
We collect this data history from publicly available records. To have your information removed, we recommend requesting removal directly through your county’s website.
| Date | Status | Borrower | Loan Amount |
|---|---|---|---|
| Open | $272,964 | ||
| Previous Owner | $180,000 |
We collect this data history from publicly available records. To have your information removed, we recommend requesting removal directly through your county’s website.
| Date | Event | Price | List to Sale | Price per Sq Ft | Prior Sale |
|---|---|---|---|---|---|
| 12/05/2025 12/05/25 | Sold | $407,500 | +2.1% | $188 / Sq Ft | |
| 11/12/2025 11/12/25 | Pending | -- | -- | -- | |
| 11/10/2025 11/10/25 | For Sale | $399,000 | +22.8% | $184 / Sq Ft | |
| 12/15/2021 12/15/21 | Sold | $325,000 | +4.9% | $150 / Sq Ft | View Prior Sale |
| 11/15/2021 11/15/21 | Pending | -- | -- | -- | |
| 11/10/2021 11/10/21 | For Sale | $309,900 | -- | $143 / Sq Ft |
We collect this data history from publicly available records. To have your information removed, we recommend requesting removal directly through your county’s website.
| Year | Tax Paid | Tax Assessment Tax Assessment Total Assessment is a certain percentage of the fair market value that is determined by local assessors to be the total taxable value of land and additions on the property. | Land | Improvement |
|---|---|---|---|---|
| 2026 | $2,046 | $393,500 | $60,000 | $333,500 |
| 2025 | $2,046 | $393,500 | $60,000 | $333,500 |
| 2024 | $2,081 | $400,100 | $60,000 | $340,100 |
| 2023 | $1,583 | $251,300 | $40,000 | $211,300 |
| 2022 | $1,583 | $251,300 | $40,000 | $211,300 |
| 2021 | $1,583 | $251,300 | $40,000 | $211,300 |
| 2020 | $1,331 | $251,300 | $40,000 | $211,300 |
| 2019 | $1,249 | $251,300 | $40,000 | $211,300 |
| 2018 | $1,429 | $226,833 | $40,000 | $186,833 |
| 2017 | $1,315 | $226,833 | $40,000 | $186,833 |
| 2016 | $1,315 | $226,833 | $40,000 | $186,833 |
| 2015 | -- | $226,833 | $40,000 | $186,833 |
| 2014 | -- | $226,833 | $40,000 | $186,833 |
| 2013 | -- | $226,800 | $55,000 | $171,800 |
Seller's Agent in 2025
Jonathan Stallard
KLINE & CO. REAL ESTATE
(434) 531-2707
20 Total Sales
Buyer's Agent in 2025
Sam Acord
FREEDOM REALTY GROUP LLC
(540) 256-7999
175 Total Sales
Seller's Agent in 2021
Timothy Wilday
AUGUSTA REALTY GROUP
(540) 272-7278
25 Total Sales
Buyer's Agent in 2021
Danny Morris
REAL ESTATE PLUS
(540) 480-1090
68 Total Sales
Source: Charlottesville Area Association of REALTORS®
MLS Number: 670906
APN: 084E115-226
Disclaimer: Certain information contained herein is derived from information provided by parties other than Homes.com. All information provided is deemed reliable, but is not guaranteed to be accurate and should be independently verified.
IDX information is provided exclusively for personal, non-commercial use, and may not be used for any purpose other than to identify prospective properties consumers may be interested in purchasing. Information is deemed reliable but not guaranteed.
Ask me questions while you tour the home.