
Ed Freeman
BHHS Homesale Realty- Reading Berks
(484) 755-6071
89 Total Sales
1 in Heidelberg
$430,000 Price
Estimated Value: $189,000 - $220,959
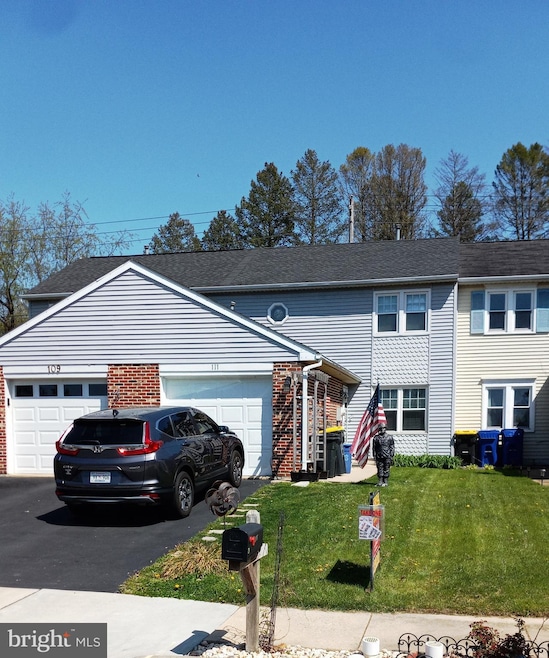
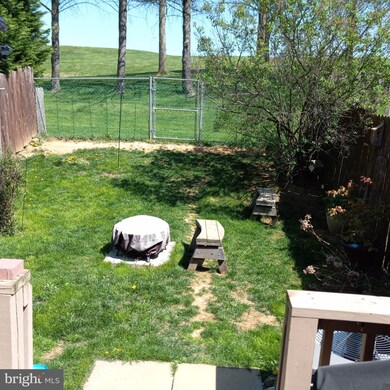
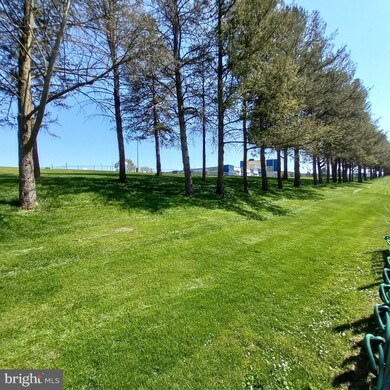
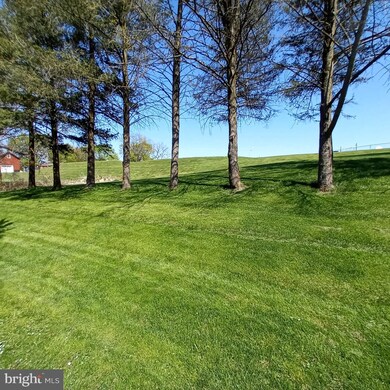
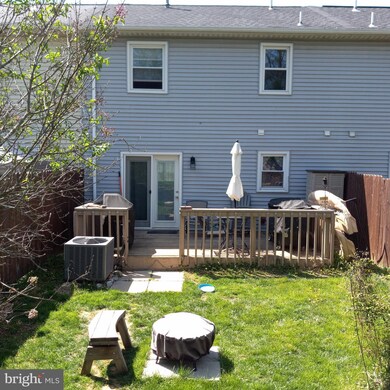
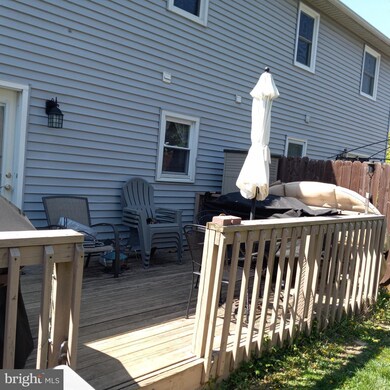
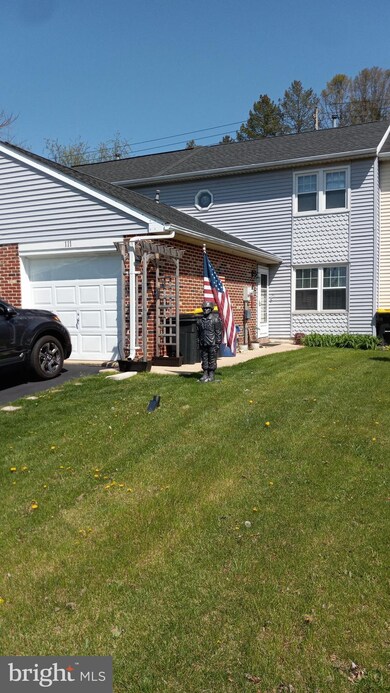
All our homes come with 100% financing. No money down. Seller assist to qualified applicants. …Well-maintained single-family town home in desirable Conrad Weiser. Large fenced yard with deck. Property backs up to school playground. Paved driveway attached one car garage. This home is being offered immediately. It won’t last long at this price, so bring your offers! Inside features are brand new kitchen, dining area, 100% waterproof Pergo Outlast Plus flooring throughout the first floor, Newer roof with 50 year warranty, Living room seats sectional sofa and bring screen, TV. All bedrooms are ample in size with closets. Call for immediate showing and more details.
Last Agent to Sell the Property
(717) 840-8424 garykubovcsak0764@assist2sell.com Assist-2-Sell Keystone Realty License #AB065808 Listed on: 05/13/2022
We collect this data history from publicly available records. To have your information removed, we recommend requesting removal directly through your county’s website.
Ed Freeman
BHHS Homesale Realty- Reading Berks
(484) 755-6071
89 Total Sales
1 in Heidelberg
$430,000 Price
Paul Snyder III
Highland Realty Group LLC
(717) 983-3783
100 Total Sales
1 in Heidelberg
$151,000 Price
Denise Bollard
RE/MAX Cornerstone
(717) 937-2994
147 Total Sales
3 in Heidelberg
$140K - $190K Price Range
Jeff Dieffenbach
RE/MAX Evolved
(484) 755-6146
148 Total Sales
2 in Heidelberg
$180K - $188K Price Range
Sheldon Zimmerman
Peak Asset Realty
(223) 216-2011
217 Total Sales
1 in Heidelberg
$180,000 Price
Marie Shott
Iron Valley Real Estate
(717) 708-9032
41 Total Sales
1 in Heidelberg
$280,000 Price
We collect this data history from publicly available records. To have your information removed, we recommend requesting removal directly through your county’s website.
| Date | Buyer | Sale Price | Title Company |
|---|---|---|---|
| $170,000 | None Listed On Document | ||
| -- | World Wide Land Transfer | ||
| -- | None Available | ||
| $100,395 | None Available | ||
| $65,001 | None Available | ||
| -- | None Available | ||
| $2,400 | None Available |
We collect this data history from publicly available records. To have your information removed, we recommend requesting removal directly through your county’s website.
| Date | Status | Borrower | Loan Amount |
|---|---|---|---|
| Open | $164,900 | ||
| Previous Owner | $90,394 | ||
| Previous Owner | $95,136 | ||
| Previous Owner | $87,505 |
We collect this data history from publicly available records. To have your information removed, we recommend requesting removal directly through your county’s website.
| Date | Event | Price | List to Sale | Price per Sq Ft | Prior Sale |
|---|---|---|---|---|---|
| 07/01/2022 07/01/22 | Sold | $170,000 | +3.1% | $154 / Sq Ft | |
| 05/16/2022 05/16/22 | Pending | -- | -- | -- | |
| 05/13/2022 05/13/22 | For Sale | $164,900 | +64.3% | $149 / Sq Ft | |
| 05/29/2014 05/29/14 | Sold | $100,395 | -3.0% | $91 / Sq Ft | View Prior Sale |
| 04/19/2014 04/19/14 | Pending | -- | -- | -- | |
| 04/14/2014 04/14/14 | For Sale | $103,500 | 0.0% | $94 / Sq Ft | |
| 03/18/2014 03/18/14 | Price Changed | $103,500 | +2.0% | $94 / Sq Ft | |
| 03/15/2014 03/15/14 | Pending | -- | -- | -- | |
| 03/08/2014 03/08/14 | For Sale | $101,500 | +1.1% | $92 / Sq Ft | |
| 03/08/2014 03/08/14 | Off Market | $100,395 | -- | -- | |
| 03/07/2014 03/07/14 | For Sale | $101,500 | 0.0% | $92 / Sq Ft | |
| 02/19/2014 02/19/14 | Price Changed | $101,500 | +3.7% | $92 / Sq Ft | |
| 02/10/2014 02/10/14 | Pending | -- | -- | -- | |
| 01/22/2014 01/22/14 | Price Changed | $97,900 | 0.0% | $89 / Sq Ft | |
| 01/22/2014 01/22/14 | For Sale | $97,900 | -2.5% | $89 / Sq Ft | |
| 12/24/2013 12/24/13 | Off Market | $100,395 | -- | -- | |
| 10/17/2013 10/17/13 | For Sale | $100,000 | +53.8% | $91 / Sq Ft | |
| 08/23/2013 08/23/13 | Sold | $65,001 | -15.5% | $59 / Sq Ft | View Prior Sale |
| 07/25/2013 07/25/13 | Pending | -- | -- | -- | |
| 07/10/2013 07/10/13 | Price Changed | $76,950 | -10.0% | $70 / Sq Ft | |
| 06/19/2013 06/19/13 | Price Changed | $85,500 | -10.0% | $77 / Sq Ft | |
| 04/22/2013 04/22/13 | For Sale | $95,000 | -- | $86 / Sq Ft |
We collect this data history from publicly available records. To have your information removed, we recommend requesting removal directly through your county’s website.
| Year | Tax Paid | Tax Assessment Tax Assessment Total Assessment is a certain percentage of the fair market value that is determined by local assessors to be the total taxable value of land and additions on the property. | Land | Improvement |
|---|---|---|---|---|
| 2026 | $1,166 | $70,300 | $14,500 | $55,800 |
| 2025 | $1,124 | $70,300 | $14,500 | $55,800 |
| 2024 | $3,386 | $70,300 | $14,500 | $55,800 |
| 2023 | $2,750 | $70,300 | $14,500 | $55,800 |
| 2022 | $3,061 | $70,300 | $14,500 | $55,800 |
| 2021 | $3,008 | $70,300 | $14,500 | $55,800 |
| 2020 | $2,939 | $70,300 | $14,500 | $55,800 |
| 2019 | $2,884 | $70,300 | $14,500 | $55,800 |
| 2018 | $2,823 | $70,300 | $14,500 | $55,800 |
| 2017 | $2,742 | $70,300 | $14,500 | $55,800 |
| 2016 | $818 | $70,300 | $14,500 | $55,800 |
| 2015 | $818 | $70,300 | $14,500 | $55,800 |
| 2014 | $749 | $70,300 | $14,500 | $55,800 |
Seller's Agent in 2022
Gary Kubovcsak
Assist-2-Sell Keystone Realty
(610) 698-2531
1 in this area
38 Total Sales
D
Buyer's Agent in 2022
Derek Koehn
Century 21 Gold
(804) 555-5555
2 in this area
49 Total Sales
T
Seller's Agent in 2014
Terry Wiley
Howard Hanna
(717) 413-4510
1 Total Sale
d
Buyer's Agent in 2014
datacorrect BrightMLS
Non Subscribing Office
Seller's Agent in 2013
Tamer Gomaa
RE/MAX
(717) 800-1515
79 Total Sales
Source: Bright MLS
MLS Number: PABK2015150
APN: 95-4337-06-48-1869
Disclaimer: Certain information contained herein is derived from information provided by parties other than Homes.com. All information provided is deemed reliable, but is not guaranteed to be accurate and should be independently verified.
The data relating to real estate for sale on this website appears in part through the BRIGHT Internet Data Exchange program, a voluntary cooperative exchange of property listing data between licensed real estate brokerage firms, and is provided by BRIGHT through a licensing agreement.
Listing information is from various brokers who participate in the Bright MLS IDX program and not all listings may be visible on the site.
The property information being provided on or through the website is for the personal, non-commercial use of consumers and such information may not be used for any purpose other than to identify prospective properties consumers may be interested in purchasing.
Some properties which appear for sale on the website may no longer be available because they are for instance, under contract, sold or are no longer being offered for sale.
Property information displayed is deemed reliable but is not guaranteed.
Copyright 2026 Bright MLS, Inc.
Ask me questions while you tour the home.