NOT LISTED FOR SALE

111 S Greenfield Rd Unit 596 Mesa, AZ 85206

Sunland Village Neighborhood
2 Beds
2 Baths
778 Sq Ft
2,154 Sq Ft Lot

Sale Details

Date Sold: February 3, 2026

Last sale price $140,500 $181 Per Sq Ft

70 Days on Market

Highlights

  • Fitness Center
  • Gated with Attendant
  • Clubhouse
  • Franklin at Brimhall Elementary School Rated A
  • Heated Spa
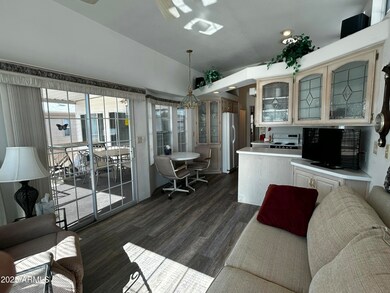
  • Vaulted Ceiling

About This Home

As of February 2026

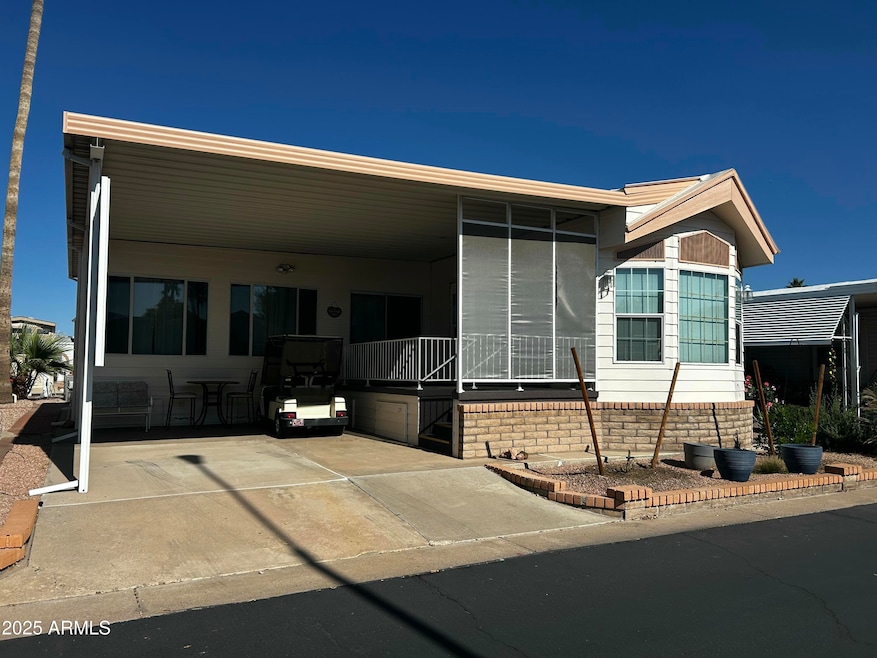

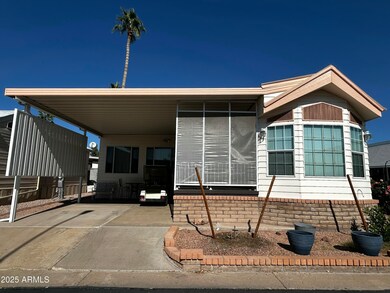
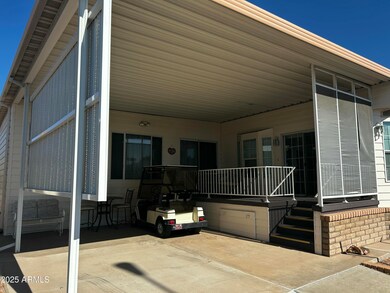
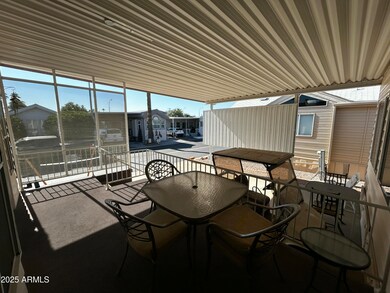
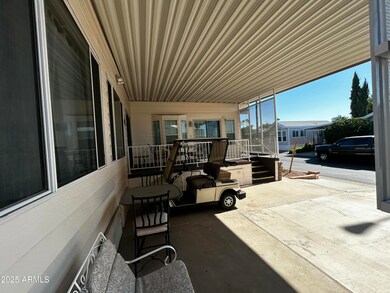
Rare 2 bedroom 2 bathroom unit with Arizona room as well! Interior also features great floorplan, ceiling fans, laundry, ample updates. Large covered patio with carport with space for a car and golf cart. Outside you will also find storage under the unit off of the carport. In back is a walk in workshop/storage closet that is attached/under the main roof. All this and you OWN the land which saves several hundred dollars each month over the competition that pays a land lease. The HOA is $268 per month which is very competitive in 55+ communities and that fee includes water, sewer, trash, common area maintenance and use of the community amenities. Enjoy your new home just steps from heated pool & spa, tennis courts, pickleball, shuffleboard, workout room, card games, crafting & arts.

Last Agent to Sell the Property

Bryan Wilson

HomeSmart License #SA639469000 Listed on: 11/11/2025

HomeSmart

Last Buyer's Agent

Coltun Lundquist

Century 21 Northwest License #SA702587000

Century 21 Northwest
Create a Home Valuation Report for This Property
The Home Valuation Report is an in-depth analysis detailing your home's value as well as a comparison with similar homes in the area

Property Details

Home Type

  • Mobile/Manufactured

Est. Annual Taxes

  • $571

Year Built

  • Built in 1984

Lot Details

  • 2,154 Sq Ft Lot
  • Front and Back Yard Sprinklers
  • Sprinklers on Timer

HOA Fees

  • $268 Monthly HOA Fees

Parking

  • 1 Attached Carport Space

Interior Spaces

  • 778 Sq Ft Home
  • 1-Story Property
  • Furnished
  • Vaulted Ceiling
  • Ceiling Fan
  • Skylights
  • Double Pane Windows
  • Great Room
  • Combination Dining and Living Room

Kitchen

  • Breakfast Area or Nook
  • Eat-In Kitchen
  • Built-In Electric Oven
  • Built-In Microwave
  • Dishwasher
  • Laminate Countertops
  • Disposal

Flooring

  • Carpet
  • Linoleum
  • Laminate

Bedrooms and Bathrooms

  • 2 Bedrooms
  • Split Bedroom Floorplan
  • 2 Full Bathrooms

Laundry

  • Laundry in unit
  • Stacked Washer and Dryer

Accessible Home Design

  • Grab Bar In Bathroom
  • No Interior Steps

Eco-Friendly Details

  • North or South Exposure

Outdoor Features

  • Heated Spa
  • Covered Patio or Porch
  • Outdoor Storage

Schools

  • Adult Elementary And Middle School
  • Adult High School

Utilities

  • Central Air
  • Heat Pump System
  • Electric Water Heater

Listing and Financial Details

  • Tax Lot 596
  • Assessor Parcel Number 140-33-600

Community Details

Overview

  • Association fees include water, sewer, trash, ground maintenance, street maintenance
  • Greenfield Village Association, Phone Number (480) 832-6400
  • Built by Casa
  • Greenfield Village Rv Resort Subdivision

Amenities

  • Clubhouse
  • Community Media Room
  • Coin Laundry

Recreation

  • Tennis Courts
  • Fitness Center
  • Heated Community Pool
  • Community Spa

Security

  • Gated with Attendant

Property Details

Home Type

Mobile/Manufactured

Est. Annual Taxes

$571

Year Built

Built in 1984

Lot Details

2,154 Sq Ft Lot

HOA Fees

$268 per month

Listing Details

  • Cross Street: Main St. and Greenfield Rd.
  • Property Type: Residential
  • Ownership: Fee Simple
  • Recreation Center Fee: N
  • Total Monthly Fee Equivalent: 268.0
  • Separate Den Office Sep Den Office: N
  • Year Built: 1984
  • Tax Year: 2024
  • Property Sub Type: Mfg/Mobile Housing
  • Horses: No
  • Lot Size Acres: 0.05
  • Road Surface Type: Asphalt
  • Subdivision Name: GREENFIELD VILLAGE RV RESORT
  • Architectural Style: See Remarks
  • Property Attached Yn: No
  • General Property Description:PriceSqFt: 180.59
  • Const - Finish:Const - Finish: Other (See Remarks)
  • Cooling:Cooling: Ceiling Fan(s), Central Air
  • Other Rooms:Other Rooms: Great Room
  • Road Surface Type:Road Surface Type: Asphalt
  • Manufactured Home Features:Manufactured Home Features: In Subdivision
  • Plumbing:Plumbing: Electric Hot Wtr Htr
  • Special Features: VirtualTour

Interior Features

  • Flooring: Carpet, Laminate, Linoleum
  • Basement YN: No
  • Spa Features: Heated
  • Appliances: Dishwasher, Disposal, Refrigerator, Microwave, Built-In Electric Oven, Electric Oven, Washer, Dryer, Stacked Washer/Dryer
  • Accessibility Features: Bath Grab Bars
  • Full Bathrooms: 2
  • Total Bedrooms: 2
  • Fireplace: No
  • Interior Amenities: Full Bth Master Bdrm, Eat-in Kitchen, Pantry, Laminate Counters, Vaulted Ceiling(s), No Interior Steps, Furnished(See Rmrks)
  • Living Area: 778.0
  • Stories: 1
  • Window Features: Dual Pane, Skylight(s)
  • Dining Area:Dining Area: Eat-in Kitchen, Dining in LR/GR, Breakfast Nook
  • Interior Features:Interior Features: Skylight(s), Vaulted Ceiling(s), No Interior Steps, Furnished(See Rmrks)
  • Kitchen Features:Kitchen Features: Dishwasher, Disposal, Refrigerator, Pantry, Built-in Microwave, Laminate Counters, Built-In Electric Oven, Electric Oven
  • Laundry:Laundry: Washer Included, Dryer Included, Stacked Washer/Dryer, Inside
  • Master Bathroom:Master Bathroom: Full Bth Master Bdrm
  • Master Bedroom:Master Bedroom: Split
  • Window Features:Window Features: Dual Pane

Exterior Features

  • Fencing: None
  • Exterior Features: Storage
  • Lot Features: North/South Exposure, Sprinklers In Front, Sprinklers In Rear, Gravel/Stone Front, Gravel/Stone Back, Auto Timer H2O Front, Auto Timer H2O Back
  • Pool Private: No
  • Disclosures: Seller Discl Avail, Agency Discl Req
  • Construction Type: Other
  • Patio And Porch Features: Patio, Covered Patio(s)
  • Roof: Other
  • General Property Description:Community Pool YN2: Yes
  • General Property Description:Private Pool YN2: No
  • Community Pool Features:Community Pool Features: Heated, Outdoor

Garage/Parking

  • Total Covered Spaces: 1.0
  • Parking Features: Attached Carport
  • Attached Garage: No
  • Carport Spaces: 1.0
  • Open Parking Spaces: 1.0

Utilities

  • Cooling: Ceiling Fan(s), Central Air
  • Heating: Electric, Heat Pump
  • Laundry Features: Inside
  • Cooling Y N: Yes
  • Heating Yn: Yes
  • Water Source: Public
  • Utilities:Utilities: SRP

Condo/Co-op/Association

  • Community Features: Guarded Entry, Coin-Op Laundry, Community Spa, Community Spa Htd, Gated, Tennis Court(s), Clubhouse, Community Media Room, Fitness Center, Pickleball
  • Association Fee: 804.0
  • Association Fee Frequency: Quarterly
  • Association Name: Greenfield Village
  • Phone: 4808326400
  • Association: Yes

Association/Amenities

  • Association Fees:HOA DisclosureAddendum Affirmation: Yes
  • Association Fees:HOA Transfer Fee2: 265.0
  • Association Fees:Special Assessment HOA: No
  • Association Fees:PAD Fee YN2: N
  • Association Fees:Cap ImprovementImpact Fee: 1250.0
  • Association Fees:Cap ImprovementImpact Fee _percent_: $
  • Association Fees:Disclosure Fees HOA: 135.0

Fee Information

  • Association Fee Includes: Water, Sewer, Trash, Maintenance Grounds, Street Maint

Schools

  • Elementary School: Adult
  • High School: Adult
  • Junior High Dist: Adult
  • Middle Or Junior School: Adult

Lot Info

  • Land Lease: No
  • Lot Size Sq Ft: 2154.0
  • Parcel #: 140-33-600

Building Info

  • Builder Name: Casa

Tax Info

  • Tax Annual Amount: 571.0
  • Tax Book Number: 140.0
  • Tax Lot: 596
  • Tax Map Number: 33.0

Home Values in the Area

Source: Public Records

Average Home Value in this Area


Source: Public Records

Agents Specializing in Sunland Village, AZ

See All Agents

Property History

We collect this data history from publicly available records. To have your information removed, we recommend requesting removal directly through your county’s website.

Date Event Price List to Sale Price per Sq Ft
02/03/2026 02/03/26 Sold $140,500 -6.3% $181 / Sq Ft
02/03/2026 02/03/26 Price Changed $150,000 0.0% $193 / Sq Ft
01/20/2026 01/20/26 Pending -- -- --
01/18/2026 01/18/26 Price Changed $150,000 -11.8% $193 / Sq Ft
11/11/2025 11/11/25 For Sale $170,000 -- $219 / Sq Ft
Source: Arizona Regional Multiple Listing Service (ARMLS)

Agents Affiliated with this Home

  • Section Image
  • Section Image
See All Agents

Map

Source: Arizona Regional Multiple Listing Service (ARMLS)

MLS Number: 6945597

Arizona Regional Multiple Listing Service (ARMLS)
Your Personal Tour Guide

Ask me questions while you tour the home.