NOT LISTED FOR SALE

The Mark 111 S Pineapple Ave Unit 905 Floor 9 Sarasota, FL 34236

Downtown Sarasota Neighborhood

Estimated Value: $1,184,000 - $1,233,857

2 Beds
2.5 Baths
1,575 Sq Ft
2019 Built

Sale Details

Date Sold: March 11, 2026

Last sale price $1,200,000 $762 Per Sq Ft

Est. 1% increase in value since last sale

Current estimated payment $9,278 / mo

74 Days on Market

Highlights

  • Fitness Center
  • Cabana
  • Open Floorplan
  • Southside Elementary School Rated A
  • City View
  • 3-minute walk to Five Points Park

About This Home

As of March 2026

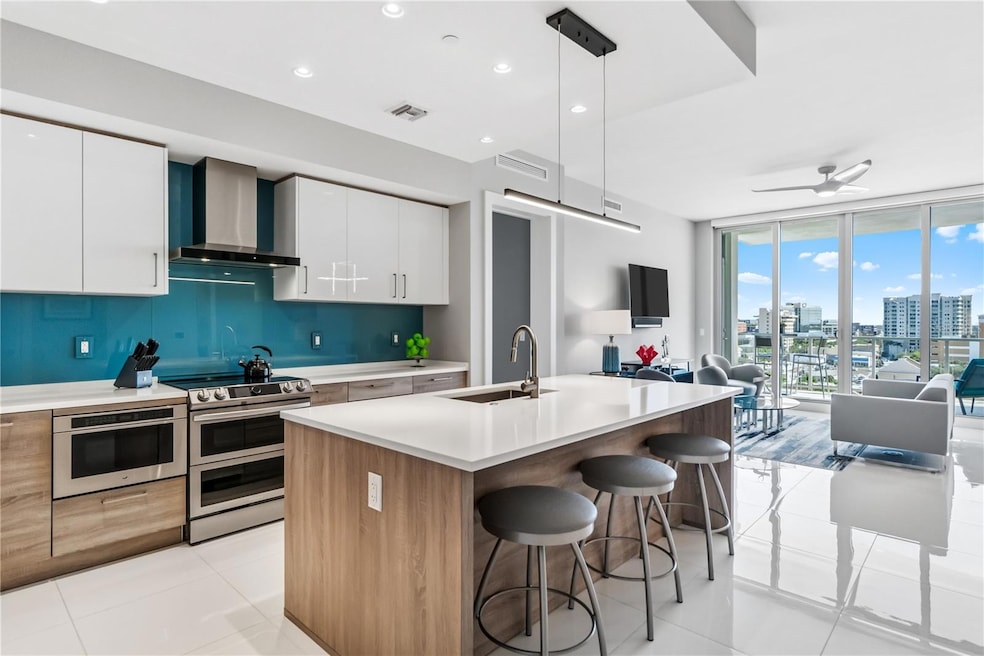
Welcome to The Mark, where contemporary design meets the vibrant, walkable lifestyle of downtown Sarasota. Built in 2019, this amenity-rich residence places you just steps from world-class dining, boutique shopping, and cultural attractions, yet offers the peace and privacy of a luxury retreat. With 24-hour concierge, gated underbuilding parking, and a secure lobby, The Mark provides the lock-and-leave convenience...all outside the flood zone for added peace of mind. This stylish 2-bedroom, 2.5-bath condo with a den and laundry room lives beautifully with soaring ceilings, floor-to-ceiling impact windows, and over $60,000 in thoughtful upgrades. The open-concept layout flows seamlessly from the designer kitchen to the living area framed by sweeping, unobstructed city views. Two ensuite bedrooms offer comfort and privacy, each with custom closets and spa-like baths featuring Grohe fixtures and quartz vanities. Watch the sunrise on your east facing private balcony overlooking the city skyline. Additional highlights include two premium parking spaces, a same-floor storage unit, automated roller shades, and 10-foot sliding glass doors that bathe the interior in natural light. Residents at The Mark enjoy access to an expansive suite of resort-style amenities — a heated saltwater pool and spa, cabanas, state-of-the-art fitness center with spin room, club lounge, news room, fire pit lounge, and outdoor grilling and dining areas. It’s urban living at its finest — elevated, effortless, and undeniably Sarasota.

Last Agent to Sell the Property

Sherri Mills

MICHAEL SAUNDERS & COMPANY Brokerage Phone: 941-951-6660 License #3042812 Listed on: 11/07/2025

MICHAEL SAUNDERS & COMPANY

Last Buyer's Agent

Yvette Sellyn

COLDWELL BANKER REALTY License #3447588

COLDWELL BANKER REALTY

Property Details

Home Type

  • Condominium

Est. Annual Taxes

  • $11,869

Year Built

  • Built in 2019

Lot Details

  • East Facing Home
  • Irrigation Equipment

HOA Fees

  • $1,487 Monthly HOA Fees

Parking

  • 2 Car Attached Garage
  • Basement Garage
  • Secured Garage or Parking
  • Guest Parking
  • On-Street Parking
  • Assigned Parking

Home Design

  • Contemporary Architecture
  • Entry on the 9th floor
  • Membrane Roofing
  • Concrete Siding
  • Stucco

Interior Spaces

  • 1,575 Sq Ft Home
  • Open Floorplan
  • Bar
  • High Ceiling
  • Ceiling Fan
  • Insulated Windows
  • Shades
  • Sliding Doors
  • Great Room
  • Family Room Off Kitchen
  • Combination Dining and Living Room
  • Den
  • Storage Room
  • Inside Utility

Kitchen

  • Convection Oven
  • Range with Range Hood
  • Recirculated Exhaust Fan
  • Microwave
  • Ice Maker
  • Dishwasher
  • Stone Countertops
  • Disposal

Flooring

  • Carpet
  • Tile

Bedrooms and Bathrooms

  • 2 Bedrooms
  • Primary Bedroom on Main
  • Split Bedroom Floorplan
  • En-Suite Bathroom
  • Walk-In Closet
  • Private Water Closet
  • Shower

Laundry

  • Laundry Room
  • Dryer
  • Washer

Home Security

  • Security Lights
  • Closed Circuit Camera

Accessible Home Design

  • Accessible Bedroom
  • Accessible Doors
  • Accessible Approach with Ramp

Eco-Friendly Details

  • Energy-Efficient Appliances
  • Smoke Free Home

Pool

  • Heated Spa

Outdoor Features

  • Outdoor Kitchen
  • Exterior Lighting
  • Outdoor Storage
  • Outdoor Grill

Schools

  • Southside Elementary School
  • Booker Middle School
  • Sarasota High School

Utilities

  • Central Heating and Cooling System
  • Thermostat
  • Underground Utilities
  • Electric Water Heater
  • Cable TV Available

Listing and Financial Details

Community Details

Overview

  • Association fees include 24-Hour Guard, common area taxes, pool, escrow reserves fund, fidelity bond, gas, insurance, maintenance structure, ground maintenance, maintenance, management, pest control, recreational facilities, security, sewer, trash, water
  • Kw Property Management Association, Phone Number (941) 348-1400
  • Visit Association Website
  • High-Rise Community
  • Built by Kolter
  • Mark Sarasota Condo Subdivision, Landmark 5 Floorplan
  • The Mark Sarasota Community
  • On-Site Maintenance
  • Community features wheelchair access
  • 12-Story Property

Amenities

  • Elevator
  • Community Mailbox

Recreation

  • Recreation Facilities
  • Community Spa

Pet Policy

  • Pets up to 100 lbs
  • 2 Pets Allowed
  • Breed Restrictions

Security

  • Security Service
  • Card or Code Access
  • Storm Windows
  • Fire and Smoke Detector
  • Fire Sprinkler System

Property Details

Home Type

Condominium

Est. Annual Taxes

$11,869

Year Built

Built in 2019

Lot Details

0 Sq Ft Lot

HOA Fees

$1,487 per month

Parking

2

Listing Details

  • HOA Fee Includes: Guard - 24 Hour, Common Area Taxes, Pool, Escrow Reserves Fund, Fidelity Bond, Gas, Insurance, Maintenance Structure, Maintenance Grounds, Maintenance, Management, Pest Control, Recreational Facilities, Security, Sewer, Trash, Water
  • Property Type: Residential
  • Property Condition: Completed
  • Property Sub Type: Condominium
  • Architectural Style: Contemporary
  • Construction Materials: Concrete, Stucco
  • Fireplace: No
  • Living Area: 1575
  • New Construction: No
  • Year Built: 2019
  • Accessibility Features: Accessible Approach with Ramp, Accessible Bedroom, Accessible Doors
  • Building Area Total: 1706
  • Status: Sold
  • Street Direction: S
  • Ownership: Fee Simple
  • Entry Level: 9
  • Building Area Total Srch Sq M: 158.49
  • Escrow State: FL
  • Floor Number: 9
  • Minimum Lease: 6 Months
  • Number Of Pets: 2
  • RATIO Current Price By Calculate: 761.90
  • Water Access YN: 0
  • Condo Fees Term: Quarterly
  • Property Description: High Rise
  • AG Exemption YN: 0
  • MFR_NumAssignedParkingSpaces: 2
  • MFR_InLawSuiteYN: 0
  • Attribution Contact: 941-951-6660
  • Tax Year: 2024
  • Special Features: None

Interior Features

  • Living Area Units: Square Feet
  • Flooring: Carpet, Tile
  • Full Bathrooms: 2
  • Half Bathrooms: 1
  • Interior Amenities: Ceiling Fans(s), High Ceilings, Kitchen/Family Room Combo, Living Room/Dining Room Combo, Open Floorplan, Primary Bedroom Main Floor, Split Bedroom, Stone Counters, Thermostat, Walk-In Closet(s), Window Treatments
  • Appliances Included: Convection Oven, Dishwasher, Disposal, Dryer, Electric Water Heater, Exhaust Fan, Ice Maker, Microwave, Range, Range Hood, Refrigerator, Washer
  • Foundation Details: Other
  • Total Bedrooms: 2
  • Levels: One
  • Other Equipment: Irrigation Equipment
  • Spa Features: Heated
  • Spa Yn: No
  • Stories: 12
  • Window Features: Insulated Windows, Shades, Storm Window(s), Window Treatments
  • Additional Rooms: Den/Library/Office,Great Room,Inside Utility,Storage Rooms
  • Living Area Meters: 146.32

Exterior Features

  • Direction Faces: East
  • Other Structures: Cabana, Outdoor Kitchen
  • Pool Features: Deck, Gunite, Heated, Lap, Lighting, Outside Bath Access
  • Exterior Features: Balcony, Lighting, Outdoor Grill, Outdoor Kitchen, Outdoor Shower, Sidewalk, Sliding Doors, Storage
  • Roof: Membrane
  • Home Warranty: No
  • Pool Private: No
  • View: City
  • Waterfront: No
  • Road Surface Type: Paved
  • Water View YN: 0
  • Waterfront Feet Total: 0
  • Flood Zone Panel: 12115C0133G

Garage/Parking

  • Attached Garage: Yes
  • Carport Y N: No
  • Garage Spaces: 2
  • Garage Yn: Yes
  • Parking Features: Assigned, Covered, Guest, On Street, Basement

Utilities

  • Utilities: Cable Connected, Electricity Connected, Public, Sewer Connected, Underground Utilities, Water Connected
  • Cooling: Central Air
  • Heating: Central, Electric
  • Laundry Features: Electric Dryer Hookup, Inside, Laundry Room, Washer Hookup
  • Sewer: Public Sewer
  • Water Source: Public

Condo/Co-op/Association

  • Community Features: Buyer Approval Required, Clubhouse, Community Mailbox, Fitness Center, Pool, Sidewalks, Wheelchair Access, Street Lights
  • Association Amenities: Clubhouse, Elevator(s), Fitness Center, Lobby Key Required, Maintenance, Pool, Recreation Facilities, Security, Spa/Hot Tub
  • Association Name: KW Property Management
  • Phone: 941-348-1400
  • Association: No
  • Security: Closed Circuit Camera(s), Fire Alarm, Fire Sprinkler System, Secured Garage/Parking, Security Lights, Smoke Detector(s)
  • Senior Community: No
  • Association 2 YN: 0
  • Association Approval Required YN: 1
  • Pet Restrictions: Breed restrictions, see HOA docs
  • Condo Fees: 4461
  • Condo Land Included YN: 0
  • Max Pet Weight: 100
  • Monthly Condo Fee Amount: 1487
  • Pet Size: Large (61-100 Lbs.)
  • Association URL: www.kwpmc.com
  • Management: On Site Property Manager

Fee Information

  • Total Annual Fees: 17844.00
  • Total Monthly Fees: 1487.00

Schools

  • Elementary School: Southside Elementary
  • High School: Sarasota High
  • Middle Or Junior School: Booker Middle

Lot Info

  • Zoning: DTC
  • Parcel Number: 2027034122
  • Additional Parcels: No
  • Lot Features: City Limits, Sidewalk, Paved
  • Flood Zone Code: X

Green Features

  • Efficiency: Appliances
  • Green Indoor Air Qlty: No Smoking-Interior Buildg

Building Info

  • Builder Name: Kolter

Rental Info

  • Furnished: Unfurnished
  • Pets Allowed: Breed Restrictions, Yes
  • Lease Restrictions YN: 1
  • Additional Lease Restrictions: Lease restrictions

Tax Info

  • Tax Annual Amount: 11869
  • Tax Block: 1
  • Tax Lot: 905

Multi Family

  • Approval Process: Approval required
Create a Home Valuation Report for This Property
The Home Valuation Report is an in-depth analysis detailing your home's value as well as a comparison with similar homes in the area

Home Values in the Area

Source: Public Records

Average Home Value in this Area


Source: Public Records

Property History

We collect this data history from publicly available records. To have your information removed, we recommend requesting removal directly through your county’s website.

Date Event Price List to Sale Price per Sq Ft
03/11/2026 03/11/26 Sold $1,200,000 -4.8% $762 / Sq Ft
01/20/2026 01/20/26 Pending -- -- --
01/12/2026 01/12/26 Price Changed $1,260,000 -3.1% $800 / Sq Ft
11/07/2025 11/07/25 For Sale $1,300,000 -- $825 / Sq Ft
Source: Stellar MLS

Agents Affiliated with this Home

  • Section Image
  • Section Image
See All Agents

Map

Source: Stellar MLS

MLS Number: A4670762

Stellar MLS

APN: 2027-03-4122

Your Personal Tour Guide

Ask me questions while you tour the home.