
Mark Degano
South Gate Realty, LLC
(254) 459-3268
99 Total Sales
7 in Dublin
$50K - $245K Price Range
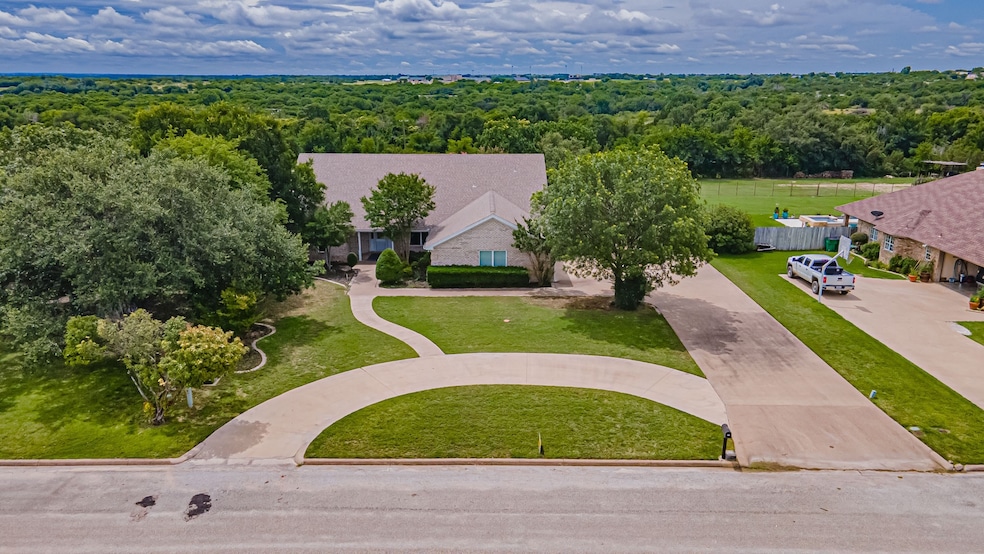


Have you ever dreamed of a home and then when you woke up you wished you could own it? Here is your oppoprunity with this flawless, recently renovated, 3100+ sq foot home on 1 acre in the prestigous Leatherwood Addition in Dublin! This property is LOADED. 2 large living areas, perfect for large parties and entertaining, surround an enormous kitchen, ample storage, tons of cabinets, and all brand new granite counter tops that were just installed in the last year or so. This home has great bedroom size, with two large bedrooms and a large guest bath anchoring the guest wing and a wionderful primary bedroom with an awesome office nook built into the bedroom, a large walk in closet, and a wonderful layout. My favorite part of the entire house is the super cool LIBRARY!!! It is very large, could actually be another bedroom if needed, but wow is it awesome to have an office at home and a library. The utility is also large and includes a sink while the oversized 25x25 garage offers great storage. Outside is a lot of parkling including an adorable circle drive that really sets the landscaping off!!! Out back is a multi level, park like back yard, with hundreds of unimproved acres as your back yard neighbor. All in all, this house offers so much. It was purchased in April of 2024 and had new flooring, carpet, and granite all installed. Seller is moving to an assisted living, that is the only reason that she is leaving. Call Miles Gilman today!!!
Last Agent to Sell the Property
Gilman Properties Brokerage Phone: 254-485-7177 Listed on: 06/12/2025
We collect this data history from publicly available records. To have your information removed, we recommend requesting removal directly through your county’s website.
Mark Degano
South Gate Realty, LLC
(254) 459-3268
99 Total Sales
7 in Dublin
$50K - $245K Price Range
Vicky Tarver
ARMSTRONG REAL ESTATE
(737) 277-1214
63 Total Sales
1 in Dublin
$796,000 Price
Julie Baumgartner
RE/MAX Trinity
(817) 968-1793
108 Total Sales
1 in Dublin
$170,000 Price
Danny Armstrong
ARMSTRONG REAL ESTATE
(325) 330-8414
55 Total Sales
2 in Dublin
$415K - $790K Price Range
Ashley Haile
Keller Williams Brazos West
(737) 377-6645
95 Total Sales
2 in Dublin
$344K - $349K Price Range
Ronda Melton
Melton Real Estate Group Inc
(254) 280-4107
67 Total Sales
2 in Dublin
$92K - $185K Price Range
We collect this data history from publicly available records. To have your information removed, we recommend requesting removal directly through your county’s website.
| Date | Type | Sale Price | Title Company |
|---|---|---|---|
| Deed | -- | King Title Company | |
| Warranty Deed | -- | King Title Company | |
| Deed | -- | King Title | |
| Warranty Deed | -- | King Title Company |
We collect this data history from publicly available records. To have your information removed, we recommend requesting removal directly through your county’s website.
| Date | Status | Loan Amount | Loan Type |
|---|---|---|---|
| Open | $382,500 | New Conventional | |
| Previous Owner | $200,000 | New Conventional |
We collect this data history from publicly available records. To have your information removed, we recommend requesting removal directly through your county’s website.
| Date | Event | Price | List to Sale | Price per Sq Ft | Prior Sale |
|---|---|---|---|---|---|
| 06/04/2026 06/04/26 | Sold | -- | -- | -- | |
| 04/27/2026 04/27/26 | Pending | -- | -- | -- | |
| 06/12/2025 06/12/25 | For Sale | $499,000 | +11.1% | $160 / Sq Ft | |
| 04/25/2024 04/25/24 | Sold | -- | -- | -- | View Prior Sale |
| 03/20/2024 03/20/24 | Pending | -- | -- | -- | |
| 03/02/2024 03/02/24 | For Sale | $449,000 | +2.3% | $144 / Sq Ft | |
| 03/31/2022 03/31/22 | Sold | -- | -- | -- | View Prior Sale |
| 03/06/2022 03/06/22 | Pending | -- | -- | -- | |
| 02/11/2022 02/11/22 | Price Changed | $439,000 | -2.4% | $140 / Sq Ft | |
| 01/18/2022 01/18/22 | For Sale | $449,900 | 0.0% | $144 / Sq Ft | |
| 12/24/2021 12/24/21 | Pending | -- | -- | -- | |
| 12/20/2021 12/20/21 | For Sale | $449,900 | -- | $144 / Sq Ft |
We collect this data history from publicly available records. To have your information removed, we recommend requesting removal directly through your county’s website.
| Year | Tax Paid | Tax Assessment Tax Assessment Total Assessment is a certain percentage of the fair market value that is determined by local assessors to be the total taxable value of land and additions on the property. | Land | Improvement |
|---|---|---|---|---|
| 2025 | $8,629 | $444,520 | $41,380 | $403,140 |
| 2024 | $8,275 | $441,320 | $41,380 | $399,940 |
| 2023 | $8,040 | $387,550 | $41,380 | $346,170 |
| 2022 | $7,002 | $336,940 | $41,380 | $295,560 |
| 2021 | $7,189 | $274,950 | $12,420 | $262,530 |
| 2020 | $7,631 | $260,530 | $12,420 | $248,110 |
| 2019 | $6,921 | $246,450 | $12,420 | $234,030 |
| 2018 | $6,719 | $235,880 | $12,420 | $223,460 |
| 2017 | $6,684 | $234,650 | $12,420 | $222,230 |
| 2016 | $6,684 | $234,650 | $12,420 | $222,230 |
| 2015 | $4,682 | $224,470 | $12,420 | $212,050 |
| 2014 | $4,682 | $224,470 | $12,420 | $212,050 |
Seller's Agent in 2026
Miles Gilman
Gilman Properties
(254) 485-7177
68 Total Sales
M
Buyer's Agent in 2026
Matt Coates
MOORE HOME AND RANCH, LLC
(432) 466-3723
3 Total Sales
L
Seller's Agent in 2024
Lynda Johns
Elevate Realty Group
(806) 441-4320
28 Total Sales
Seller's Agent in 2022
Trigg Moore
MOORE HOME AND RANCH, LLC
(254) 396-5592
92 Total Sales
Source: North Texas Real Estate Information Systems (NTREIS)
MLS Number: 20971319
APN: R000060628
Disclaimer: Certain information contained herein is derived from information provided by parties other than Homes.com. All information provided is deemed reliable, but is not guaranteed to be accurate and should be independently verified.
Listing information provided in part by the North Texas Real Estate Information Systems, Inc, for personal, non-commercial use by viewers of this site and may not be reproduced or redistributed. All information is deemed reliable but not guaranteed. Copyright © NTREIS 2026. All rights reserved
Ask me questions while you tour the home.