
Tammy Stotts
Southern Nest Realty, LLC
(270) 290-0707
166 Total Sales
57 in Columbia
$5K - $600K Price Range

Estimated Value: $112,000 - $154,000
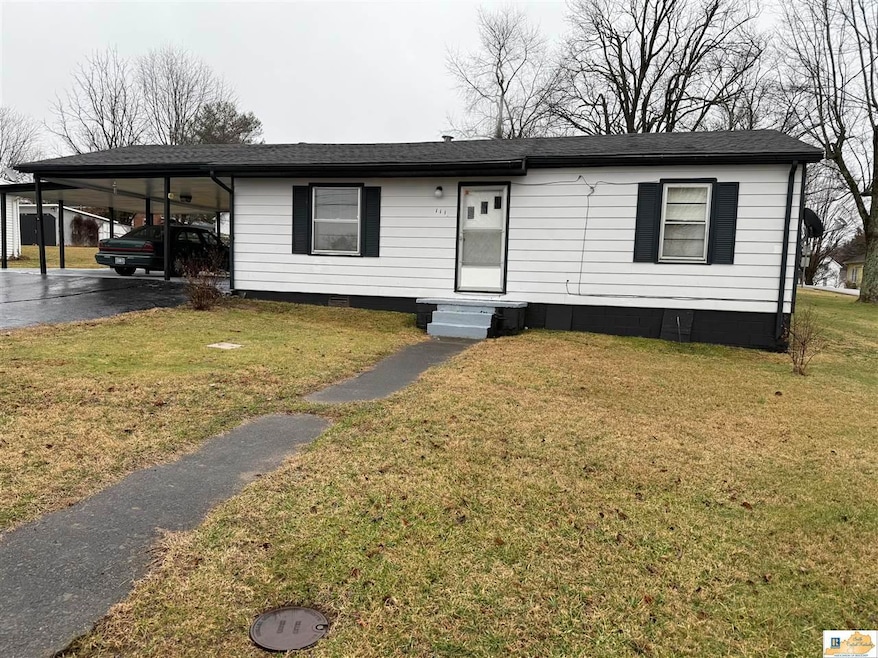
Looking for affordable housing that will keep you warm and dry? Look no further. This solid 3 bedroom home has been home to the last family for over 30 years, and it's ready for you. It has central HVAC connected to city gas for efficiency, and the outdoor unit and cooling system were replaced not long ago. Original hardwood floors in some rooms lend original charm. A large eat-in kitchen with plenty of cabinets, along with a living room/dining room combo offer lots of versatility. An added den expands the living space, and would make a great home office, or it could easily become a 4th bedroom. They say love grows best in little houses, but at just over 1300 square feet it's large enough for comfort, and we all know love actually grows best in houses we can afford; this one is priced right! Outside, a double carport will protect your automobiles, and keep you dry when you have to carry in the groceries. A large storage building on a concrete slab provides plenty of room for your extras, and for the lawn care tools. The .25 acre lot actually looks and feels much larger, and there's room for expansion on the Bowen Street side of the lot. Call today for your private tour.
Last Agent to Sell the Property
Patriot Realty - Auction LLC License #204112 Listed on: 02/13/2025
Last Buyer's Agent
Benjamin Karnes
Patriot Realty - Auction LLC License #283656
We collect this data history from publicly available records. To have your information removed, we recommend requesting removal directly through your county’s website.
Tammy Stotts
Southern Nest Realty, LLC
(270) 290-0707
166 Total Sales
57 in Columbia
$5K - $600K Price Range
Lisa Kearnes
EXIT Realty Homestead
(270) 900-5471
26 Total Sales
1 in Columbia
$98,000 Price
Tracey Cecil-Simpson
Weichert Realtors Lawson Collective
(270) 872-0827
337 Total Sales
1 in Columbia
$189,500 Price
Sherri Butler
McIver Realty Group
(270) 456-4283
138 Total Sales
1 in Columbia
$109,000 Price
Drew Patton
Weichert Realtors Ford Brothers, Inc.
(606) 806-8638
171 Total Sales
1 in Columbia
$88,000 Price
AS
Ashley Stearnes
CENTURY 21 Advantage Realty
(270) 638-0851
79 Total Sales
1 in Columbia
$69,000 Price
We collect this data history from publicly available records. To have your information removed, we recommend requesting removal directly through your county’s website.
| Date | Buyer | Sale Price | Title Company |
|---|---|---|---|
| $112,000 | None Listed On Document | ||
| Ford Jerry Lynn | -- | None Listed On Document |
We collect this data history from publicly available records. To have your information removed, we recommend requesting removal directly through your county’s website.
| Date | Status | Borrower | Loan Amount |
|---|---|---|---|
| Open | $109,971 |
We collect this data history from publicly available records. To have your information removed, we recommend requesting removal directly through your county’s website.
| Date | Event | Price | List to Sale | Price per Sq Ft |
|---|---|---|---|---|
| 05/28/2025 05/28/25 | Sold | $112,000 | -13.8% | $85 / Sq Ft |
| 03/13/2025 03/13/25 | Pending | -- | -- | -- |
| 02/13/2025 02/13/25 | For Sale | $129,900 | -- | $99 / Sq Ft |
We collect this data history from publicly available records. To have your information removed, we recommend requesting removal directly through your county’s website.
| Year | Tax Paid | Tax Assessment Tax Assessment Total Assessment is a certain percentage of the fair market value that is determined by local assessors to be the total taxable value of land and additions on the property. | Land | Improvement |
|---|---|---|---|---|
| 2025 | $478 | $112,000 | $12,000 | $100,000 |
| 2024 | -- | $42,000 | $42,000 | $0 |
| 2023 | $0 | $42,000 | $42,000 | $0 |
| 2022 | $17 | $42,000 | $42,000 | $0 |
| 2021 | $17 | $42,000 | $42,000 | $0 |
| 2020 | $30 | $42,000 | $42,000 | $0 |
| 2019 | $30 | $42,000 | $42,000 | $0 |
| 2018 | $50 | $42,000 | $42,000 | $0 |
| 2017 | $50 | $42,000 | $42,000 | $0 |
| 2016 | $56 | $42,000 | $42,000 | $0 |
| 2015 | $56 | $42,000 | $42,000 | $0 |
| 2013 | $56 | $42,000 | $42,000 | $0 |
Seller's Agent in 2025
Ken Hill
Patriot Realty - Auction LLC
(270) 378-1108
187 Total Sales
BK
Buyer's Agent in 2025
Benjamin Karnes
Patriot Realty - Auction LLC
Source: South Central Kentucky Association of REALTORS®
MLS Number: SC46386
APN: 000-02-06-007.00
Disclaimer: Certain information contained herein is derived from information provided by parties other than Homes.com. All information provided is deemed reliable, but is not guaranteed to be accurate and should be independently verified.
IDX information is provided exclusively for personal, non-commercial use, and may not be used for any purpose other than to identify prospective properties consumers may be interested in purchasing. Information is deemed reliable but not guaranteed.
Ask me questions while you tour the home.