
Lauren Kahn
One Sotheby's Int'l Realty
(561) 299-3515
52 Total Sales
1 in Downtown Delray Beach
$1,090,000 Price
Estimated Value: $380,541 - $405,000
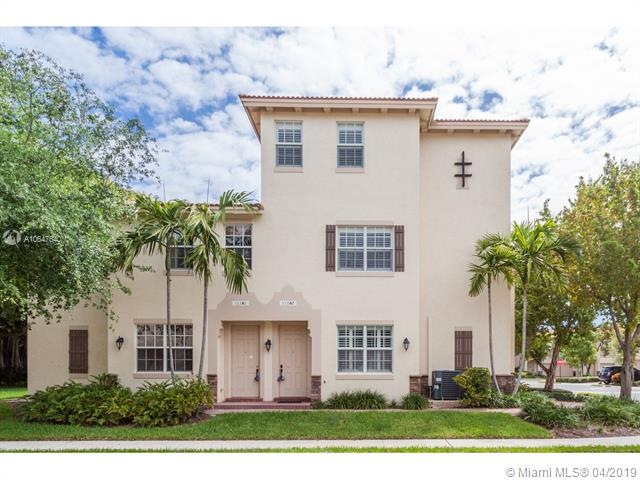
Welcome Home to The Village at Swinton Square! This property is subject to Delray Beach Workforce housing program restrictions -see attached flyer for more information. MANY BUYERS WILL QUALIFY! This move-in ready 3BD/3BA Tri-Level CORNER Townhome has plenty of upgrades!! Kitchen and bathrooms have been upgraded to granite countertops, stainless steel appliances, flooring upgraded to mystic gray laminate, master bathroom upgraded to deluxe walk in shower with designer tiles and frameless glass entry, custom window treatments, impact windows, crown molding, light fixtures, and so much more! New AC unit installed in 2017. Entire Furniture and decor available for purchase. Property is only a few blocks away from the beach, Delray Place Shopping and the nightlife of Atlantic Ave. TEXT/CALL
Last Agent to Sell the Property
Bernar Español
MMLS Assoc.-Inactive Member License #3317064 Listed on: 04/01/2019
Last Buyer's Agent
Sandra Salce
Adache Real Estate, LLC License #3317536
We collect this data history from publicly available records. To have your information removed, we recommend requesting removal directly through your county’s website.
Lauren Kahn
One Sotheby's Int'l Realty
(561) 299-3515
52 Total Sales
1 in Downtown Delray Beach
$1,090,000 Price
Charles Kaps
Greenfield Waters, LLC
(561) 556-4226
16 Total Sales
2 in Downtown Delray Beach
$1,300,000 Price Range
Susan Demerer
Compass Florida LLC
(561) 571-8930
288 Total Sales
6 in Downtown Delray Beach
$549K - $2.7M Price Range
Alyssa Troiano
United Realty Group Inc.
(561) 473-4175
105 Total Sales
4 in Downtown Delray Beach
$100K - $405K Price Range
Helena Hall
Compass Florida LLC
(561) 933-6123
47 Total Sales
2 in Downtown Delray Beach
$1,150,000 Price Range
Christa Kohler
EXP Realty LLC
(561) 564-0581
78 Total Sales
1 in Downtown Delray Beach
$2,595,000 Price
We collect this data history from publicly available records. To have your information removed, we recommend requesting removal directly through your county’s website.
| Date | Buyer | Sale Price | Title Company |
|---|---|---|---|
| $223,000 | American Ttl & Abstract Svcs | ||
| Reid Shawn F | $175,000 | Attorney | |
| Minore Paul | $120,000 | Corporate Title Inc | |
| Decicco Robert | $230,000 | Attorney | |
| Densen Chad B | $224,990 | North American Title Company |
We collect this data history from publicly available records. To have your information removed, we recommend requesting removal directly through your county’s website.
| Date | Status | Borrower | Loan Amount |
|---|---|---|---|
| Open | $216,300 | ||
| Previous Owner | Decicco Robert | $218,500 | |
| Previous Owner | Densen Chad B | $202,450 |
We collect this data history from publicly available records. To have your information removed, we recommend requesting removal directly through your county’s website.
| Date | Event | Price | List to Sale | Price per Sq Ft | Prior Sale |
|---|---|---|---|---|---|
| 06/03/2019 06/03/19 | Sold | $223,000 | -7.0% | $159 / Sq Ft | |
| 04/09/2019 04/09/19 | Pending | -- | -- | -- | |
| 03/29/2019 03/29/19 | For Sale | $239,900 | +37.1% | $171 / Sq Ft | |
| 06/25/2015 06/25/15 | Sold | $175,000 | -5.4% | $125 / Sq Ft | View Prior Sale |
| 05/26/2015 05/26/15 | Pending | -- | -- | -- | |
| 04/08/2015 04/08/15 | For Sale | $185,000 | -- | $132 / Sq Ft |
We collect this data history from publicly available records. To have your information removed, we recommend requesting removal directly through your county’s website.
| Year | Tax Paid | Tax Assessment Tax Assessment Total Assessment is a certain percentage of the fair market value that is determined by local assessors to be the total taxable value of land and additions on the property. | Land | Improvement |
|---|---|---|---|---|
| 2025 | $3,172 | $210,930 | ||
| 2024 | $3,172 | $204,985 | ||
| 2023 | $3,142 | $199,015 | $0 | $0 |
| 2022 | $3,099 | $193,218 | $0 | $0 |
| 2021 | $3,091 | $187,590 | $0 | $0 |
| 2020 | $3,065 | $185,000 | $0 | $185,000 |
| 2019 | $2,650 | $163,000 | $0 | $163,000 |
| 2018 | $2,585 | $163,000 | $0 | $163,000 |
| 2017 | $3,492 | $163,000 | $0 | $0 |
| 2016 | $3,274 | $148,000 | $0 | $0 |
| 2015 | $2,808 | $112,200 | $0 | $0 |
| 2014 | -- | $102,000 | $0 | $0 |
BE
Seller's Agent in 2019
Bernar Español
MMLS Assoc.-Inactive Member
SS
Buyer's Agent in 2019
Sandra Salce
Adache Real Estate, LLC
JC
Seller's Agent in 2015
Judith Craig
CENTURY 21 Tenace Realty
Source: MIAMI REALTORS® MLS
MLS Number: A10647540
APN: 12-43-46-20-77-007-0012
Disclaimer: Certain information contained herein is derived from information provided by parties other than Homes.com. All information provided is deemed reliable, but is not guaranteed to be accurate and should be independently verified.
IDX information is provided exclusively for personal, non-commercial use, and may not be used for any purpose other than to identify prospective properties consumers may be interested in purchasing. Information is deemed reliable but not guaranteed.
Ask me questions while you tour the home.